

8541 Birch Hollow Drive
Roswell, GA 30076

 5
5
Bed
 4
4
Bath
 0.67
0.67Acre(Lot)
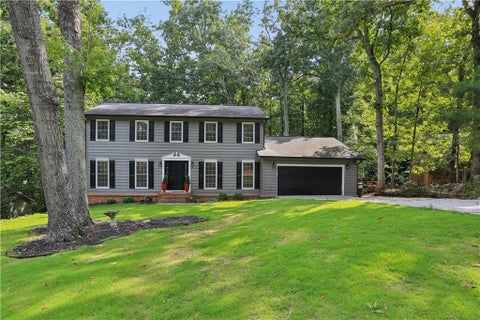
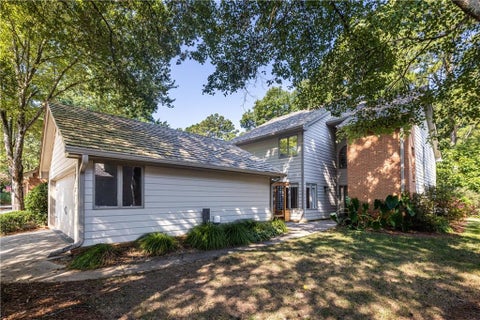
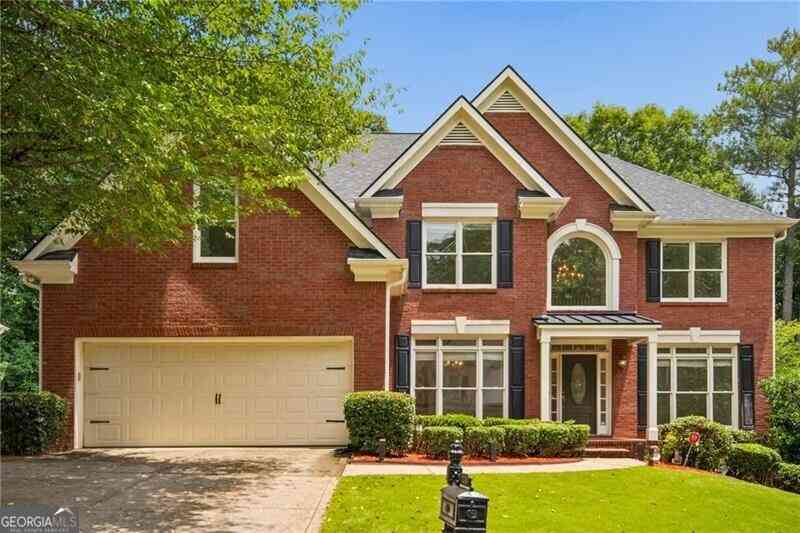
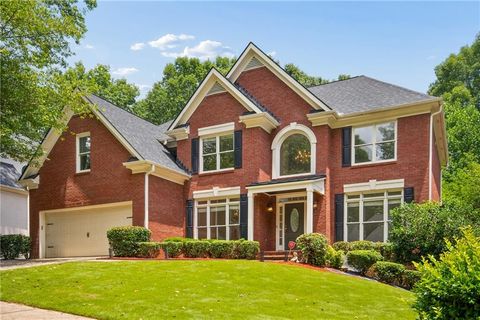
Welcome to a truly move-in ready home in an unbeatable location! This spacious home is in pristine condition and beautifully updated throughout, featuring a brand-new roof, new HVAC systems, new flooring, fresh interior paint, new light fixtures and appliances, updated bathrooms, new high-efficiency windows across the front, new blinds on every window, fresh landscaping, and more. Everything has been thoughtfully refreshed to provide a clean, modern, and comfortable home from the moment you walk through the door. The main level welcomes you with a spacious living room centered around a gorgeous mantle and gas fireplace. A huge formal dining room provides the perfect space for hosting, while the oversized kitchen offers abundant countertop space, extensive cabinetry, new appliances, and

 Property Details
 Map
Map
 Map
Map
What's Nearby
Nearby Areas
 Features
-
Bedroom Information
Total beds: 5Bathroom Information
Total Baths: 4 Full Baths: 3 Half Baths: 1Room Information
Has Basement: Yes Basement: Exterior Entry, Finished, Full, Walk-Out Access -
Flooring Information
Carpet -
Roofing Information
Composition -
Interior Features
Breakfast Bar, Pantry, In-Law Floorplan, Double Vanity, Dry Bar, Walk-In Closet(s) Roof: Composition Appliances: Dishwasher, Disposal, Dryer, Electric Cooktop, Electric Oven, Gas Water Heater, Microwave, Refrigerator, Washer Laundry Features: Laundry Closet, Upper Level Window Features: Double Pane Windows -
Heating & Cooling
Has Heating: Yes Heating: Forced Air Has Cooling: Yes Cooling: Central Air
-
Building Information
Year Built: 1986 Building Area Total: 3221 Construction Materials: HardiPlank Type Patio And Porch Features: Covered, Rear Porch, Screened Pool Features: None Private Pool: No View: Rural -
Exterior Features
Exterior Features: Private Yard, Rain Gutters
-
Lot Information
Lot Dimensions: x Lot Size Acres: 0.6741 Lot Size Source: Public Records Lot Description: Back Yard, WoodedProperty Information
Subdivision: Birch Hollow Source Property Type: Residential Lease Postal Code Plus 4: 1176 Property SubType: Single Family Residence Levels: Three Or More Property Age: 40
-
Listing Price Information
Listing Price: $5000
-
Tax Information
Parcel Number: 12 223105510310
-
Parking Information
Parking Total: 6 Driveway, Garage, Garage Door Opener, Garage Faces FrontGarage Information
Has Garage: Yes Garage Space: 2 Pets Allowed: Call
-
School Information
Elementary School: Hembree SpringsJunior High School: NorthwesternSenior High School: Milton - Fulton -
Utility Information
Cable Available, Electricity Available, Natural Gas Available, Phone Available, Sewer Available, Water Available -
Location Information
Direction: GPS Friendly Security Features: Carbon Monoxide Detector(s), Smoke Detector(s)
Listings on this website come from the FMLS IDX Compilation and may be held by brokerage firms other than the owner of this website. The listing brokerage is identified in any listing details. Information is deemed reliable but is not guaranteed. If you believe any FMLS listing contains material that infringes your copyrighted work, please (https://www.fmls.com/dmca.htm) to review our DMCA policy and learn how to submit a takedown request. © 2026 FMLS.
ByOwner last updated this listing 09/12/2026 @ 19:15
More Cities with for Rent by Owner Homes
- Roswell Homes for Rent By Owner
- Milton Homes for Rent By Owner
- Woodstock Homes for Rent By Owner
- Alpharetta Homes for Rent By Owner
- Johns Creek Homes for Rent By Owner
- Dunwoody Homes for Rent By Owner
- Peachtree Corners Homes for Rent By Owner
- Doraville Homes for Rent By Owner
- Holly Springs Homes for Rent By Owner
- Marietta Homes for Rent By Owner
- Chamblee Homes for Rent By Owner
- Kennesaw Homes for Rent By Owner
- Brookhaven Homes for Rent By Owner
- Sandy Springs Homes for Rent By Owner
- Duluth Homes for Rent By Owner
- Smyrna Homes for Rent By Owner
- Atlanta Homes for Rent By Owner
- Canton Homes for Rent By Owner
- Tucker Homes for Rent By Owner
- Sugar Hill Homes for Rent By Owner
Homes around $5,000











Verify Your Email
Please enter the 6-digit verification code
sent to your email address.
Verify Your Phone Number
Please enter the 6-digit verification code
sent to your mobile phone.

 404-876-4901