

145 Starboard Point
Roswell, GA 30076

 4
4
Bed
 2
2
Bath
 0.09
0.09Acre(Lot)
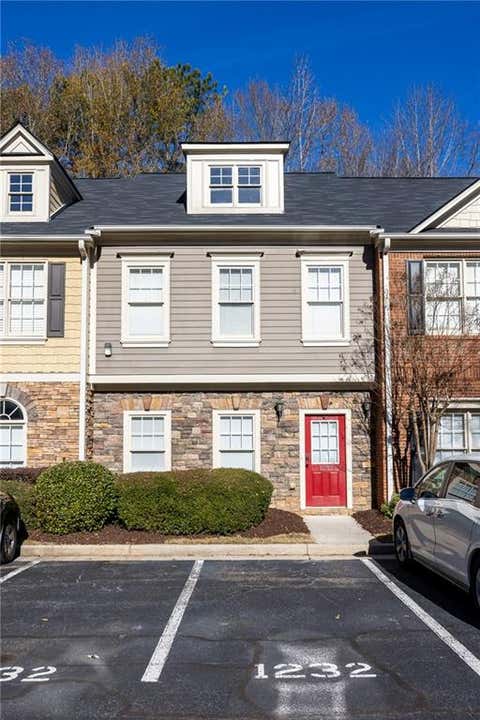
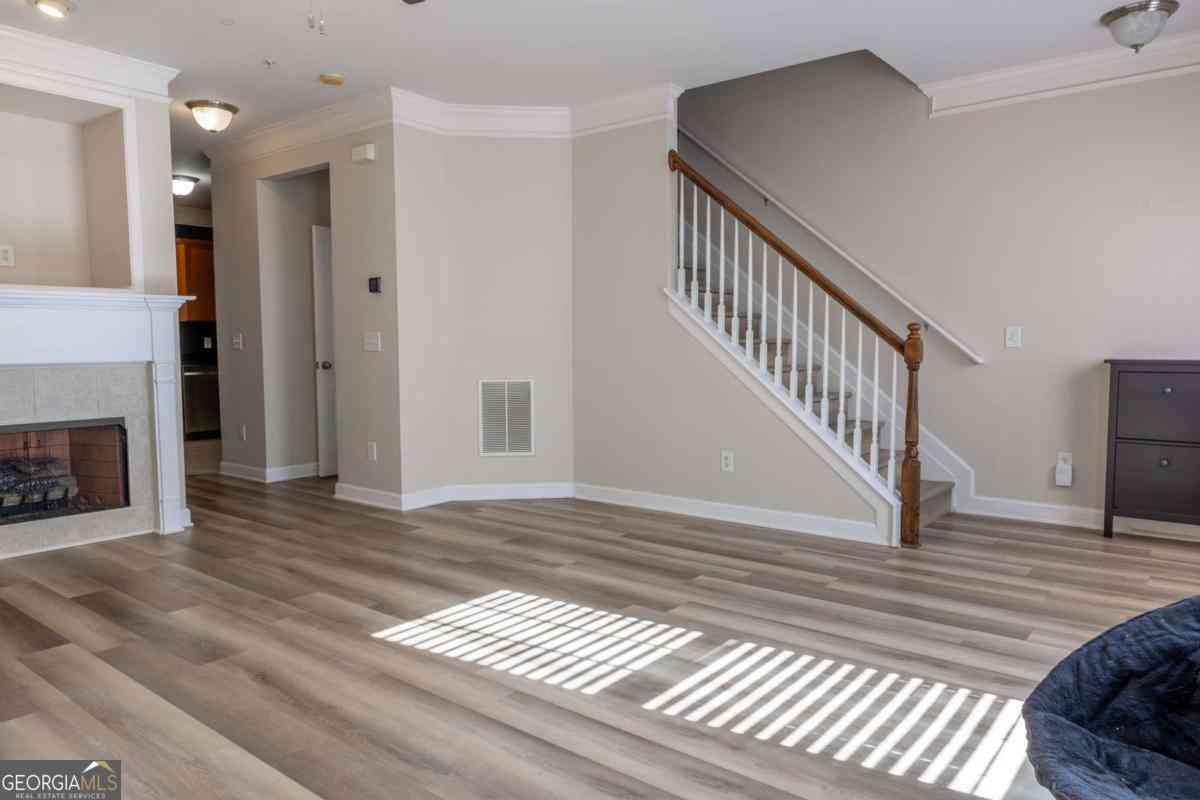
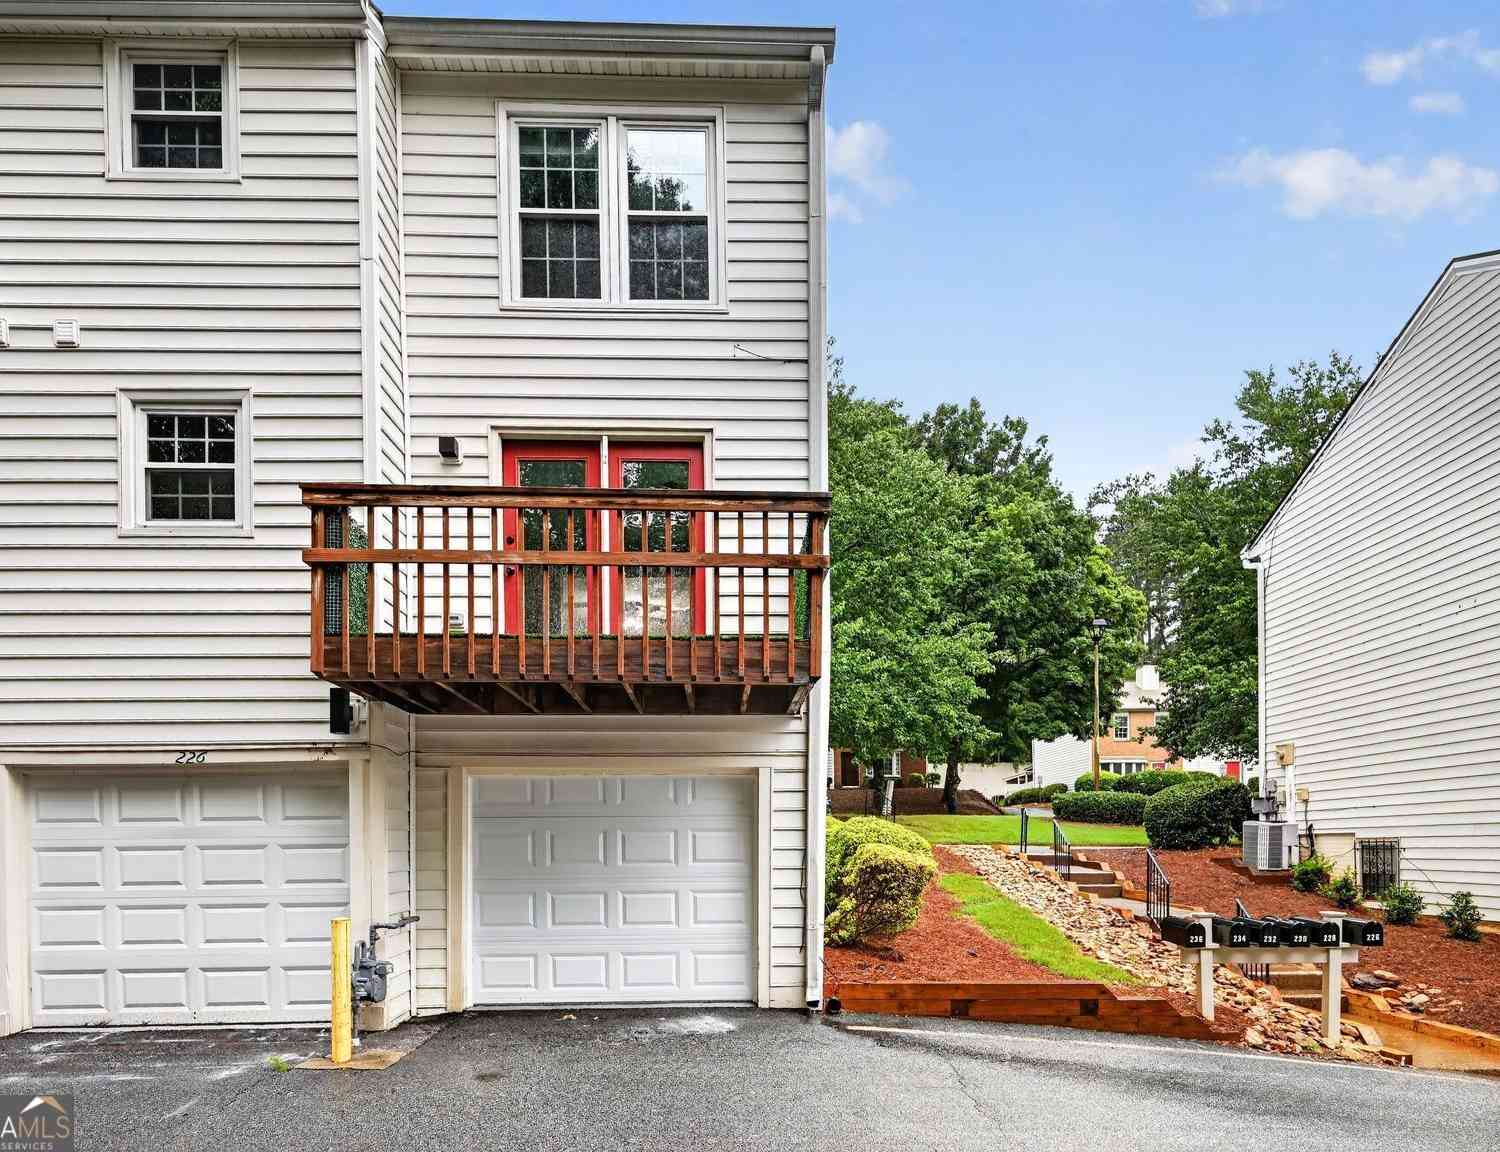
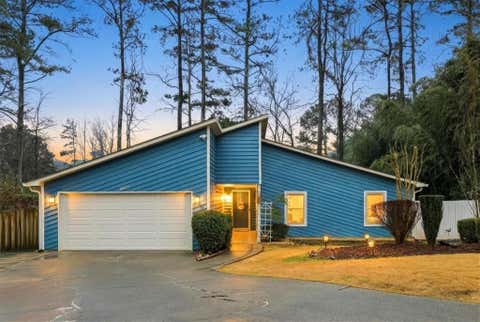
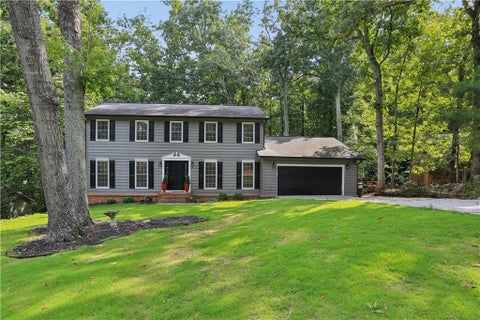
Welcome to your new home in the heart of Roswell, Georgia! This meticulously maintained 4 bedroom, 2 bath townhome boasts 1734 square feet of living space, offering both comfort and style. As you step inside, you'll immediately notice the elegant hardwood flooring that graces the main level, creating a warm and inviting atmosphere throughout. The gourmet kitchen is a chef's delight, featuring stainless steel appliances, granite countertops, and an ample eat-in area perfect for casual dining or entertaining guests. Adjacent to the kitchen is a charming sunroom, leading out to a spacious deck that spans the length of the home. Whether you're savoring your morning coffee or hosting a summer barbecue, this outdoor oasis is sure to become a favorite spot for relaxation and enjoyment. T

 Property Details
 Map
Map
 Map
Map
What's Nearby
Nearby Areas
 Features
-
Bedroom Information
Total beds: 4Bathroom Information
Total Baths: 2 Full Baths: 2Room Information
Has Basement: Yes Basement: Finished -
Flooring Information
Carpet -
Roofing Information
Composition -
Interior Features
Crown Molding, Double Vanity, Master Downstairs Roof: Composition Appliances: Dishwasher, Disposal, Electric Range, ENERGY STAR Qualified Water Heater Laundry Features: Electric Dryer Hookup, Laundry Room, Main Level -
Heating & Cooling
Has Heating: Yes Heating: Central Has Cooling: Yes Cooling: Attic Fan, Ceiling Fan(s) Water front: 1
-
Building Information
Year Built: 1974 Building Area Total: 1734 Construction Materials: Wood Siding Frontage Length: 1000 Patio And Porch Features: Deck Pool Features: None Private Pool: No Water front Features: Lake Front View: Neighborhood -
Exterior Features
Exterior Features: None
-
Lot Information
Lot Dimensions: x Lot Size Acres: 0.0941 Lot Size Source: Public Records Lot Description: Back Yard, Level, Rectangular LotProperty Information
Subdivision: Nartins Landing Source Property Type: Residential Lease Postal Code Plus 4: 3219 Property SubType: Townhouse Levels: Two Property Age: 52
-
Listing Price Information
Listing Price: $2950
-
Tax Information
Parcel Number: 12 242205810305
-
Parking Information
Driveway, Garage, Garage Door OpenerGarage Information
Has Garage: Yes Garage Space: 2 Pets Allowed: Yes
-
School Information
Elementary School: Esther JacksonJunior High School: Holcomb BridgeSenior High School: Centennial -
Utility Information
None -
Location Information
Direction: Use GPS
Listings on this website come from the FMLS IDX Compilation and may be held by brokerage firms other than the owner of this website. The listing brokerage is identified in any listing details. Information is deemed reliable but is not guaranteed. If you believe any FMLS listing contains material that infringes your copyrighted work, please (https://www.fmls.com/dmca.htm) to review our DMCA policy and learn how to submit a takedown request. © 2026 FMLS.
ByOwner last updated this listing 09/10/2026 @ 18:36
More Cities with for Rent by Owner Homes
- Roswell Homes for Rent By Owner
- Milton Homes for Rent By Owner
- Woodstock Homes for Rent By Owner
- Alpharetta Homes for Rent By Owner
- Johns Creek Homes for Rent By Owner
- Dunwoody Homes for Rent By Owner
- Peachtree Corners Homes for Rent By Owner
- Doraville Homes for Rent By Owner
- Holly Springs Homes for Rent By Owner
- Marietta Homes for Rent By Owner
- Chamblee Homes for Rent By Owner
- Kennesaw Homes for Rent By Owner
- Brookhaven Homes for Rent By Owner
- Sandy Springs Homes for Rent By Owner
- Duluth Homes for Rent By Owner
- Smyrna Homes for Rent By Owner
- Atlanta Homes for Rent By Owner
- Canton Homes for Rent By Owner
- Tucker Homes for Rent By Owner
- Sugar Hill Homes for Rent By Owner
Homes around $2,950








Verify Your Email
Please enter the 6-digit verification code
sent to your email address.
Verify Your Phone Number
Please enter the 6-digit verification code
sent to your mobile phone.

 678-636-9098