

6383 Cardiff Lane
Douglasville, GA 30134

 4
4
Bed
 3
3
Bath
 3,386
3,386Sqft
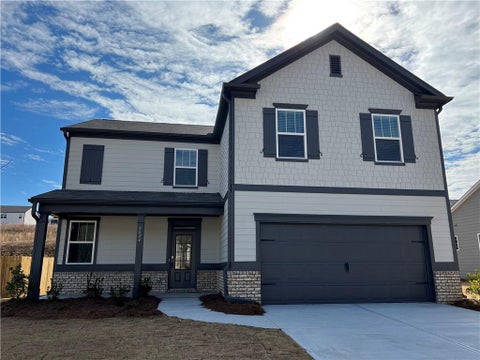
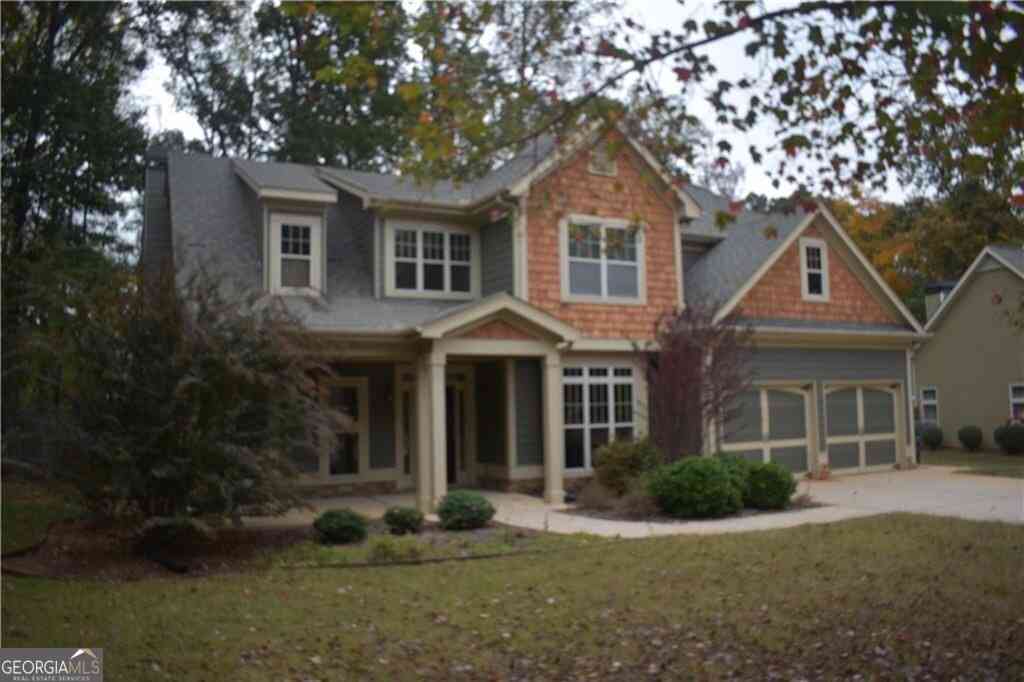
Welcome to this beautifully appointed 4 bedroom, 3.5 bathroom home offering 1,693 square feet of inviting living space. Inside, the open-concept main floor features plush gray carpeting, abundant natural light pouring through lovely bay windows, and a striking decorative fireplace with a sleek marble-look surround. The modern kitchen is an absolute delight, showcasing stylish light gray cabinetry, stainless steel appliances including a gas range, and a spacious center island with a large sink and elegant pendant lighting. Relax in the comfortable bedrooms featuring soft carpeting, ample natural light, and airy ceilings, alongside a chic bathroom highlighted by dark modern walls and a beautiful dual-sink vanity with trendy barn-door hardware and matte black fixtures. Finally, step outside t

 Property Details
 Map
Map
 Map
Map
What's Nearby
Nearby Areas
 Features
-
Bedroom Information
Total Bedrooms: 4 Bedrooms On Upper Level: 3 Bedrooms On Lower Level: 0 Main Bedrooms: 1 Room Type: DenBathroom Information
Total Baths: 3 Full Baths: 3 Half Baths: 1 Full Baths Main: 1 Baths Full Lower: 1 Baths Full Upper: 1Water/Sewer
Water Source: Public Sewer: Public Sewer -
Interior Features
OtherAppliances
Dishwasher,Microwave,Oven/Range (Combo),RefrigeratorUtilities
Other -
Cooling Features
Ceiling Fan(s),Central AirHeating Source
CentralFireplace
Number of Fireplaces: 0
-
Building Information
Built Year: 1999 Roof Type: Composition Basement: Partial Flooring: Carpet,Other Total Square Feet Living: 3386 Property Age: 27 BelowGradeFinishedArea: 1693 Levels: Two House Style: Brick/Frame -
Laundry Features
OtherConstruction Materials
Block,Brick,Concrete,OtherProperty Condition
Resale
-
Lot Information
Lot Size (Acr): 0 Lot Size Source: Public Records Lot Features: City Lot -
Property Information
Property Type: Residential Lease Property Sub Type: Single Family Residence Structure Type: House Subdivision: Avalon S/D 2-5 City: Douglasville State: GA Directions: From I-20 West, head north on Campbellton Road (GA-92). Continue straight and cross over the railroad tracks, then turn right onto Malone Road. Make a left onto Hunters Ridge Drive to enter the subdivision, followed by a left onto Hillview Lane. Take the next left onto Cardiff Lane, and the property will be located on the right. Property Status: Active Source Neighborhood: Avalon S/D 2-5
-
Listing Price Information
Original List Price: $2,270 Parcel Number: 06461820070 Availability Date: 2026-08-21
-
Parking Information
Parking Features: AttachedHomeowners Association Information
Association: Yes Association Fee Includes: Other Community Features: None
-
School Information
Elementary School: Eastside High School: Lithia Springs Middle School: Stewart

The data relating to real estate for sale on this web site comes in part from the Broker Reciprocity Program of Georgia MLS. Real estate listings held by brokerage firms other than Byowner are marked with the Broker Reciprocity logo and detailed information about them includes the name of the listing brokers. Information deemed reliable but not guaranteed. Copyright 2026 Georgia MLS. All rights reserved.
ByOwner last updated this listing 10/12/2026 @ 20:45
More Cities with for Rent by Owner Homes
- Douglasville Homes for Rent By Owner
- Lithia Springs Homes for Rent By Owner
- Austell Homes for Rent By Owner
- Hiram Homes for Rent By Owner
- Powder Springs Homes for Rent By Owner
- Mableton Homes for Rent By Owner
- Fairburn Homes for Rent By Owner
- Villa Rica Homes for Rent By Owner
- Union City Homes for Rent By Owner
- Chattahoochee Hills Homes for Rent By Owner
- Palmetto Homes for Rent By Owner
- Smyrna Homes for Rent By Owner
- East Point Homes for Rent By Owner
- College Park Homes for Rent By Owner
- Hapeville Homes for Rent By Owner
- Marietta Homes for Rent By Owner
- Sandy Springs Homes for Rent By Owner
- Tyrone Homes for Rent By Owner
- Atlanta Homes for Rent By Owner
- Brookhaven Homes for Rent By Owner
Homes around $2,270











Verify Your Email
Please enter the 6-digit verification code
sent to your email address.
Verify Your Phone Number
Please enter the 6-digit verification code
sent to your mobile phone.

 678-336-6818