

2019 Roseleigh Drive
Douglasville, GA 30134

 3
3
Bed
 2
2
Bath
 1,508
1,508Sqft
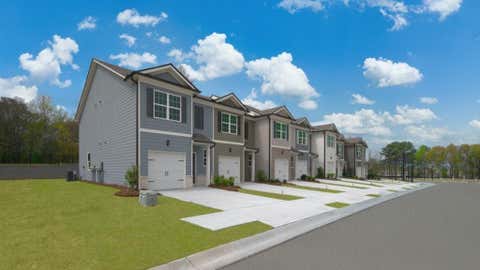
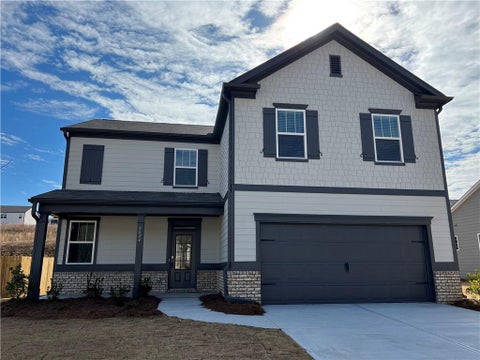
Located in the heart of Douglasville, 2019 Roseleigh Drive offers the perfect combination of modern design, comfort, and convenience. This brand-new Pearson II two-story home features 3 bedrooms, 2.5 bathrooms, and 1,508 square feet of thoughtfully designed living space, plus a 1-car garage. Situated within walking distance of Downtown Douglasville, the home provides easy access to shopping, dining, entertainment, and local amenities. A welcoming front porch leads into a spacious foyer that opens to the main living area, with a convenient half bath just off the entry. The open-concept layout creates a bright and inviting living room, perfect for relaxing or entertaining, with direct access to the rear patio-an ideal spot for morning coffee or enjoying a quiet evening outdoors. The li

 Property Details
 Map
Map
 Map
Map
What's Nearby
Nearby Areas
 Features
-
Bedroom Information
Total Bedrooms: 3 Bedrooms On Upper Level: 3 Bedrooms On Lower Level: 0 Main Bedrooms: 0 Room Type: Other Window Features: Double Pane WindowsBathroom Information
Total Baths: 2 Full Baths: 2 Half Baths: 1 Full Baths Main: 0 Baths Full Lower: 0 Baths Full Upper: 2Water/Sewer
Water Source: Public Sewer: Public Sewer -
Kitchen Information
DiningRoom: Dining Rm/Living Rm ComboInterior Features
High Ceilings,Walk-In Closet(s)Appliances
Dishwasher,Disposal,Electric Water Heater,MicrowaveUtilities
Cable Available,Electricity Available,Phone Available,Sewer Available,Underground Utilities,Water Available -
Cooling Features
Central Air,OtherHeating Source
Central,ElectricFireplace
Number of Fireplaces: 0
-
Building Information
Built Year: 2026 Roof Type: Composition Basement: None Flooring: Carpet,Vinyl Total Square Feet Living: 1508 Property Age: 0 BelowGradeFinishedArea: 0 Levels: Two House Style: Traditional -
Exterior Features
OtherSecurity Features
Carbon Monoxide Detector(s),Smoke Detector(s) -
Accessibility Features
OtherLaundry Features
Upper LevelConstruction Materials
OtherProperty Condition
New Construction
-
Lot Information
Lot Size (Acr): 0 Lot Size Source: Other Lot Features: Level,Other -
Property Information
Property Type: Residential Lease Property Sub Type: Townhouse Structure Type: Other Subdivision: Roseleigh Park City: Douglasville State: GA Directions: I-20 West to Exit 37 (Fairburn Road/GA-92). Turn right onto Fairburn Road and continue approximately 2 miles. Turn left onto Rose Avenue, then right into the Roseleigh community on Roseleigh Drive. Continue straight to 2019 Roseleigh Drive, which will be on your right. Property Status: Active Source Neighborhood: Roseleigh Park
-
Listing Price Information
Original List Price: $2,050 Parcel Number: 0.0 Availability Date: 2026-06-08
-
Parking Information
Parking: 1 Parking Features: GarageHomeowners Association Information
Association: No Association Fee Includes: None Community Features: None
-
School Information
Elementary School: Bright Star High School: Other High School Bus: Yes Middle School: Stewart Middle School Bus: Yes

The data relating to real estate for sale on this web site comes in part from the Broker Reciprocity Program of Georgia MLS. Real estate listings held by brokerage firms other than Byowner are marked with the Broker Reciprocity logo and detailed information about them includes the name of the listing brokers. Information deemed reliable but not guaranteed. Copyright 2026 Georgia MLS. All rights reserved.
ByOwner last updated this listing 09/30/2026 @ 19:15
More Cities with for Rent by Owner Homes
- Douglasville Homes for Rent By Owner
- Lithia Springs Homes for Rent By Owner
- Austell Homes for Rent By Owner
- Hiram Homes for Rent By Owner
- Powder Springs Homes for Rent By Owner
- Mableton Homes for Rent By Owner
- Fairburn Homes for Rent By Owner
- Villa Rica Homes for Rent By Owner
- Union City Homes for Rent By Owner
- Chattahoochee Hills Homes for Rent By Owner
- Palmetto Homes for Rent By Owner
- Smyrna Homes for Rent By Owner
- East Point Homes for Rent By Owner
- College Park Homes for Rent By Owner
- Hapeville Homes for Rent By Owner
- Marietta Homes for Rent By Owner
- Sandy Springs Homes for Rent By Owner
- Temple Homes for Rent By Owner
- Atlanta Homes for Rent By Owner
- Brookhaven Homes for Rent By Owner
Homes around $2,050










Verify Your Email
Please enter the 6-digit verification code
sent to your email address.
Verify Your Phone Number
Please enter the 6-digit verification code
sent to your mobile phone.

 470-907-8266