
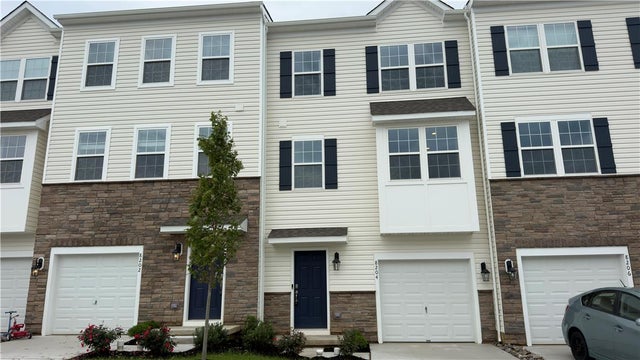
8204 Alexander Court
Upper Macungie Twp, PA 18031

 3
3
Bed
 3
3
Bath
 1,969
1,969Sqft
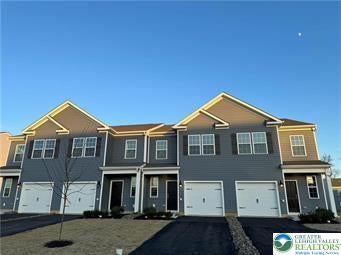
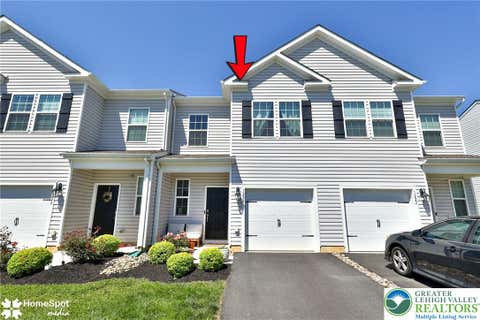
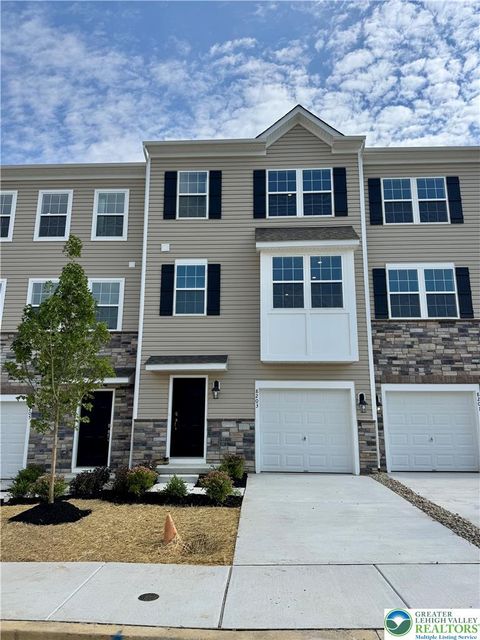
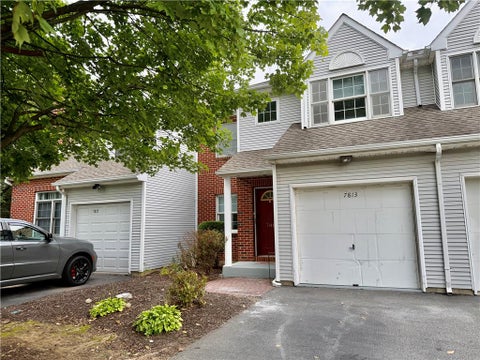
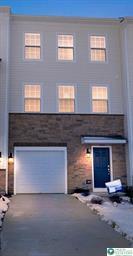
Beautiful 3-bedroom, 2.5-bath townhome for rent in the highly sought-after Parkland School District, offering a spacious multi-level layout with modern finishes throughout. The attractive stone and vinyl façade is complemented by a 1-car built-in garage and paved driveway. Step inside to a central hall foyer featuring luxury vinyl flooring and recessed lighting. The lower-level walkout family room offers plush wall-to-wall carpet, recessed lights, and sliding door access to the backyard, providing flexible space for relaxing, entertaining, or a home office. The main level features luxury vinyl flooring and a bright open-concept floor plan ideal for everyday living. The updated eat-in kitchen is equipped with granite countertops, stainless steel appliances, recessed lighting, a center

 Property Details
 Map
Map
 Map
Map
 Features
-
Bedroom Information
Total beds: 3Bathroom Information
Total Baths: 3 Full Baths: 2 Half Baths: 1Room Information
Rooms Total: 8 -
Roofing Information
Asphalt, Fiberglass -
Interior Features
Roof: Asphalt, Fiberglass Appliances: Dishwasher, Gas Cooktop, Gas Oven, Microwave, Refrigerator Laundry Features: Washer Hookup -
Heating & Cooling
Has Heating: Yes Heating: Forced Air, Natural Gas Has Cooling: Yes Cooling: Central Air
-
Building Information
Year Built: 2025 Stories: 3 Private Pool: No
-
Lot Information
Lot Size Source: EstimatedProperty Information
Subdivision: Trexler Pointe Source Property Type: Residential Lease Postal Code Plus 4: 8755 Property SubType: Townhouse Property Age: 1
-
Listing Price Information
Listing Price: $2750
-
Tax Information
Parcel Number: 546416522816-51
-
Parking Information
Driveway, Garage, Off StreetGarage Information
Has Garage: Yes Garage Space: 1 Pets Allowed: No
-
School Information
Elementary School: Fred Jaindl Elementary SchoolJunior High School: Springhouse Middle SchoolSenior High School: Parkland High School -
Location Information
Direction: Take I-78 to exit 54A for US-222 Hamilton Blvd, merge to US-222S, turn L to PA-100S, turn L to Weilers Rd, turn L, turn R, turn R
The data relating to real estate for sale on this website comes in part from the Internet Data exchange (IDX) program of the Greater Lehigh Valley REALTORS®. IDX information is provided exclusively for consumers' personal, non-commercial use and may not be used for any purpose other than to identify prospective properties consumers may be interested in purchasing. Real estate listings held by brokerage firms other than ByOwner, are indicated by detailed information about them such as the name of the listing firms. Information Deemed Reliable But Not Guaranteed. Copyright © 2026 Greater Lehigh Valley REALTORS®
ByOwner last updated this listing 10/07/2026 @ 02:25
More Cities with for Rent by Owner Homes
- Hollywood Homes for Rent By Owner
- Miami Beach Homes for Rent By Owner
- Aventura Homes for Rent By Owner
- Sarasota Homes for Rent By Owner
- Longboat Key Homes for Rent By Owner
- PLACIDA Homes for Rent By Owner
- Bradenton Homes for Rent By Owner
- Clearwater Homes for Rent By Owner
- LAKE SUZY Homes for Rent By Owner
- Punta Gorda Homes for Rent By Owner
- Venice Homes for Rent By Owner
- Englewood Homes for Rent By Owner
- Tierra Verde Homes for Rent By Owner
- University Park Homes for Rent By Owner
- Rotonda Homes for Rent By Owner
- New Smyrna Beach Homes for Rent By Owner
- MadeiraBeach Homes for Rent By Owner
- REDINGTON SHORES Homes for Rent By Owner
- Lakewood Ranch Homes for Rent By Owner
- Osprey Homes for Rent By Owner
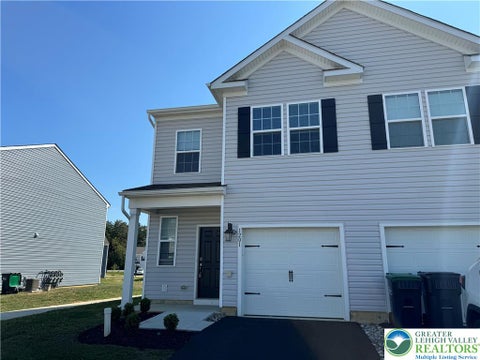
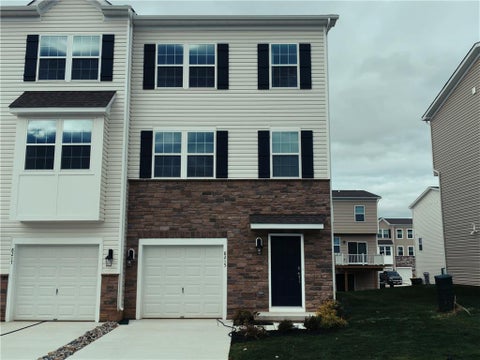
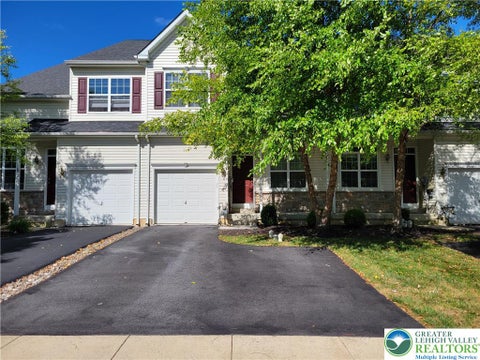
Homes around $2,750







Verify Your Email
Please enter the 6-digit verification code
sent to your email address.
Verify Your Phone Number
Please enter the 6-digit verification code
sent to your mobile phone.
