
MLS: #VAFX2327630, Listed By: Ellen Youn, Samson Properties, Source:Bright MLS
7715 Crossover Drive
MCLEAN, VA 22102

 6
6
Bed
 5
5
Bath
 5,310
5,310Sqft
 0.52
0.52Acre(Lot)
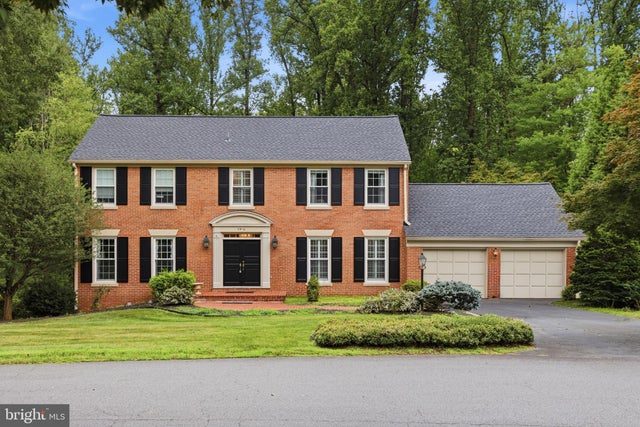
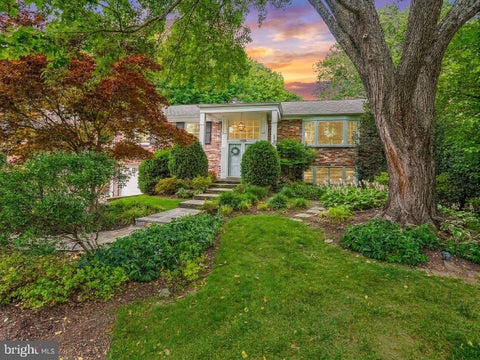
***Stunning custom colonial on a private 0.5-acre lot in sought-after Timberly community, backing to tranquil parkland with breathtaking year-round views. This beautifully updated 6-bedroom, 4.5-bath home blends timeless architecture with modern comfort. ***A gracious center hall foyer offers spectacular sightlines to the park beyond. The main level features elegant formal living and dining rooms, a private library with custom built-ins, and a spacious family room with a wood-burning fireplace, walls of windows, and access to the expansive deck. The renovated gourmet kitchen boasts premium appliances, a center island, breakfast bar, breakfast room, and opens seamlessly to the family room—ideal for everyday living and entertaining. A main-level laundry room and attached two-car garage comp

 Property Details
 Map
Map
 Map
Map
What's Nearby
Nearby Areas
 Features
-
Bedroom Information
Total beds: 6Bathroom Information
Total Baths: 5 Full Baths: 4 Half Baths: 1Room Information
Has Basement: Yes Basement: Finished, Exterior Entry, Walk-Out Access, Full, Daylight, Partial -
Flooring Information
Wood -
Roofing Information
Shingle -
Interior Features
Kitchen Island, Recessed Lighting, Built-in Features, Crown Molding, Open Floorplan Roof: Shingle Appliances: Oven, Gas Water Heater, Cooktop, Dishwasher, Disposal, Dryer, Humidifier, Ice Maker, Microwave, Refrigerator, Washer Laundry Features: Laundry Room Window Features: Window Coverings, Window Treatments -
Heating & Cooling
Has Heating: Yes Heating: Natural Gas, Forced Air Has Cooling: Yes Cooling: Central Air, Electric
-
Building Information
Year Built: 1975 Building Area Total: 5310 Construction Materials: Brick Patio And Porch Features: Deck Pool Features: None Private Pool: No View: Trees/Woods, Scenic
-
Lot Information
Lot Size Acres: 0.52 Lot Size Source: Assessor Lot Size Square Feet: 22584Property Information
Subdivision: TIMBERLY Source Property Type: Residential Lease Postal Code Plus 4: 2507 Property SubType: Single Family Residence Levels: Three Or More Property Age: 51
-
Listing Price Information
Listing Price: $8000
-
Tax Information
Parcel Number: 0292 08 0022
-
Parking Information
Parking Total: 2 Garage Door Opener, Garage, AttachedGarage Information
Has Garage: Yes Has Attached Garage: Yes Garage Space: 2 Pets Allowed: Yes
-
School Information
Elementary School: SPRING HILLJunior High School: COOPERSenior High School: LANGLEY -
Utility Information
Cable Available, Underground Utilities -
Location Information
Direction: GPS WaterSource: Public
The data relating to real estate for sale on this website appears in part through the BRIGHT Internet Data Exchange program, a voluntary cooperative exchange of property listing data between licensed real estate brokerage firms in which ByOwner participates, and is provided by BRIGHT through a licensing agreement. The information provided by this website is for the personal, non-commercial use of consumers and may not be used for any purpose other than to identify prospective properties consumers may be interested in purchasing. Some properties which appear for sale on this website may no longer be available because they are under contract, have closed or are no longer being offered for sale. Information Deemed Reliable But Not Guaranteed. Copyright © 2026 Bright MLS. All rights reserved.
ByOwner last updated this listing 10/06/2026 @ 12:54
More Cities with for Rent by Owner Homes
- Hollywood Homes for Rent By Owner
- Miami Beach Homes for Rent By Owner
- Aventura Homes for Rent By Owner
- Sarasota Homes for Rent By Owner
- Longboat Key Homes for Rent By Owner
- PLACIDA Homes for Rent By Owner
- Bradenton Homes for Rent By Owner
- Clearwater Homes for Rent By Owner
- LAKE SUZY Homes for Rent By Owner
- Punta Gorda Homes for Rent By Owner
- Venice Homes for Rent By Owner
- Englewood Homes for Rent By Owner
- Tierra Verde Homes for Rent By Owner
- University Park Homes for Rent By Owner
- Rotonda Homes for Rent By Owner
- New Smyrna Beach Homes for Rent By Owner
- MadeiraBeach Homes for Rent By Owner
- REDINGTON SHORES Homes for Rent By Owner
- Lakewood Ranch Homes for Rent By Owner
- Osprey Homes for Rent By Owner
Homes around $8,000







Verify Your Email
Please enter the 6-digit verification code
sent to your email address.
Verify Your Phone Number
Please enter the 6-digit verification code
sent to your mobile phone.

 703-378-8810