

MLS: #VAFV2045116, Listed By: Tanner Pack, RE/MAX Roots, Source:Bright MLS
106 Medley Way
STEPHENS CITY, VA 22655

 5
5
Bed
 3
3
Bath
 2,215
2,215Sqft
 0.20
0.20Acre(Lot)
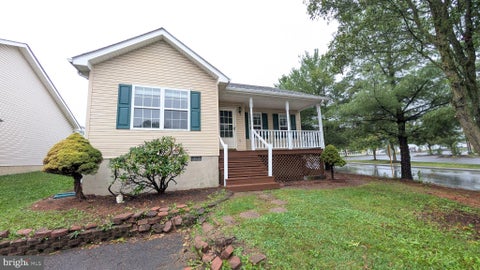
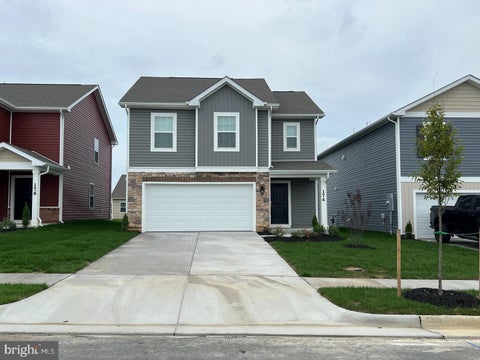
Half off the first months rent! Available for 11/01/2026 move in! Pets on case by case basis. (Currently Tenant Occupied) Partially finished basement (possible 5th bedroom) with carpet and unfinished space for extra storage! This spacious 4 bed 2.5 bath home features an open floor plan, upstairs laundry, and modern finishes. The main level has an open floor plan that connects the living room, dining area, and kitchen, which makes it easy to entertain or just stay connected while you cook. The well-appointed kitchen boasts plenty of counter space and storage, ideal for cooking and meal prep. A half bath on the main level is convenient for guests. Upstairs, the bedrooms are generously sized, providing comfort and privacy for all. The primary suite offers a private retreat with a spacious

 Property Details
 Map
Map
 Map
Map
What's Nearby
Nearby Areas
 Features
-
Bedroom Information
Total beds: 5Bathroom Information
Total Baths: 3 Full Baths: 2 Half Baths: 1Room Information
Has Basement: Yes Basement: Partially Finished, Sump Pump, Full, Interior Entry, Bath/Stubbed -
Flooring Information
Carpet, Vinyl -
Roofing Information
Shingle -
Interior Features
Kitchen Island, Recessed Lighting, Walk-In Closet(s), Pantry, High Ceilings, Open Floorplan Roof: Shingle Appliances: Gas Range, Gas Oven, Electric Water Heater, Dishwasher, Disposal, Refrigerator, Washer, Microwave Laundry Features: Upper Level Window Features: Window Coverings, Double Pane Windows, Screens, Window Treatments -
Heating & Cooling
Has Heating: Yes Heating: Natural Gas, Forced Air Has Cooling: Yes Cooling: Central Air, Electric
-
Building Information
Year Built: 2025 Building Area Total: 2592 Construction Materials: Batts Insulation, Blown-In Insulation, Concrete, Frame, Shingle Siding, Vinyl Siding Patio And Porch Features: Porch Pool Features: None Private Pool: No Association Fee Frequency: Monthly
-
Lot Information
Lot Size Acres: 0.2 Lot Size Source: Estimated Lot Size Square Feet: 8857 Lot Description: Back YardProperty Information
Subdivision: WEST WIND Source Property Type: Residential Lease Property SubType: Single Family Residence Levels: Three Or More Property Age: 1
-
Listing Price Information
Listing Price: $2600
-
Tax Information
Parcel Number: NO TAX RECORD
-
Parking Information
Parking Total: 2 Garage Door Opener, Concrete, Garage, Driveway, AttachedGarage Information
Has Garage: Yes Has Attached Garage: Yes Garage Space: 2 Pets Allowed: YesHomeowners Association InformationHas Association: Yes HOA: $62.50
-
School Information
Elementary School: MIDDLETOWNJunior High School: ROBERT E. AYLORSenior High School: SHERANDO -
Utility Information
Cable Available, Underground Utilities -
Location Information
Direction: USE GOOGLE MAPS FOR GPS WaterSource: Public
The data relating to real estate for sale on this website appears in part through the BRIGHT Internet Data Exchange program, a voluntary cooperative exchange of property listing data between licensed real estate brokerage firms in which ByOwner participates, and is provided by BRIGHT through a licensing agreement. The information provided by this website is for the personal, non-commercial use of consumers and may not be used for any purpose other than to identify prospective properties consumers may be interested in purchasing. Some properties which appear for sale on this website may no longer be available because they are under contract, have closed or are no longer being offered for sale. Information Deemed Reliable But Not Guaranteed. Copyright © 2026 Bright MLS. All rights reserved.
ByOwner last updated this listing 10/04/2026 @ 13:12
More Cities with for Rent by Owner Homes
- Stephens City Homes for Rent By Owner
- Winchester Homes for Rent By Owner
- Strasburg Homes for Rent By Owner
- Front Royal Homes for Rent By Owner
- Stephenson Homes for Rent By Owner
- Berryville Homes for Rent By Owner
- Bunker Hill Homes for Rent By Owner
- Inwood Homes for Rent By Owner
- Dumfries Homes for Rent By Owner
- Woodstock Homes for Rent By Owner
- Charles Town Homes for Rent By Owner
- Ranson Homes for Rent By Owner
- Marshall Homes for Rent By Owner
- Middleburg Homes for Rent By Owner
- Purcellville Homes for Rent By Owner
- Harpers Ferry Homes for Rent By Owner
- Martinsburg Homes for Rent By Owner
- Berkeley Springs Homes for Rent By Owner
- Luray Homes for Rent By Owner
- Leesburg Homes for Rent By Owner
Homes around $2,600








Verify Your Email
Please enter the 6-digit verification code
sent to your email address.
Verify Your Phone Number
Please enter the 6-digit verification code
sent to your mobile phone.

 540-686-7362