
MLS: #VAFV2044718, Listed By: Raj Lavani, Samson Properties, Source:Bright MLS
143 Willett Hollow Street
STEPHENS CITY, VA 22655

 4
4
Bed
 4
4
Bath
 1,889
1,889Sqft
2,786Sqft(Lot)
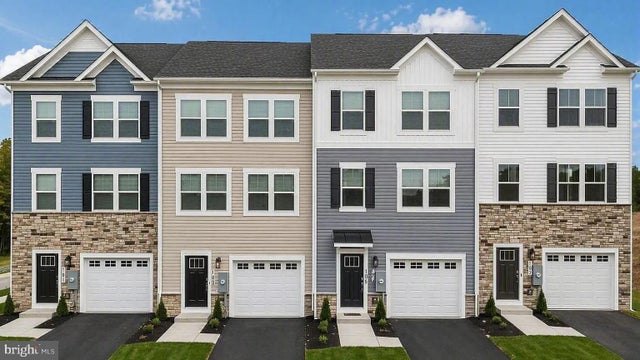
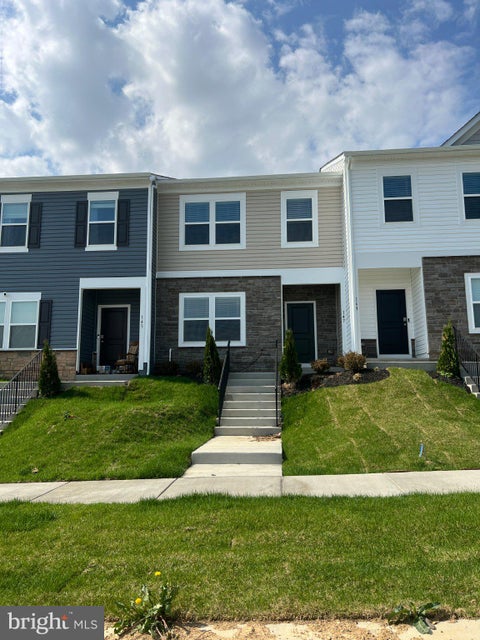
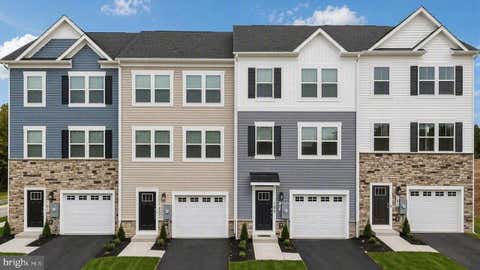
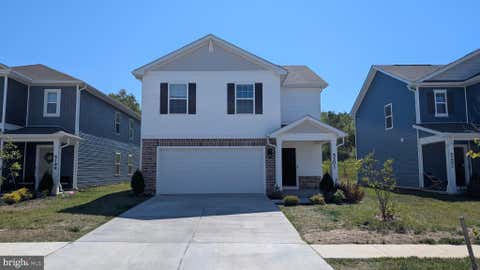
Welcome to 143 Willett Hollow St, a beautiful brand-new three-level townhome featuring a full brick front, 4 bedrooms, 3.5 bathrooms, and a one-car garage.Ready to move-in for LEASE! The first floor includes a bedroom and full bathroom, while the main level offers an open-concept layout with LVP flooring and a modern kitchen featuring quartz countertops, white cabinetry, and stainless-steel appliances. The upper level includes three bedrooms, including a spacious owner's suite with a private bath and large walk-in closet, plus convenient bedroom-level laundry. Located in Stephens City at Valley View townhomes, the home offers easy access to I-81 and major commuter routes, as well as shopping, restaurants, and Winchester Medical Center. Enjoy the convenience of D.R. Horton's America's Smar

 Property Details
 Map
Map
 Map
Map
What's Nearby
Nearby Areas
 Features
-
Bedroom Information
Total beds: 4Bathroom Information
Total Baths: 4 Full Baths: 3 Half Baths: 1 -
Flooring Information
Carpet, Vinyl -
Roofing Information
Shingle -
Interior Features
High Ceilings Roof: Shingle Appliances: Electric Water Heater -
Heating & Cooling
Has Heating: Yes Heating: Electric, Central Has Cooling: Yes Cooling: Central Air, Electric
-
Building Information
Year Built: 2026 Building Area Total: 1889 Construction Materials: Concrete, Frame, Glass, Vinyl Siding Pool Features: None Private Pool: No
-
Lot Information
Lot Size Acres: 2786 Lot Size Source: Estimated Lot Size Square Feet: 121358160Property Information
Subdivision: VALLEY VIEW Source Property Type: Residential Lease Property SubType: Townhouse Levels: Three Or More Property Age: 0
-
Listing Price Information
Listing Price: $2300
-
Tax Information
Parcel Number: NO TAX RECORD
-
Parking Information
Parking Total: 1 Garage Door Opener, Asphalt, Garage, AttachedGarage Information
Has Garage: Yes Has Attached Garage: Yes Garage Space: 1 Pets Allowed: Dogs OK, Number Limit, YesHomeowners Association InformationAssociation Amenities: Dog Park, Picnic Area, Playground
-
School Information
Elementary School: MIDDLETOWNJunior High School: ROBERT E AYLORSenior High School: SHERANDO -
Location Information
Direction: GPS WaterSource: Public
The data relating to real estate for sale on this website appears in part through the BRIGHT Internet Data Exchange program, a voluntary cooperative exchange of property listing data between licensed real estate brokerage firms in which ByOwner participates, and is provided by BRIGHT through a licensing agreement. The information provided by this website is for the personal, non-commercial use of consumers and may not be used for any purpose other than to identify prospective properties consumers may be interested in purchasing. Some properties which appear for sale on this website may no longer be available because they are under contract, have closed or are no longer being offered for sale. Information Deemed Reliable But Not Guaranteed. Copyright © 2026 Bright MLS. All rights reserved.
ByOwner last updated this listing 09/25/2026 @ 00:02
More Cities with for Rent by Owner Homes
- Stephens City Homes for Rent By Owner
- Winchester Homes for Rent By Owner
- Strasburg Homes for Rent By Owner
- Front Royal Homes for Rent By Owner
- Stephenson Homes for Rent By Owner
- Berryville Homes for Rent By Owner
- Bunker Hill Homes for Rent By Owner
- Inwood Homes for Rent By Owner
- Dumfries Homes for Rent By Owner
- Woodstock Homes for Rent By Owner
- Charles Town Homes for Rent By Owner
- Ranson Homes for Rent By Owner
- Marshall Homes for Rent By Owner
- Middleburg Homes for Rent By Owner
- Purcellville Homes for Rent By Owner
- Harpers Ferry Homes for Rent By Owner
- Martinsburg Homes for Rent By Owner
- Berkeley Springs Homes for Rent By Owner
- Luray Homes for Rent By Owner
- Leesburg Homes for Rent By Owner
Homes around $2,300









Verify Your Email
Please enter the 6-digit verification code
sent to your email address.
Verify Your Phone Number
Please enter the 6-digit verification code
sent to your mobile phone.

 703-935-2308