

MLS: #VAFV2044462, Listed By: Cynthia Butler, Virginia Property Group, Inc., Source:Bright MLS
202 Cool Spring Drive
STEPHENS CITY, VA 22655

 4
4
Bed
 3
3
Bath
 2,565
2,565Sqft
 0.28
0.28Acre(Lot)
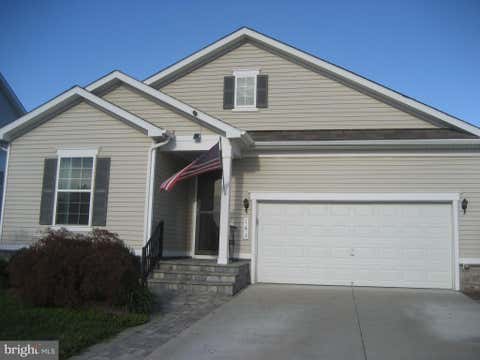
Lovely 4 bedroom, 2.5 bath home in The Camp at Mosby Station in Stephens City. This house has been styled with: kitchen with upgraded counters, SS appliances, load of cabinets with soft-close drawers and doors, a farmhouse sink, plus some cabinet organization; a nice table area off kitchen; family room with corner gas fireplace; a formal living room; a formal dining room that can be used for an office/craft room; 3 good-sized bedrooms (2 with walk-ins) all having ceiling fans; plus a huge master bedroom with plenty of windows, a trey ceiling with fan, a master bath with a separate shower/jacuzzi tub/double-bowl vanity, and a nice walk-in closet set up with shelving all around. The washer/dryer is located upstairs in a laundry closet off the hall. Two zone heat/central air and 7 ceiling

 Property Details
 Map
Map
 Map
Map
What's Nearby
Nearby Areas
 Features
-
Bedroom Information
Total beds: 4Bathroom Information
Total Baths: 3 Full Baths: 2 Half Baths: 1Room Information
Has Basement: Yes Basement: Exterior Entry, Full, Unfinished, Interior Entry -
Flooring Information
Carpet, Wood, Hardwood -
Roofing Information
Shingle -
Interior Features
Ceiling Fan(s), Pantry, Recessed Lighting, Walk-In Closet(s), Tray Ceiling(s), Crown Molding, Soaking Tub Roof: Shingle Appliances: Gas Range, Gas Oven, Gas Water Heater, Washer, Dishwasher, Disposal, Ice Maker, Refrigerator, Stainless Steel Appliance(s), Water Heater, Microwave, Dryer Laundry Features: Upper Level Window Features: Window Coverings, Window Treatments -
Heating & Cooling
Has Heating: Yes Heating: Natural Gas, Forced Air Has Cooling: Yes Cooling: Central Air, Ceiling Fan(s), Electric
-
Building Information
Year Built: 2004 Building Area Total: 3825 Construction Materials: Vinyl Siding, Brick Patio And Porch Features: Enclosed, Porch, Screened Pool Features: None Private Pool: No Association Fee Frequency: Annually
-
Lot Information
Lot Size Acres: 0.28 Lot Size Source: Assessor Lot Size Square Feet: 12197 Lot Description: Back YardProperty Information
Subdivision: THE CAMP AT MOSB Source Property Type: Residential Lease Postal Code Plus 4: 4525 Property SubType: Single Family Residence Levels: Three Or More Property Age: 22
-
Listing Price Information
Listing Price: $2750
-
Tax Information
Parcel Number: 75M 3 3 158
-
Parking Information
Parking Total: 6 Garage Door Opener, Concrete, Garage, Driveway, Inside Entrance, AttachedGarage Information
Has Garage: Yes Has Attached Garage: Yes Garage Space: 2 Pets Allowed: NoHomeowners Association InformationHas Association: Yes Included Fees: Trash Community Features: Sidewalks
-
School Information
Elementary School: CALL SCHOOL BOARDJunior High School: CALL SCHOOL BOARDSenior High School: SHERANDO -
Utility Information
Cable Available, Underground Utilities, Phone Available -
Location Information
Direction: From Winchester, take 37 Bypass to end and turn right on Tasker Road. Go a few miles to the light (3rd one) at the intersection of Tasker and White Oak Road. Turn R on White Oak and take 1st Right onto Cool Spring Drive. House is 202 on the right...no yard sign as HOA does not allow it. WaterSource: Public
The data relating to real estate for sale on this website appears in part through the BRIGHT Internet Data Exchange program, a voluntary cooperative exchange of property listing data between licensed real estate brokerage firms in which ByOwner participates, and is provided by BRIGHT through a licensing agreement. The information provided by this website is for the personal, non-commercial use of consumers and may not be used for any purpose other than to identify prospective properties consumers may be interested in purchasing. Some properties which appear for sale on this website may no longer be available because they are under contract, have closed or are no longer being offered for sale. Information Deemed Reliable But Not Guaranteed. Copyright © 2026 Bright MLS. All rights reserved.
ByOwner last updated this listing 09/24/2026 @ 22:23
More Cities with for Rent by Owner Homes
- Stephens City Homes for Rent By Owner
- Winchester Homes for Rent By Owner
- Strasburg Homes for Rent By Owner
- Front Royal Homes for Rent By Owner
- Stephenson Homes for Rent By Owner
- Berryville Homes for Rent By Owner
- Bunker Hill Homes for Rent By Owner
- Inwood Homes for Rent By Owner
- Dumfries Homes for Rent By Owner
- Woodstock Homes for Rent By Owner
- Charles Town Homes for Rent By Owner
- Ranson Homes for Rent By Owner
- Marshall Homes for Rent By Owner
- Middleburg Homes for Rent By Owner
- Purcellville Homes for Rent By Owner
- Harpers Ferry Homes for Rent By Owner
- Martinsburg Homes for Rent By Owner
- Berkeley Springs Homes for Rent By Owner
- Luray Homes for Rent By Owner
- Leesburg Homes for Rent By Owner
Homes around $2,750







Verify Your Email
Please enter the 6-digit verification code
sent to your email address.
Verify Your Phone Number
Please enter the 6-digit verification code
sent to your mobile phone.

 540-722-4500