
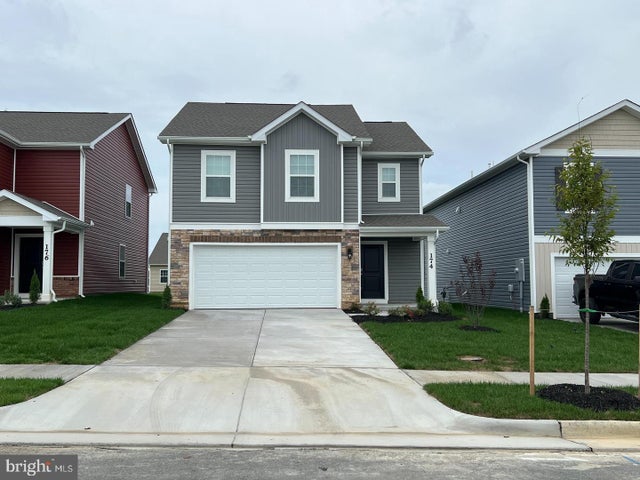
MLS: #VAFV2044728, Listed By: Tanner Pack, RE/MAX Roots, Source:Bright MLS
174 Hamstead Drive
STEPHENS CITY, VA 22655

 3
3
Bed
 3
3
Bath
 1,665
1,665Sqft
 0.11
0.11Acre(Lot)
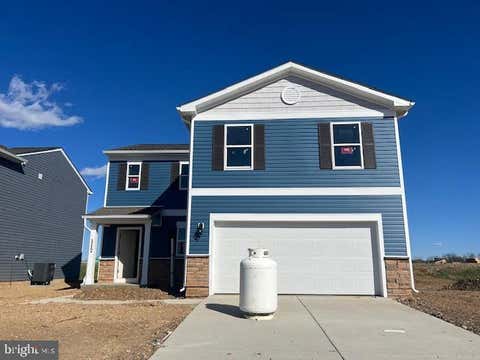
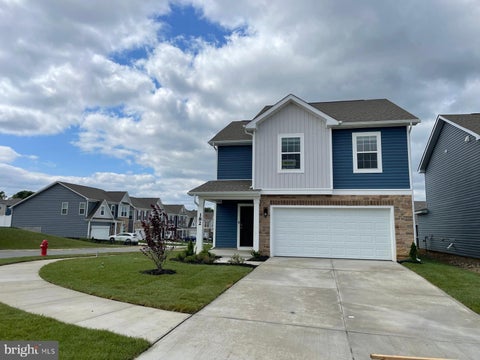
**620+ credit scores preferred for all tenants 18+ years. Security deposit and first month's rent due on lease signing. No smoking, no exceptions. Pets on Case by case basis, *** Available on November 1, but may be available earlier. Welcome to your dream rental nestled in the beautiful new community of West Wind in Stephens City, VA! Newer 3-bed, 2.5-bath home spanning 1685 sq ft, flooded with natural light throughout the day. A foyer with a powder room and coat closet greets you as you enter this home. The main level features an expansive open great room, perfect for hosting gatherings, while the kitchen exudes elegance with granite countertops, white cabinets, and stainless-steel appliances, complemented by a generous walk-in pantry. Upstairs, the primary bedroom suite boasts a large wa

 Property Details
 Map
Map
 Map
Map
What's Nearby
Nearby Areas
 Features
-
Bedroom Information
Total beds: 3Bathroom Information
Total Baths: 3 Full Baths: 2 Half Baths: 1 -
Flooring Information
Carpet, Wood, Hardwood -
Roofing Information
Shingle -
Interior Features
Walk-In Closet(s), Open Floorplan, Pantry Roof: Shingle Appliances: Gas Range, Gas Oven, Electric Water Heater, Dishwasher, Disposal, Dryer, Washer, Microwave -
Heating & Cooling
Has Heating: Yes Heating: Natural Gas, Central Has Cooling: Yes Cooling: Central Air, Electric
-
Building Information
Year Built: 2024 Building Area Total: 1665 Construction Materials: Vinyl Siding Pool Features: None Private Pool: No Association Fee Frequency: Monthly
-
Lot Information
Lot Size Acres: 0.11 Lot Size Source: Estimated Lot Size Square Feet: 4900Property Information
Subdivision: NONE AVAILABLE Source Property Type: Residential Lease Property SubType: Single Family Residence Levels: Two Property Age: 2
-
Listing Price Information
Listing Price: $2400
-
Tax Information
Parcel Number: NO TAX RECORD
-
Parking Information
Parking Total: 2 Garage Door Opener, Alley Access, Garage, Driveway, AttachedGarage Information
Has Garage: Yes Has Attached Garage: Yes Garage Space: 2 Pets Allowed: YesHomeowners Association InformationHas Association: Yes HOA: $62.00
-
School Information
Elementary School: MIDDLETOWNJunior High School: ROBERT E. AYLORSenior High School: SHERANDO -
Location Information
Direction: Directions WaterSource: Public
The data relating to real estate for sale on this website appears in part through the BRIGHT Internet Data Exchange program, a voluntary cooperative exchange of property listing data between licensed real estate brokerage firms in which ByOwner participates, and is provided by BRIGHT through a licensing agreement. The information provided by this website is for the personal, non-commercial use of consumers and may not be used for any purpose other than to identify prospective properties consumers may be interested in purchasing. Some properties which appear for sale on this website may no longer be available because they are under contract, have closed or are no longer being offered for sale. Information Deemed Reliable But Not Guaranteed. Copyright © 2026 Bright MLS. All rights reserved.
ByOwner last updated this listing 09/25/2026 @ 04:17
More Cities with for Rent by Owner Homes
- Stephens City Homes for Rent By Owner
- Winchester Homes for Rent By Owner
- Strasburg Homes for Rent By Owner
- Front Royal Homes for Rent By Owner
- Stephenson Homes for Rent By Owner
- Berryville Homes for Rent By Owner
- Bunker Hill Homes for Rent By Owner
- Inwood Homes for Rent By Owner
- Dumfries Homes for Rent By Owner
- Woodstock Homes for Rent By Owner
- Charles Town Homes for Rent By Owner
- Ranson Homes for Rent By Owner
- Marshall Homes for Rent By Owner
- Middleburg Homes for Rent By Owner
- Purcellville Homes for Rent By Owner
- Harpers Ferry Homes for Rent By Owner
- Martinsburg Homes for Rent By Owner
- Berkeley Springs Homes for Rent By Owner
- Luray Homes for Rent By Owner
- Leesburg Homes for Rent By Owner
Homes around $2,400








Verify Your Email
Please enter the 6-digit verification code
sent to your email address.
Verify Your Phone Number
Please enter the 6-digit verification code
sent to your mobile phone.

 540-686-7362