
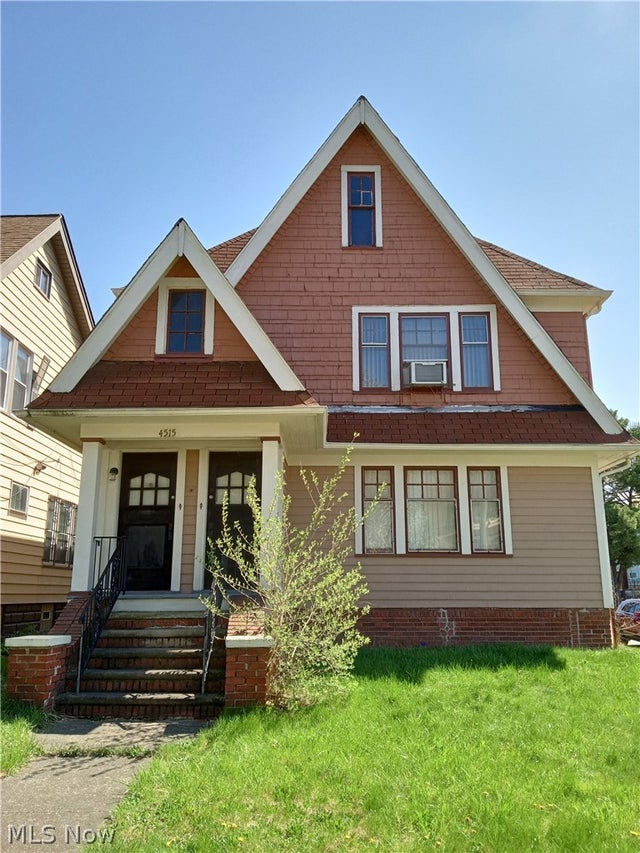
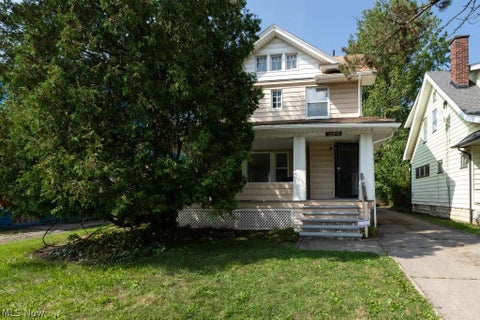
4515 E 126th Street
Garfield Heights, OH 44105

 6
6
Bed
 3
3
Bath
 0.13
0.13Acre(Lot)
Welcome to 4515 East 126th Street in Garfield Heights- a tastefully renovated duplex offering turn-key living and incredible flexibility for both investors and owner-investor occupants. This property has been updated from top to bottom with modern finishes and strong mechanical upgrades. A bonus living space or rental spaces that truly set it apart. This additional space has a separate entrance, therefore creating endless possibilities. This space is ideal for a 2-bedroom rental unit, once an egress window is installed, as an extended living space, a private guest suite, or a work-from-home setup for a personal or office rental space. There is an endless additional income potential depending on your strategy. For the outdoors lover, you'll find deck-like covered back porches, and th

 Property Details
 Map
Map
 Map
Map
What's Nearby
Nearby Areas
 Features
-
Bedroom Information
Total beds: 6Bathroom Information
Total Baths: 3 Full Baths: 3Room Information
Rooms Total: 13 Has Basement: Yes Basement: Full -
Roofing Information
Asbestos Shingle, Shingle -
Interior Features
Vaulted Ceiling(s), Ceiling Fan(s), Chandelier, Eat-in Kitchen, High Ceilings, Laminate Counters, See Remarks, Storage Roof: Asbestos Shingle, Shingle Appliances: Dishwasher, Disposal Laundry Features: Sink Window Features: Blinds, Double Pane Windows, Storm Window(s) -
Heating & Cooling
Has Heating: Yes Heating: Fireplace(s) Has Cooling: Yes Cooling: Ceiling Fan(s)
-
Building Information
Year Built: 1927 Construction Materials: Frame Stories: 3 Private Pool: No -
Exterior Features
Exterior Features: Balcony
-
Lot Information
Main Square Feet: 0.1291 Acres Lot Size Acres: 0.1291 Lot Size Source: Assessor Lot Description: Back Yard, Corner Lot, Front Yard, Near Public Transit, Few Trees
-
Listing Price Information
Listing Price: $150000
-
Tax Information
Parcel Number: 546-34-115 Tax Year: 2025 Annual Tax: $3463
-
Parking Information
Driveway, Detached, Garage, Garage Door Opener, On StreetGarage Information
Has Garage: Yes Garage Space: 2
-
Location Information
Direction: I-480 E to OH-14 W/Broadway Ave in Garfield Heights. Take exit 23 from I-480 E. OH-14 W/Broadway Ave. Take E 131st St to E 126th St. WaterSource: Public
How much is this property worth?
Curious about this home's true market value? Use our free Home Evaluation Tool to instantly get a personalized Comparative Market Analysis (CMA) report. Make smarter, data-driven decisions before you buy.

Similar Multifamily To 4515 E 126th Street
Nearby For Sale


The data relating to real estate for sale on this website comes in part from the Internet Data Exchange program of MLS Now. Real estate listings are marked with the Internet Data Exchange logo and detailed information about them includes the name of the listing broker(s). Information Deemed Reliable But Not Guaranteed.
ByOwner last updated this listing 10/13/2026 @ 00:53
More Cities with for Sale by Owner Homes
- Garfield Heights Homes For Sale By Owner
- Maple Heights Homes For Sale By Owner
- Parma Homes For Sale By Owner
- Independence Homes For Sale By Owner
- Bedford Homes For Sale By Owner
- Beachwood Homes For Sale By Owner
- Cleveland Heights Homes For Sale By Owner
- Cleveland Homes For Sale By Owner
- Brooklyn Homes For Sale By Owner
- Brecksville Homes For Sale By Owner
- Northfield Homes For Sale By Owner
- Broadview Heights Homes For Sale By Owner
- East Cleveland Homes For Sale By Owner
- Solon Homes For Sale By Owner
- Lyndhurst Homes For Sale By Owner
- Macedonia Homes For Sale By Owner
- North Royalton Homes For Sale By Owner
- Twinsburg Homes For Sale By Owner
- Lakewood Homes For Sale By Owner
- Richmond Heights Homes For Sale By Owner
Homes around $150,000




Verify Your Email
Please enter the 6-digit verification code
sent to your email address.
Verify Your Phone Number
Please enter the 6-digit verification code
sent to your mobile phone.