
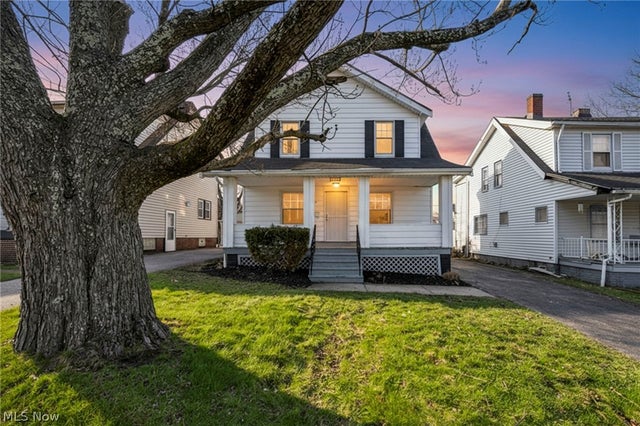
13620 S Parkway Drive
Garfield Heights, OH 44105

 3
3
Bed
 1
1
Bath
 1,882
1,882Sqft
 0.11
0.11Acre(Lot)
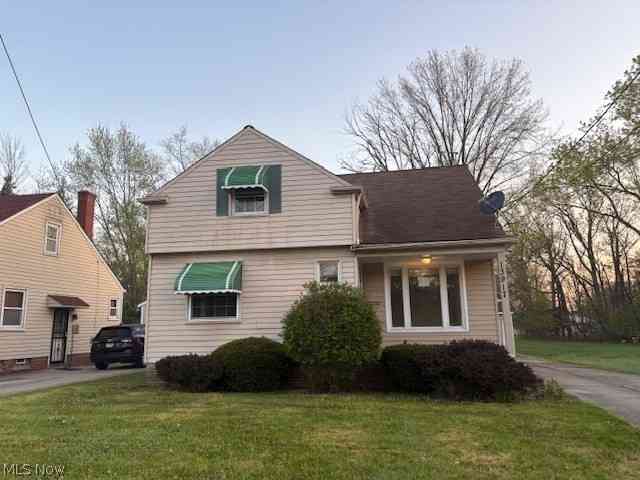
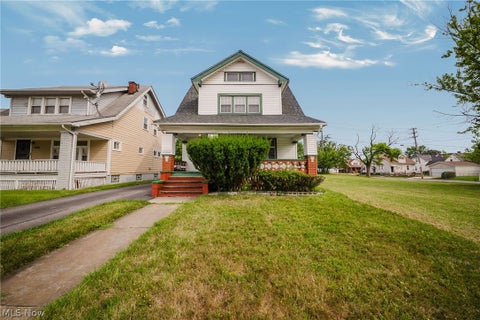
BEST BUY IN GARFIELD HEIGHTS! POINT OF SALE COMPLIANT! Completely remodeled, refreshed, & ready for immediate occupancy! Be the first to live in this beautifully modernized colonial offering exceptional value, style, and peace of mind at an affordable price. Welcoming exterior features a relaxing front porch, low-maintenance appeal, garage, & fenced backyard providing privacy & outdoor enjoyment. Step inside to a completely refreshed interior featuring new luxury vinyl plank flooring throughout the first floor & energy-efficient LED lighting that creates a bright, modern atmosphere. Spacious living room is filled w/natural light and showcases a decorative fireplace flanked by charming transom windows, creating a warm & inviting focal point. Stunning new kitchen is sure to impress w/attract

 Property Details
 Map
Map
 Map
Map
What's Nearby
Nearby Areas
 Features
-
Bedroom Information
Total beds: 3Bathroom Information
Total Baths: 1 Full Baths: 1Room Information
Rooms Total: 6 Has Basement: Yes Basement: Full, Unfinished -
Roofing Information
Asphalt -
Interior Features
Roof: Asphalt Appliances: Dishwasher, Range, Refrigerator Laundry Features: In Basement -
Heating & Cooling
Has Heating: Yes Heating: Natural Gas, Forced Air Cooling: None
-
Building Information
Year Built: 1921 Construction Materials: Aluminum Siding Stories: 2 Patio And Porch Features: Porch Private Pool: No
-
Lot Information
Lot Dimensions: 40x115 Main Square Feet: 0.106 Acres Lot Size Acres: 0.106 Lot Size Source: Public RecordsProperty Information
Subdivision: Cranwood Land Cos 02 Source Property Type: Residential Postal Code Plus 4: 6838 Property SubType: Single Family Residence Direction Faces: North Levels: Two Property Age: 105
-
Listing Price Information
Listing Price: $128900 Original Price: $129250
-
Tax Information
Parcel Number: 546-33-105 Tax Year: 2025 Annual Tax: $2583
-
Parking Information
Detached, Garage, PavedGarage Information
Has Garage: Yes Garage Space: 1
-
Location Information
Direction: off s parkway dr WaterSource: Public
How much is this property worth?
Curious about this home's true market value? Use our free Home Evaluation Tool to instantly get a personalized Comparative Market Analysis (CMA) report. Make smarter, data-driven decisions before you buy.

Similar Homes To 13620 S Parkway Drive
Nearby For Sale
The data relating to real estate for sale on this website comes in part from the Internet Data Exchange program of MLS Now. Real estate listings are marked with the Internet Data Exchange logo and detailed information about them includes the name of the listing broker(s). Information Deemed Reliable But Not Guaranteed.
ByOwner last updated this listing 10/13/2026 @ 00:30
More Cities with for Sale by Owner Homes
- Garfield Heights Homes For Sale By Owner
- Maple Heights Homes For Sale By Owner
- Parma Homes For Sale By Owner
- Independence Homes For Sale By Owner
- Bedford Homes For Sale By Owner
- Beachwood Homes For Sale By Owner
- Cleveland Heights Homes For Sale By Owner
- Cleveland Homes For Sale By Owner
- Brooklyn Homes For Sale By Owner
- Brecksville Homes For Sale By Owner
- Northfield Homes For Sale By Owner
- Broadview Heights Homes For Sale By Owner
- East Cleveland Homes For Sale By Owner
- Solon Homes For Sale By Owner
- Lyndhurst Homes For Sale By Owner
- Macedonia Homes For Sale By Owner
- North Royalton Homes For Sale By Owner
- Twinsburg Homes For Sale By Owner
- Lakewood Homes For Sale By Owner
- Richmond Heights Homes For Sale By Owner
Homes around $128,900




Verify Your Email
Please enter the 6-digit verification code
sent to your email address.
Verify Your Phone Number
Please enter the 6-digit verification code
sent to your mobile phone.