

2424 W 10th Street
Cleveland, OH 44113

 6
6
Bed
 5
5
Bath
 4,028
4,028Sqft
 0.12
0.12Acre(Lot)
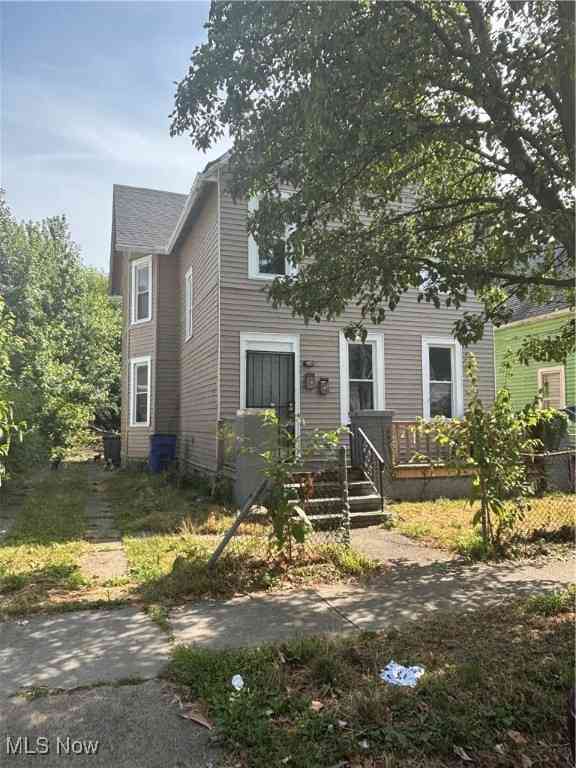
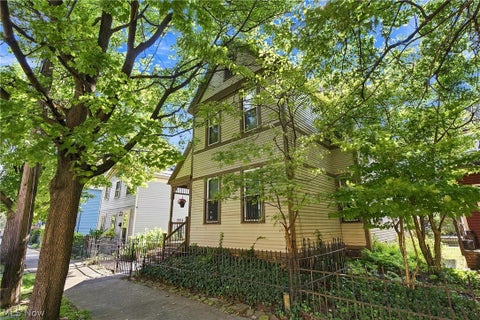
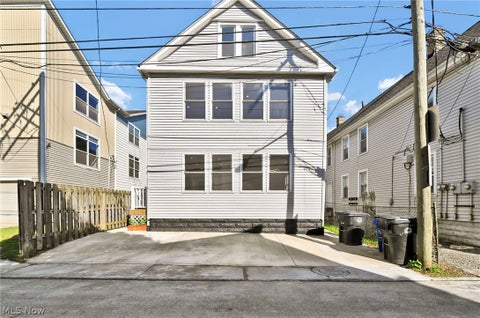
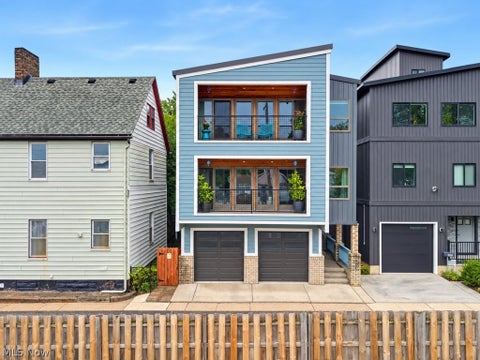
A Tremont Original: Two Century Homes, Five Unique Stays, One Extraordinary Opportunity. Rarely does a property capture the spirit of a neighborhood quite like this one. Set on a private .12-acre lot in the heart of Tremont, two charming, beautifully remodeled century homes offer a distinctive collection of five Airbnb units, totaling 4,028 square feet of character, comfort, and investment potential. Step outside and find yourself immersed in the creative energy that makes Tremont so special. Just steps from Lincoln Park and surrounded by an eclectic mix of acclaimed restaurants, art galleries, and vibrant nightlife, this exceptional location places you in the center of it all. Tremont Montessori School, serving Pre-K through 8th grade, sits directly across the street. Blending hi

 Property Details
 Map
Map
 Map
Map
What's Nearby
Nearby Areas
 Features
-
Bedroom Information
Total beds: 6Bathroom Information
Total Baths: 5 Full Baths: 5 -
Roofing Information
Asphalt, Fiberglass -
Interior Features
Breakfast Bar, Bookcases, Built-in Features, Ceiling Fan(s), Entrance Foyer, Eat-in Kitchen, Granite Counters, His and Hers Closets, In-Law Floorplan, Kitchen Island, Storage, Natural Woodwork, Walk-In Closet(s), Master Downstairs Roof: Asphalt, Fiberglass Appliances: Dryer, Dishwasher, Disposal, Microwave, Range, Refrigerator, Washer Laundry Features: Washer Hookup, Electric Dryer Hookup, Gas Dryer Hookup, Main Level, In Unit, Multiple Locations, Upper Level Window Features: Double Pane Windows, Insulated Windows, Screens, Wood Frames, Window Treatments -
Heating & Cooling
Has Heating: Yes Heating: Natural Gas, Forced Air Has Cooling: Yes Cooling: Ceiling Fan(s), Central Air
-
Building Information
Year Built: 1920 Construction Materials: Aluminum Siding, Vinyl Siding, Wood Siding Stories: 2 Pool Features: Community, In Ground, Outdoor Pool, Private Private Pool: Yes View: City, Park/Greenbelt, Neighborhood, Panoramic -
Exterior Features
Exterior Features: Balcony, Courtyard, Garden, Lighting, Private Entrance, Private Yard
-
Lot Information
Main Square Feet: 0.1191 Acres Lot Size Acres: 0.1191 Lot Size Source: Assessor Lot Description: Back Yard, City Lot, Front Yard, Garden, Interior Lot, Landscaped, Level, Private, Near Public TransitProperty Information
Subdivision: Pelton & Jennings Source Property Type: Residential Income Property SubType: Quadruplex Direction Faces: East Levels: Three Or More, Two Property Age: 106
-
Listing Price Information
Listing Price: $849900 Cash, Conventional
-
Tax Information
Parcel Number: 004-13-005 Tax Year: 2025 Annual Tax: $11854 Tax Legal Desc: 87 P&J 0232 NP
-
Parking Information
Concrete, Outside, Paved, On Street
-
Location Information
Direction: S. off Kenilworth, 1 block east of Lincoln Park WaterSource: Public Security Features: Carbon Monoxide Detector(s)
How much is this property worth?
Curious about this home's true market value? Use our free Home Evaluation Tool to instantly get a personalized Comparative Market Analysis (CMA) report. Make smarter, data-driven decisions before you buy.

Nearby Home Value
| Address | Estimate | Bed | Bath | Sq. Ft | Lot Size |
|---|---|---|---|---|---|
| 2494-2500 Thurman Avenue, Cleveland, OH, 44113 | $1,650,000 | 11 | 14 | -- | 0.14 Acre |
| 2441 Thurman Avenue, Cleveland, OH, 44113 | $1,125,000 | 2 | 4 | 3,370 | 0.05 Acre |
| 912 Starkweather Avenue, Cleveland, OH, 44113 | $364,000 | 5 | 2 | 1,974 | 0.07 Acre |
| 2598 W 10th Street, Cleveland, OH, 44113 | $485,000 | 4 | 4 | 3,600 | 0.10 Acre |
| 1303 Castle Avenue, Cleveland, OH, 44113 | $325,000 | 6 | 2 | 3,252 | 0.06 Acre |
| 2115 Seymour Avenue, Cleveland, OH, 44113 | $265,000 | 8 | 3 | 3,527 | 0.14 Acre |
| 3107 Seymour Avenue, Cleveland, OH, 44113 | $250,000 | 6 | 2 | 2,270 | 0.08 Acre |
| 2751 W 32nd Street, Cleveland, OH, 44113 | $195,900 | 3 | 2 | 2,032 | 0.05 Acre |
| 2763 W 32nd Street, Cleveland, OH, 44113 | $249,999 | 7 | 2 | 2,732 | 0.07 Acre |
| 3100 Hancock Avenue, Cleveland, OH, 44113 | $295,000 | 4 | 2 | 1,540 | 0.06 Acre |
Similar Multifamily To 2424 W 10th Street
Nearby For Sale
The data relating to real estate for sale on this website comes in part from the Internet Data Exchange program of MLS Now. Real estate listings are marked with the Internet Data Exchange logo and detailed information about them includes the name of the listing broker(s). Information Deemed Reliable But Not Guaranteed.
ByOwner last updated this listing 10/12/2026 @ 21:47
More Cities with for Sale by Owner Homes
- Cleveland Homes For Sale By Owner
- Cleveland Heights Homes For Sale By Owner
- East Cleveland Homes For Sale By Owner
- Brooklyn Homes For Sale By Owner
- Garfield Heights Homes For Sale By Owner
- Lakewood Homes For Sale By Owner
- Independence Homes For Sale By Owner
- Parma Homes For Sale By Owner
- Maple Heights Homes For Sale By Owner
- Beachwood Homes For Sale By Owner
- Euclid Homes For Sale By Owner
- Lyndhurst Homes For Sale By Owner
- Richmond Heights Homes For Sale By Owner
- Rocky River Homes For Sale By Owner
- Bedford Homes For Sale By Owner
- Brook Park Homes For Sale By Owner
- Broadview Heights Homes For Sale By Owner
- North Royalton Homes For Sale By Owner
- Berea Homes For Sale By Owner
- Wickliffe Homes For Sale By Owner
Homes around $849,900









Verify Your Email
Please enter the 6-digit verification code
sent to your email address.
Verify Your Phone Number
Please enter the 6-digit verification code
sent to your mobile phone.