
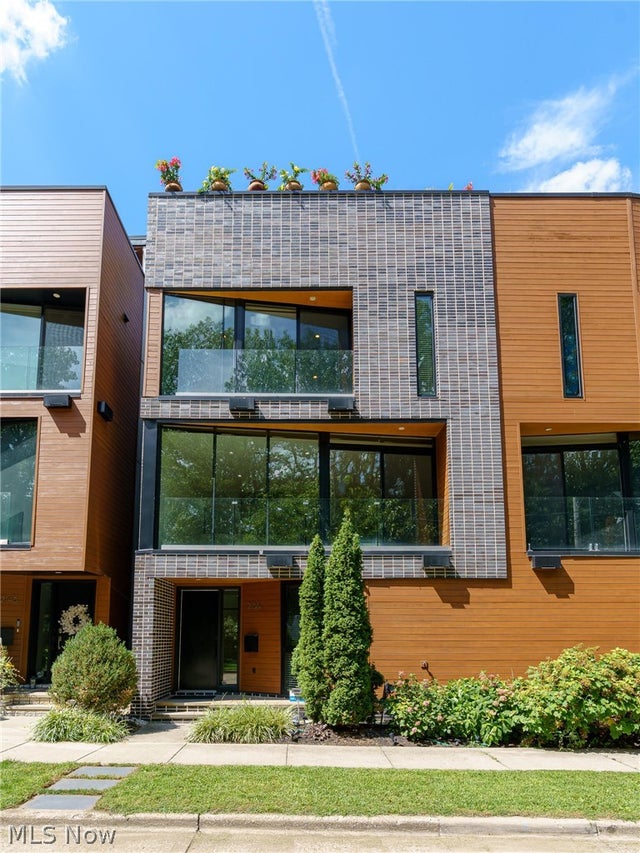
2136 W 17th Street
Cleveland, OH 44113

 4
4
Bed
 4
4
Bath
 2,625
2,625Sqft
 0.04
0.04Acre(Lot)
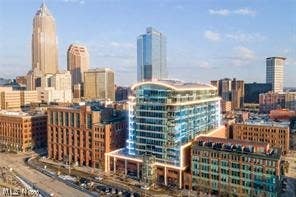
In the heart of Duck-Island, 2136 W 17TH St features a rooftop terrace spanning 700 square feet staring straight at the downtown skyline — Terminal Tower, Key Tower, the Veterans Memorial Bridge crossing the valley — with a jacuzzi set into the deck & a bar recessed into the roofline, this is where friends and family will gather spring through fall. Two floors down, the main level is one room front to back. The front wall curves outward in floor-to-ceiling glass and opens to a balcony in the tree canopy. Above the kitchen cabinets, a band of clerestory windows drops light from a second height to illuminate an entertainer's dream space. Up a flight, the primary suite opens onto a balcony of its own, the second of four outdoor spaces, with a walk-in closet and a double-vanity bath. Two more

 Property Details
 Map
Map
 Map
Map
What's Nearby
Nearby Areas
 Features
-
Bedroom Information
Total beds: 4Bathroom Information
Total Baths: 4 Full Baths: 3 Half Baths: 1 -
Roofing Information
Flat -
Interior Features
Vaulted Ceiling(s), Built-in Features, Ceiling Fan(s), Double Vanity, Entrance Foyer, Eat-in Kitchen, Granite Counters, High Speed Internet, Open Floorplan, Pantry, Recessed Lighting, Smart Thermostat, Walk-In Closet(s) Roof: Flat Appliances: Dryer, Dishwasher, Disposal, Microwave, Range, Refrigerator, Washer Laundry Features: Lower Level, Laundry Room Window Features: Double Pane Windows, ENERGY STAR Qualified Windows, Window Treatments -
Heating & Cooling
Has Heating: Yes Heating: Natural Gas, Forced Air Has Cooling: Yes Cooling: Ceiling Fan(s), Central Air
-
Building Information
Year Built: 2015 Construction Materials: Brick Stories: 3 Patio And Porch Features: Deck, Patio Pool Features: Private Private Pool: Yes View: City -
Exterior Features
Exterior Features: Balcony
-
Lot Information
Main Square Feet: 0.0406 Acres Lot Size Acres: 0.0406 Lot Size Source: Public RecordsProperty Information
Subdivision: Grove Source Property Type: Residential Property SubType: Single Family Residence Levels: Three Or More Property Age: 11
-
Listing Price Information
Listing Price: $779000
-
Tax Information
Parcel Number: 004-02-093 Tax Year: 2025 Annual Tax: $2068 Tax Legal Desc: 70 A&B S/L 69 SP 0068 ALL
-
Virtual Tour
Parking Information
Attached, GarageGarage Information
Has Garage: Yes Has Attached Garage: Yes Garage Space: 2
-
Location Information
Direction: Take Moore Ct and W 18th St to W 17th St WaterSource: Public Security Features: Carbon Monoxide Detector(s), Smoke Detector(s)
How much is this property worth?
Curious about this home's true market value? Use our free Home Evaluation Tool to instantly get a personalized Comparative Market Analysis (CMA) report. Make smarter, data-driven decisions before you buy.

Nearby Home Value
| Address | Estimate | Bed | Bath | Sq. Ft | Lot Size |
|---|---|---|---|---|---|
| 2477 W 5th Street, Cleveland, OH, 44113 | $435,000 | 3 | 4 | 2,316 | 0.11 Acre |
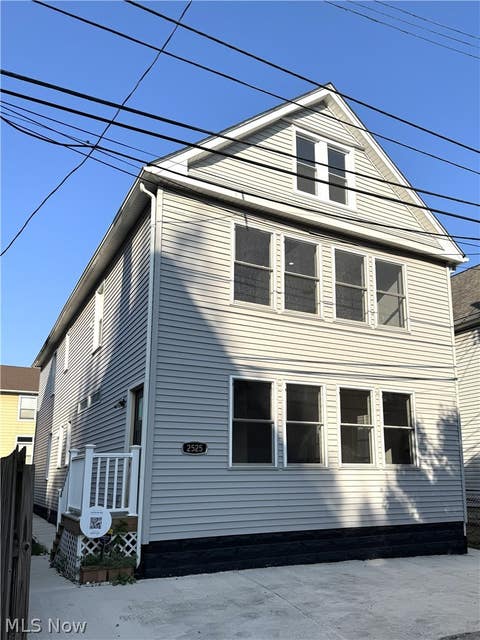
| 2525 Thurman Avenue, Cleveland, OH, 44113 | $799,000 | 5 | 3 | -- | 0.06 Acre |
| 2509 Thurman Avenue, Cleveland, OH, 44113 | $649,000 | 3 | 3 | 2,183 | 0.07 Acre |
| 750 Brayton Avenue, Cleveland, OH, 44113 | $229,000 | 2 | 1 | 1,096 | 0.04 Acre |
| 827 Starkweather Avenue, Cleveland, OH, 44113 | $330,000 | 6 | 2 | 2,256 | 0.10 Acre |
| 842 Starkweather Avenue, Cleveland, OH, 44113 | $299,000 | 3 | 1 | -- | 0.09 Acre |
| 852 Starkweather Ave, Cleveland, OH, 44113 | $269,000 | 2 | 1 | 1,575 | 0.09 Acre |
| 921 Jefferson Avenue, Cleveland, OH, 44113 | $419,900 | 3 | 3 | 1,486 | 0.04 Acre |
| 2107 W 10th Street, Cleveland, OH, 44113 | $485,000 | 2 | 1 | 1,304 | 0.10 Acre |
| 2911 W 14th Street, Cleveland, OH, 44113 | $1,495,000 | 5 | 5 | 5,737 | 0.11 Acre |
Similar Homes To 2136 W 17th Street
Nearby For Sale
The data relating to real estate for sale on this website comes in part from the Internet Data Exchange program of MLS Now. Real estate listings are marked with the Internet Data Exchange logo and detailed information about them includes the name of the listing broker(s). Information Deemed Reliable But Not Guaranteed.
ByOwner last updated this listing 08/31/2026 @ 13:57
More Cities with for Sale by Owner Homes
- Cleveland Homes For Sale By Owner
- Cleveland Heights Homes For Sale By Owner
- East Cleveland Homes For Sale By Owner
- Brooklyn Homes For Sale By Owner
- Garfield Heights Homes For Sale By Owner
- Lakewood Homes For Sale By Owner
- Parma Homes For Sale By Owner
- Independence Homes For Sale By Owner
- Maple Heights Homes For Sale By Owner
- Beachwood Homes For Sale By Owner
- Euclid Homes For Sale By Owner
- Rocky River Homes For Sale By Owner
- Bedford Homes For Sale By Owner
- Brook Park Homes For Sale By Owner
- Broadview Heights Homes For Sale By Owner
- North Royalton Homes For Sale By Owner
- Berea Homes For Sale By Owner
- Wickliffe Homes For Sale By Owner
- Bay Village Homes For Sale By Owner
- Brecksville Homes For Sale By Owner
Homes around $779,000









Verify Your Email
Please enter the 6-digit verification code
sent to your email address.
Verify Your Phone Number
Please enter the 6-digit verification code
sent to your mobile phone.