
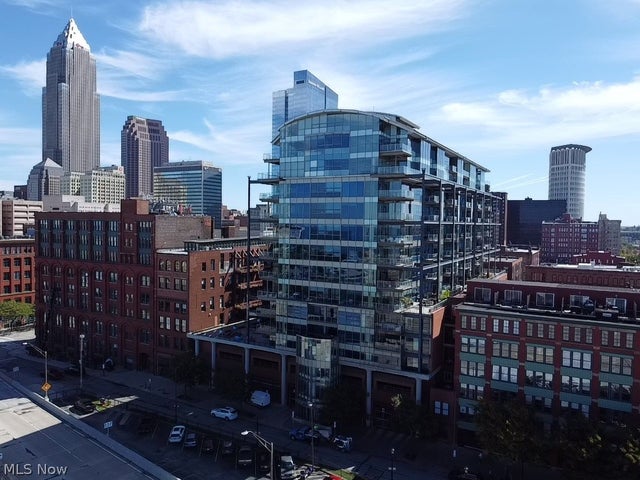
701 W Lakeside Avenue
Cleveland, OH 44113

 2
2
Bed
 3
3
Bath
 2,257
2,257Sqft
 0.86
0.86Acre(Lot)
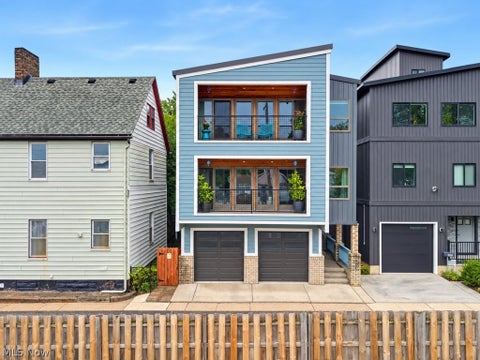
Your very own 2,257-sqft penthouse, atop the remarkable Pinnacle Building. Just a call away from 24-hr concierge service, staffing provides secure lobby access, package reception, and assistance with everything from dog feeding to dry-cleaning pickup. State-of-the-art fitness center, larger than most buildings in Cleveland, Saunas and yoga studio, Gated garage parking, Rooftop terrace with a dog run and reservable sitting area,Gas grills for outdoor cookouts. Upon arrival, through the gates to your two personal parking spaces, located near entry door and elevator leading to your penthouse floor. Entering foyer, you’ll find two coat closets and a wide-open floor plan with remarkable views across the Cleveland shoreline and West Side. From watching storms roll in off the water to stargazing

 Property Details
 Map
Map
 Map
Map
What's Nearby
Nearby Areas
 Features
-
Bedroom Information
Total beds: 2Bathroom Information
Total Baths: 3 Full Baths: 2 Half Baths: 1Room Information
Rooms Total: 9 Basement: None -
Roofing Information
Other -
Interior Features
Vaulted Ceiling(s), Breakfast Bar, Chandelier, Entrance Foyer, Granite Counters, High Ceilings, Open Floorplan, Pantry, Storage, Bar Roof: Other Appliances: Dryer, Dishwasher, Microwave, Range, Refrigerator, Washer Laundry Features: In Unit Window Features: Triple Pane Windows -
Heating & Cooling
Has Heating: Yes Heating: Natural Gas, Forced Air Has Cooling: Yes Cooling: Central Air, Ceiling Fan(s)
-
Building Information
Year Built: 2005 Construction Materials: Metal Siding, Glass, Steel Siding, Stone Stories: 2 Patio And Porch Features: Covered, Patio Private Pool: No Association Fee Frequency: Monthly -
Exterior Features
Exterior Features: Balcony, Barbecue, Courtyard, Dog Run, Fire Pit, Gas Grill, Lighting, Outdoor Grill
-
Lot Information
Main Square Feet: 0.863 Acres Lot Size Acres: 0.863 Lot Size Source: AssessorProperty Information
Subdivision: Pinnacle Condo Source Property Type: Residential Property SubType: Condominium Direction Faces: West Levels: Two Property Age: 21
-
Listing Price Information
Listing Price: $849900 Cash, Conventional
-
Tax Information
Parcel Number: 101-09-481 Tax Year: 2025 Annual Tax: $13593 Tax Legal Desc: PH5B VOL 155 PG 65-80 THE PINNACLE 701 LLC CONDOMINIUM 2006 SR
-
Parking Information
Concrete, Covered, Garage, Garage Door Opener, Gated, Off Street, ValetGarage Information
Has Garage: Yes Garage Space: 2Homeowners Association InformationHas Association: Yes Included Fees: Gas, Maintenance Grounds, Maintenance Structure, Sewer, Snow Removal, Trash, Water HOA: $1,446.00 Community Features: Clubhouse, Fitness Center, Gated, Other, Park
-
Location Information
Direction: Take exit 171 to merge onto OH-14 W/US-422 W/Ontario St 0.4 mi Continue on OH-14 W/US-422 W/Ontario St. Take W Huron Rd to W Lakeside Ave 5 min (1.2 mi) Merge onto OH-14 W/US-422 W/Ontario St 0.5 mi Use the left 2 lanes to turn slightly left onto W Huron Rd 0.4 mi Use the right 2 lanes to turn slightly right onto W 9th St 0.3mi Turn right onto W Lakeside Ave WaterSource: Public Security Features: Smoke Detector(s)
How much is this property worth?
Curious about this home's true market value? Use our free Home Evaluation Tool to instantly get a personalized Comparative Market Analysis (CMA) report. Make smarter, data-driven decisions before you buy.

Nearby Home Value
| Address | Estimate | Bed | Bath | Sq. Ft | Lot Size |
|---|---|---|---|---|---|
| 2257 City View Drive, Cleveland, OH, 44113 | $514,900 | 3 | 4 | 2,282 | 0.06 Acre |
| 2337 W 11th Street #6, Cleveland, OH, 44113 | $389,000 | 2 | 2 | 2,471 | 0.17 Acre |
| 1140 Auburn Avenue, Cleveland, OH, 44113 | $330,000 | 2 | 3 | -- | 0.00 Acre |
| 408 W Saint Clair Avenu.., Cleveland, OH, 44113 | $125,500 | 1 | 1 | 816 | -- |
| 1260 W 4th Street #401, Cleveland, OH, 44113 | $370,000 | 3 | 2 | 1,698 | 0.05 Acre |
| 1260 W 4th Street #402, Cleveland, OH, 44113 | $225,000 | 2 | 2 | -- | -- |
| 635 W Lakeside Avenue #.., Cleveland, OH, 44113 | $399,000 | 2 | 2 | 1,600 | 0.00 Acre |
| 635 W Lakeside Avenue #.., Cleveland, OH, 44113 | $1,300,000 | 3 | 4 | 4,105 | 0.10 Acre |
| 635 W Lakeside Avenue #.., Cleveland, OH, 44113 | $224,999 | 1 | 1 | 916 | 0.00 Acre |
| 701 W Lakeside Avenue #.., Cleveland, OH, 44113 | $399,000 | 2 | 3 | 1,640 | 0.86 Acre |
Similar Condos To 701 W Lakeside Avenue
Nearby For Sale

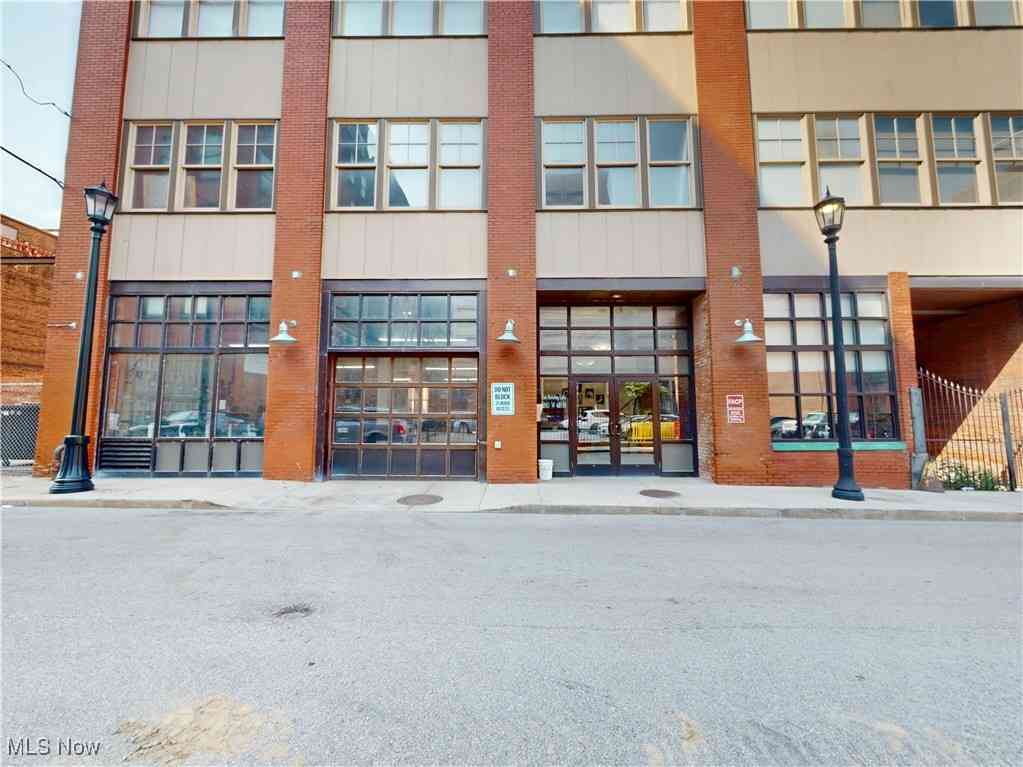
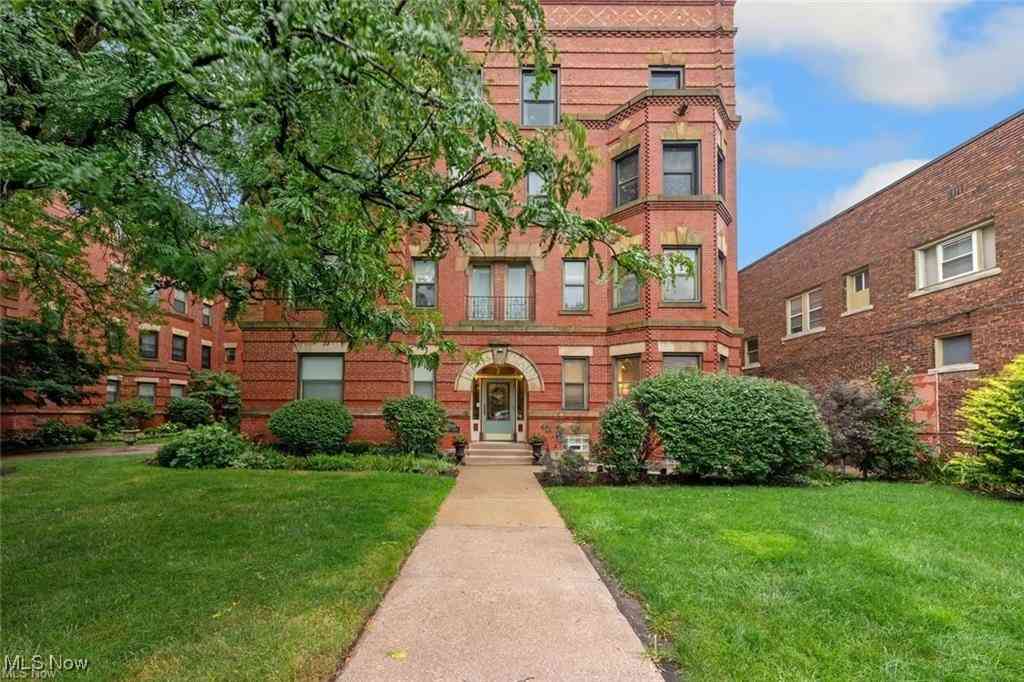

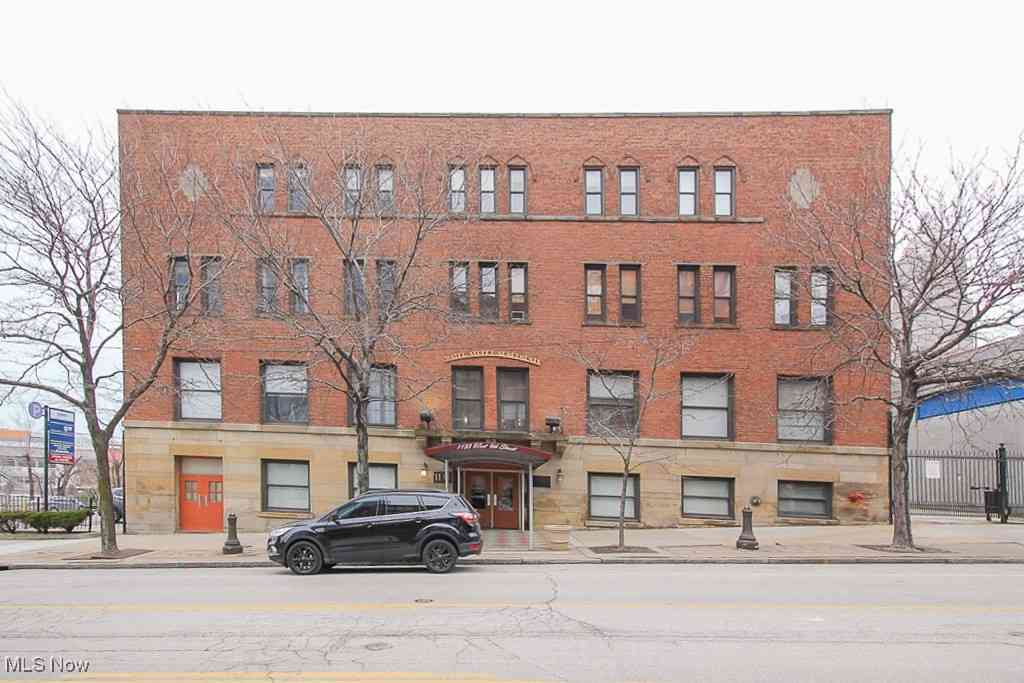
The data relating to real estate for sale on this website comes in part from the Internet Data Exchange program of MLS Now. Real estate listings are marked with the Internet Data Exchange logo and detailed information about them includes the name of the listing broker(s). Information Deemed Reliable But Not Guaranteed.
ByOwner last updated this listing 09/28/2026 @ 22:57
More Cities with for Sale by Owner Homes
- Cleveland Homes For Sale By Owner
- Cleveland Heights Homes For Sale By Owner
- East Cleveland Homes For Sale By Owner
- Garfield Heights Homes For Sale By Owner
- Lakewood Homes For Sale By Owner
- Parma Homes For Sale By Owner
- Independence Homes For Sale By Owner
- Maple Heights Homes For Sale By Owner
- Beachwood Homes For Sale By Owner
- Euclid Homes For Sale By Owner
- Rocky River Homes For Sale By Owner
- Bedford Homes For Sale By Owner
- Brook Park Homes For Sale By Owner
- Broadview Heights Homes For Sale By Owner
- North Royalton Homes For Sale By Owner
- Berea Homes For Sale By Owner
- Wickliffe Homes For Sale By Owner
- Bay Village Homes For Sale By Owner
- Brecksville Homes For Sale By Owner
- Gates Mills Homes For Sale By Owner
Homes around $849,900










Verify Your Email
Please enter the 6-digit verification code
sent to your email address.
Verify Your Phone Number
Please enter the 6-digit verification code
sent to your mobile phone.