
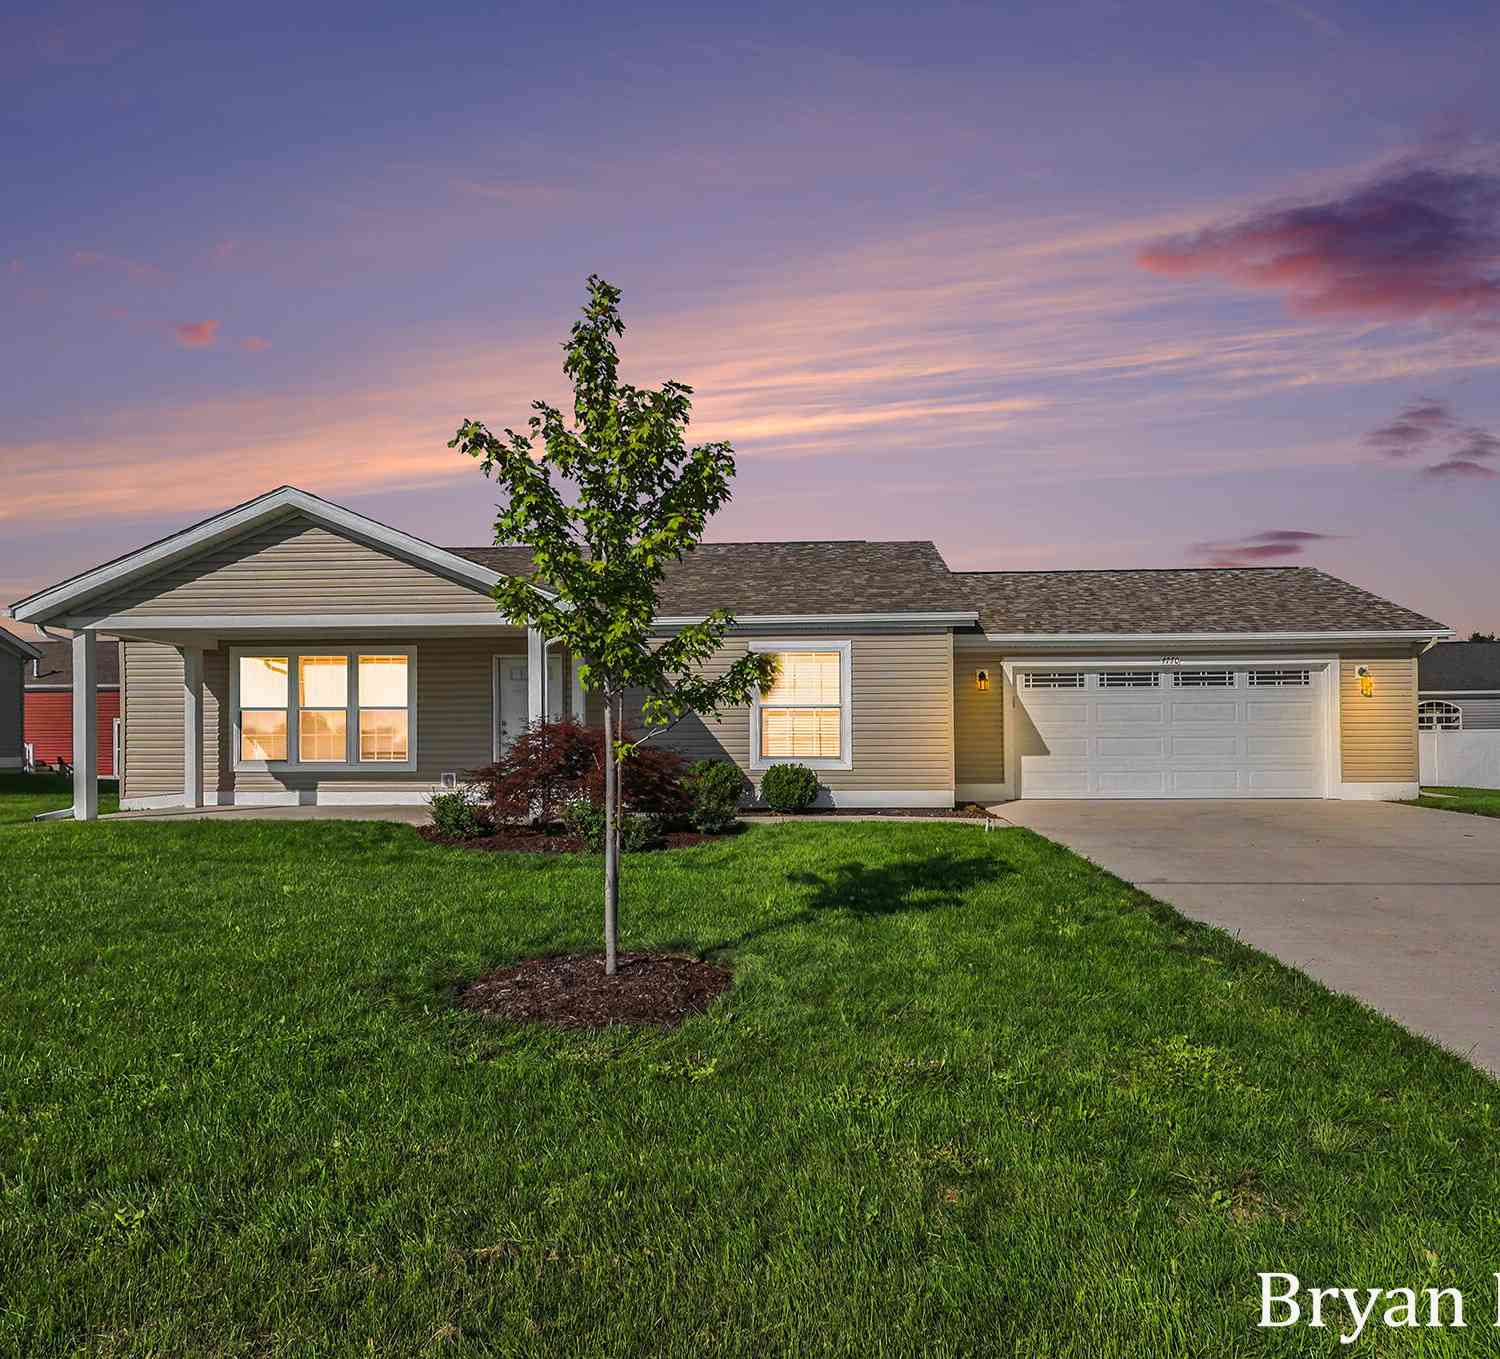
4770 52nd Street #6
Holland, MI 49423

 2
2
Bed
 2
2
Bath
 1,178
1,178Sqft
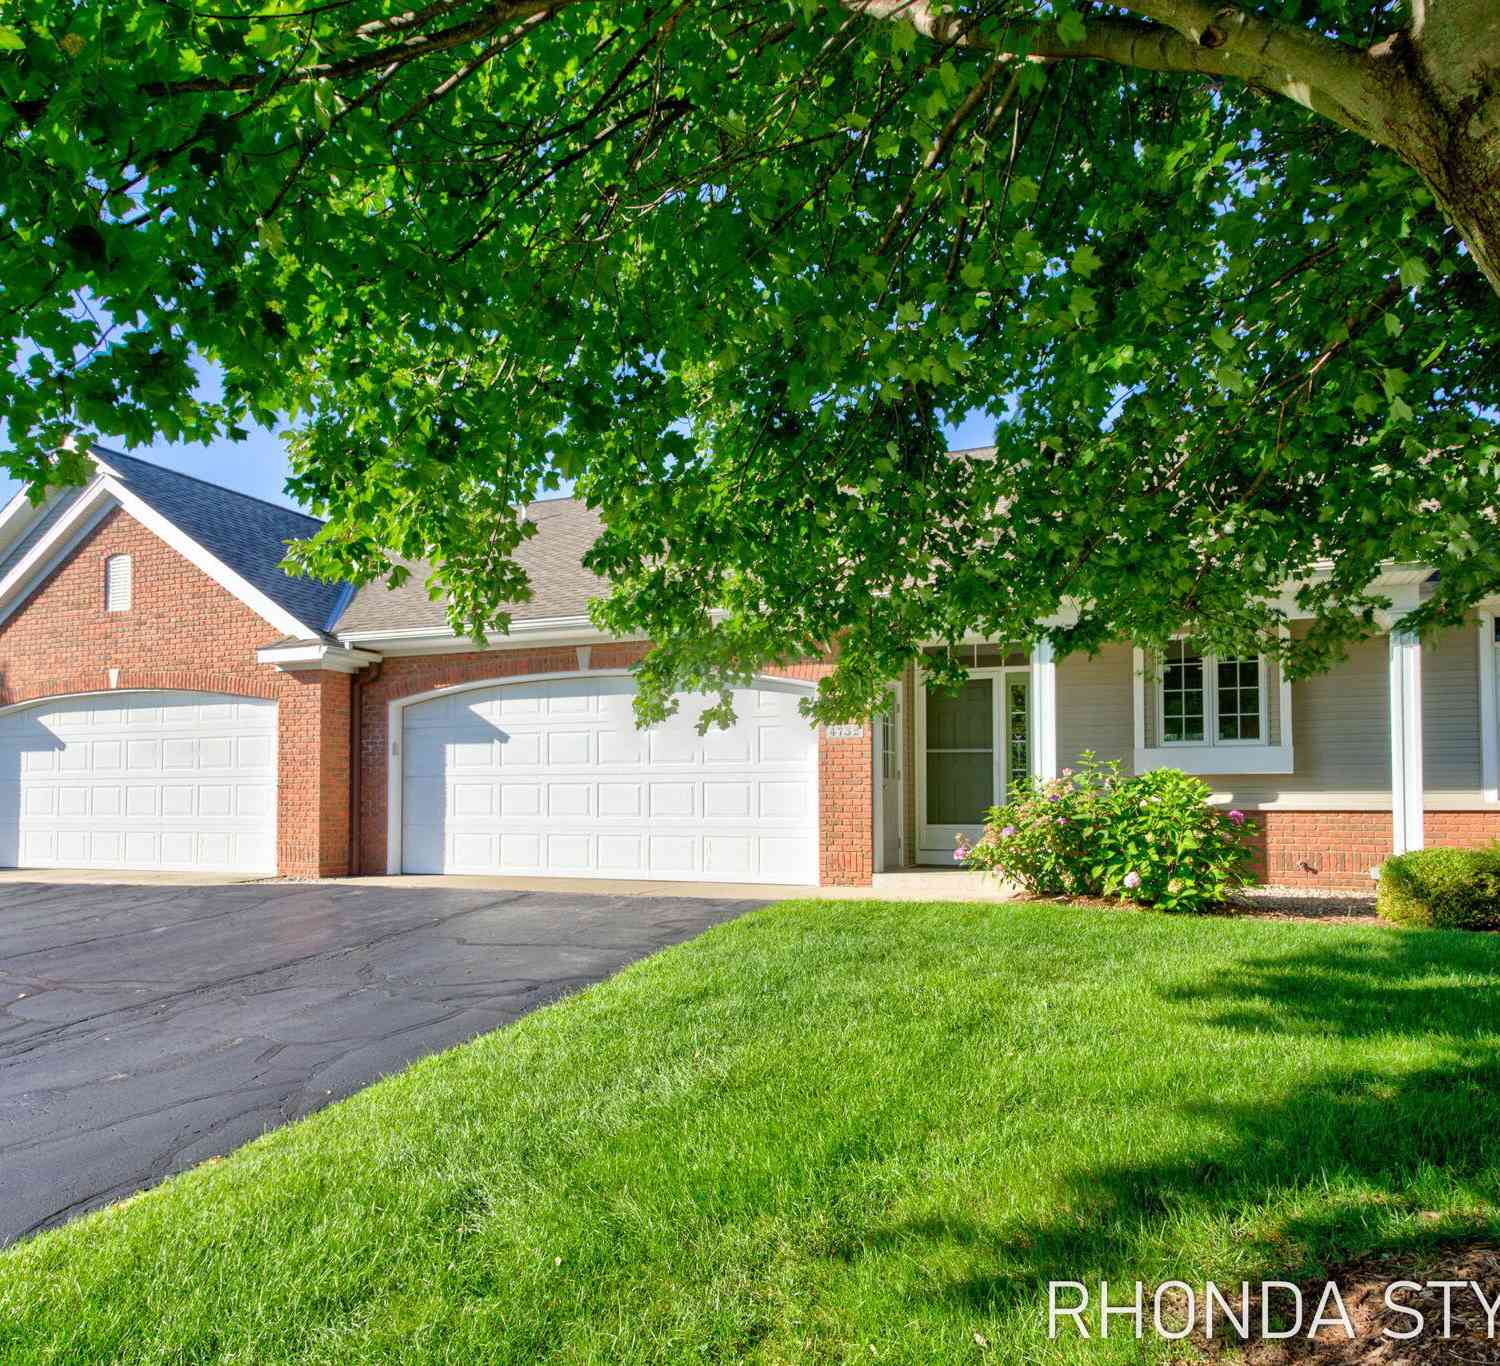
Don't miss out on this almost new, zero step model home located in Fillmore township! Located in a convenient location, this 2 Bedroom, 2 Bathroom home with just under 1,200 square feet brings a beautiful kitchen with shaker cabinets, large center island, stainless steel appliances, main floor laundry, large master suite with a large closet and low entry shower. This well laid out home brings a light and bright living room with a lot of space to entertain and enjoy the second bedroom for guests or a great office space. This home sits on its own piece of property so there is NO LOT RENT but you are still a part of the Hidden Creek community and all it has to offer including the clubhouse, pickleball court and shuffleboard all with a low monthly HOA fees at $37 per month. This property is

 Property Details
 Map
Map
 Map
Map
What's Nearby
Nearby Areas
 Features
-
Bedroom Information
Total Bedrooms: 2Bathroom Information
Total Baths: 2 Full Baths: 2Water/Sewer
Sewer: PublicRoom Information
Other Rooms: 5 -
Flooring Information
Carpet, Linoleum, Tile -
Roofing Information
Composition -
Interior Features
Ceiling Fan(s), Broadband, Garage Door Opener, Center Island Roof: Composition Appliances: Microwave, Oven, Range, Refrigerator Laundry Features: In Hall, Main Level, Washer Hookup -
Heating & Cooling
Heating: Forced Air Cooling: Central Air -
Fireplace
Number of Fireplaces: 0 Fireplace Features: 0
-
Building Information
Year Built: 2024 Construction Materials: Vinyl Siding Basement: Crawl Space Roof: Composition -
Exterior Features
Porch: Deck -
Road Types
Paved -
Fencing
Fenced Back, Chain Link, Vinyl -
Accessibility Features
Covered Entrance, Accessible EntranceLaundry Features
In Hall, Main Level, Washer HookupPatio And Porch
DeckFencing
Fenced Back, Chain Link, Vinyl
-
Lot Information
Lot Description: Sidewalk Stories: 1 Main Square Feet: 1178Property Information
Property Type: Residential Sub Type: Manufactured Home Style: Ranch SQ ft (Living Area): 1,178 Construction Materials: Vinyl Siding Property Age: 2
-
Listing Price Information
Listing Id: 26048889 ist Price: $359,900 List Price Tot SqFt: $306 Listing Terms Cash, FHA, MSHDA, Conventional -
Listing Information
Possession: Close Of Escrow
-
Tax Information
Parcel Number: 06-380-006-00 Annual Tax: $5,993 Tax Year: 2026 Taxes: UNIT 6 HIDDEN CREEK COMMUNITY CONDOMINIUMS NE FRL 1/4 SEC 3 T4N R15W (2021). SPLIT/COMBINED ON 11/19/2020 FROM 06-003-001-00, 06-003-014-00;
-
Virtual Tour
Parking Information
# of Garage Spaces: 2 Has Garage: Yes Attached Garage: Yes Garage Door Opener, AttachedHomeowners Association Information
Association YN: Yes Included Fees: Other Included Amenities: Clubhouse HOA: $37.00 Monthly Association Fee Frequency: Monthly
-
School Information
Senior High School District: Hamilton -
Utility Information
Natural Gas Available, Electricity Available, Cable Available, Natural Gas Connected, Cable Connected, High-Speed Internet -
Location Information
Direction: 32nd St/Ottogan to 52nd street, South to address
How much is this property worth?
Curious about this home's true market value? Use our free Home Evaluation Tool to instantly get a personalized Comparative Market Analysis (CMA) report. Make smarter, data-driven decisions before you buy.

Nearby Home Value
| Address | Estimate | Bed | Bath | Sq. Ft | Lot Size |
|---|---|---|---|---|---|
| 5219 Crosswind Lane, Holland, MI, 49423 | $244,900 | 2 | 2 | 1,404 | -- |
| 5227 Floral Wood Lane, Holland, MI, 49423 | $259,900 | 3 | 2 | 1,296 | -- |
| 5231 Woodberry Lane, Holland, MI, 49423 | $200,000 | 2 | 2 | 1,736 | -- |
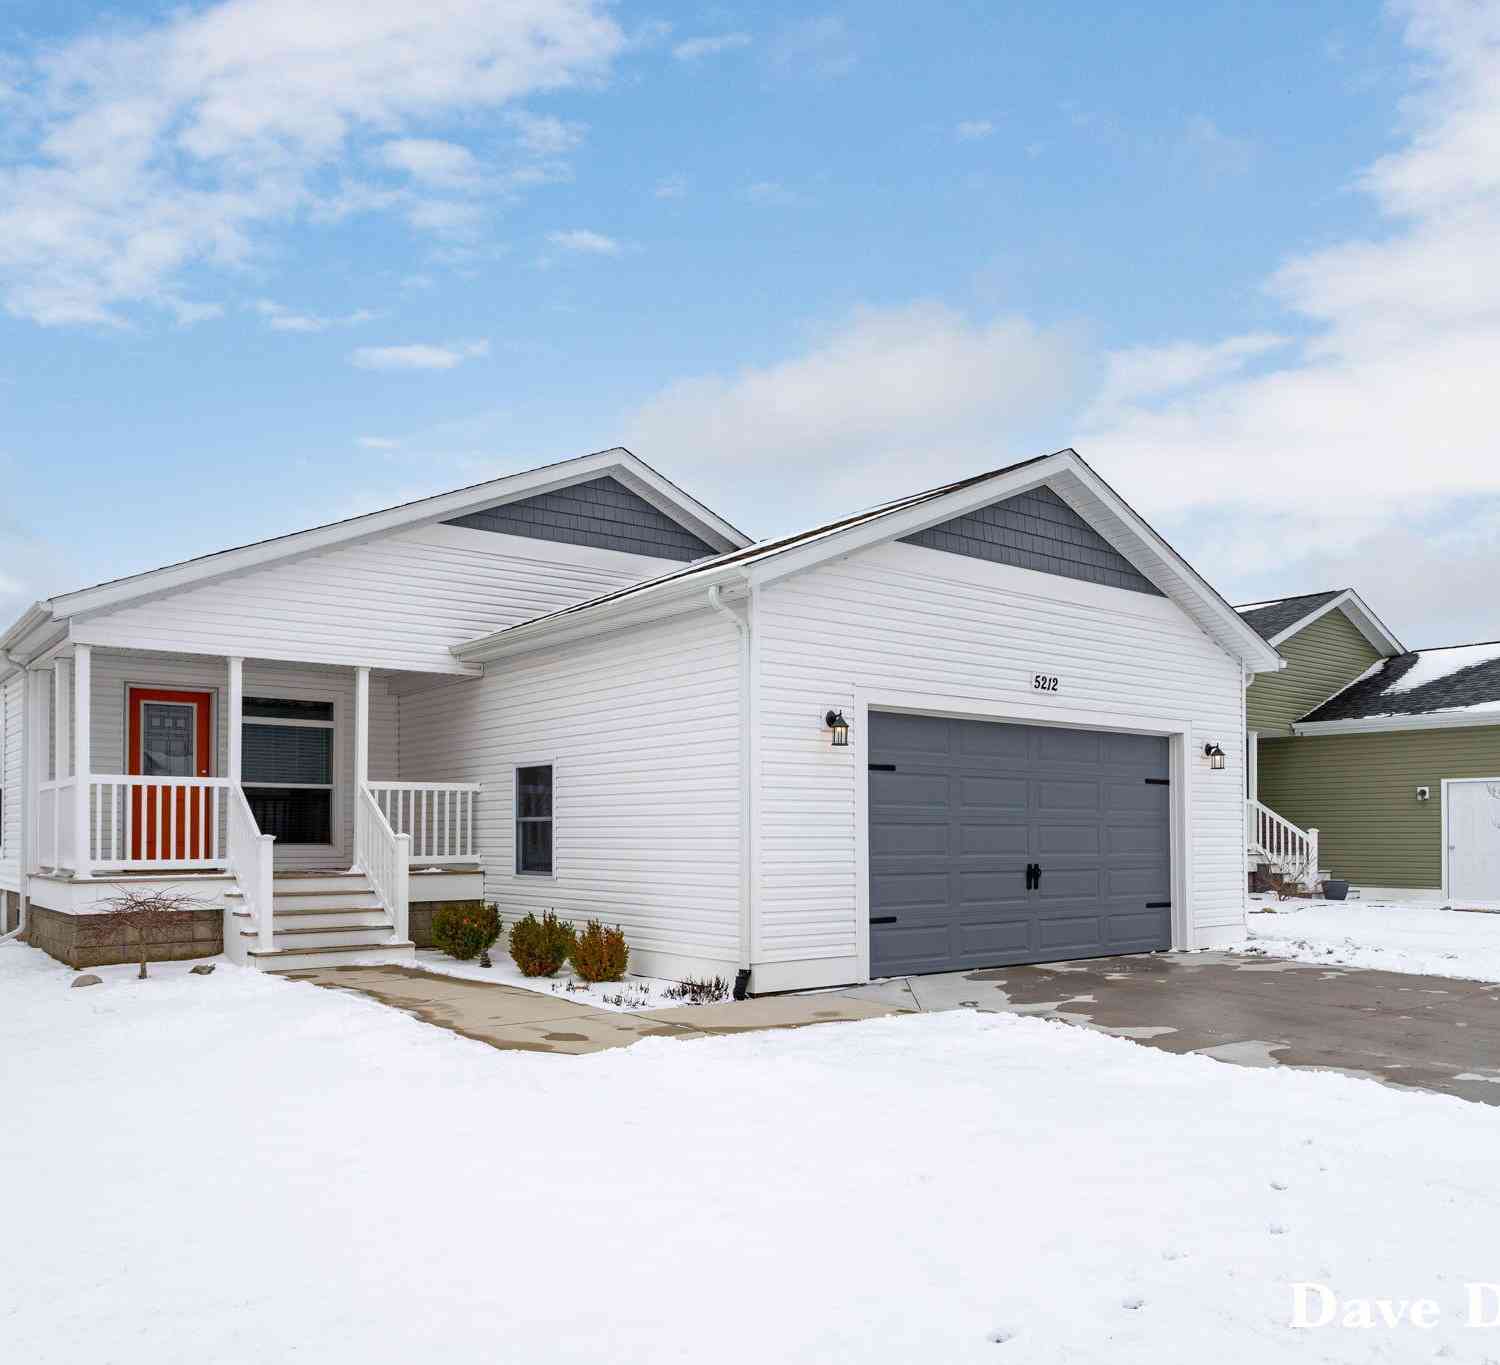
| 5212 E Scenic Turn Lane, Holland, MI, 49423 | $214,900 | 2 | 2 | 1,188 | -- |
| 5245 W Scenic Turn Lane, Holland, MI, 49423 | $179,900 | 2 | 2 | 1,303 | -- |
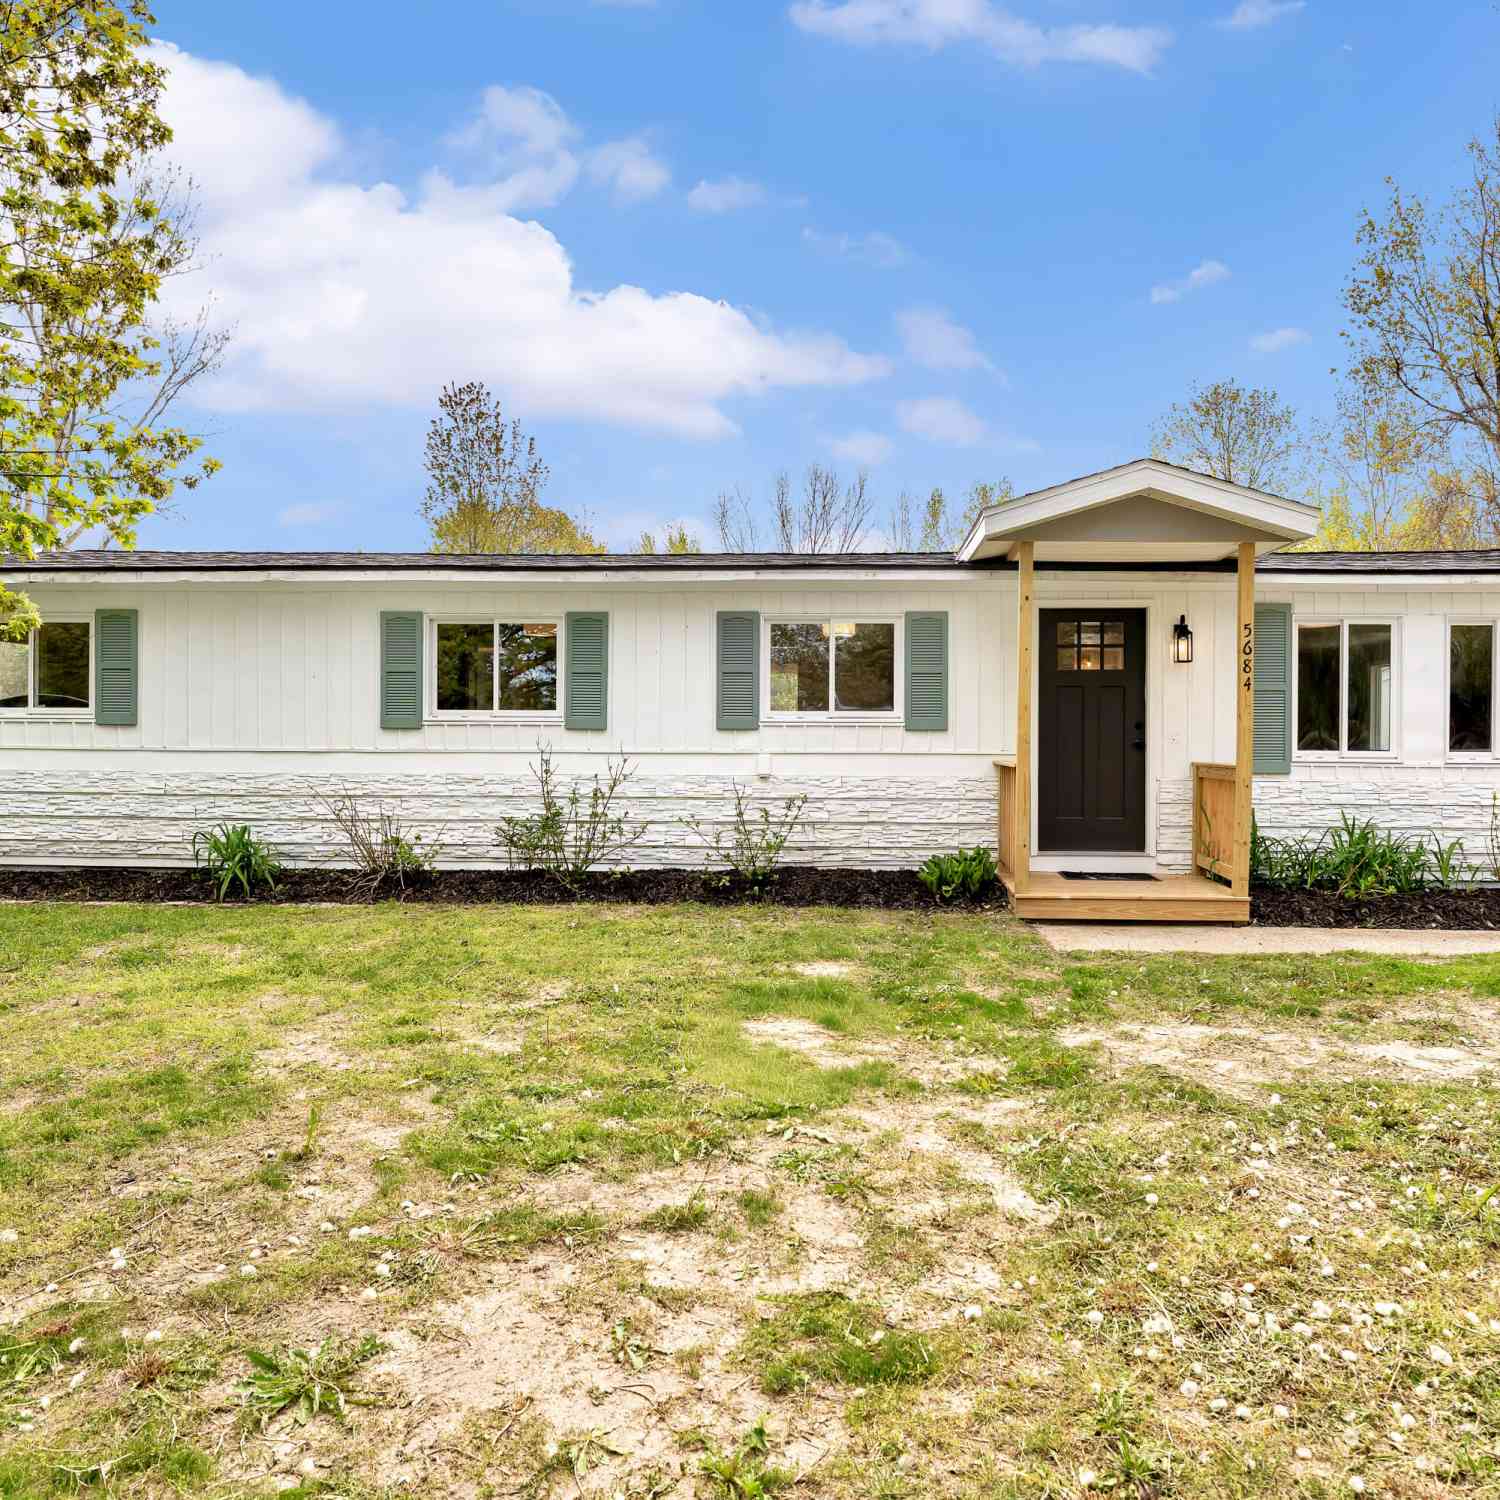
| 5684 142nd Avenue, Holland, MI, 49423 | $284,900 | 4 | 1 | 1,248 | 0.79 Acre |
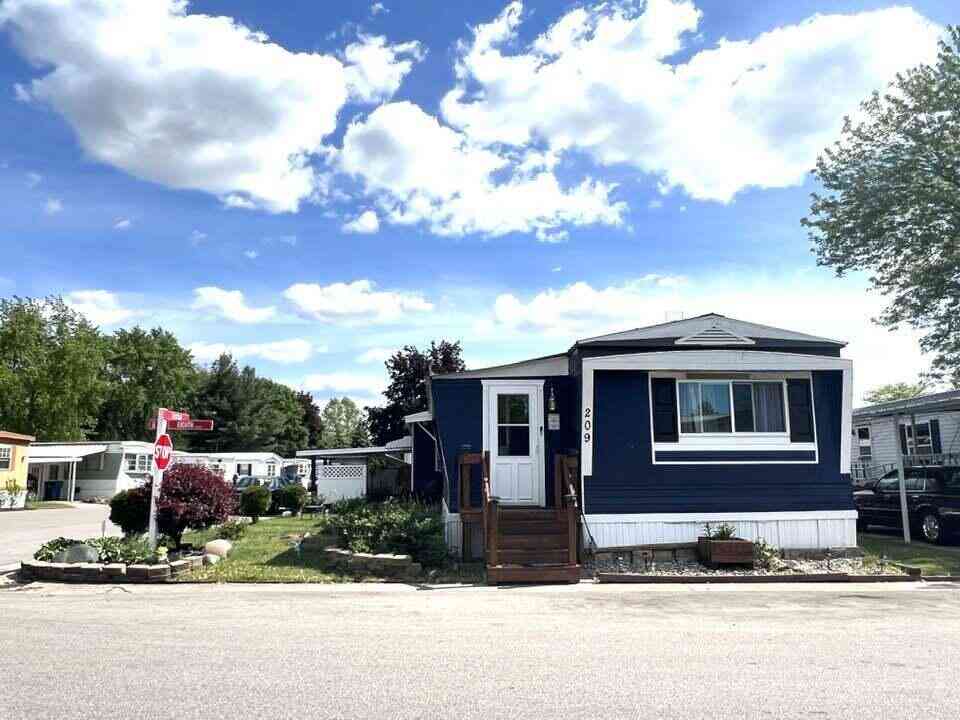
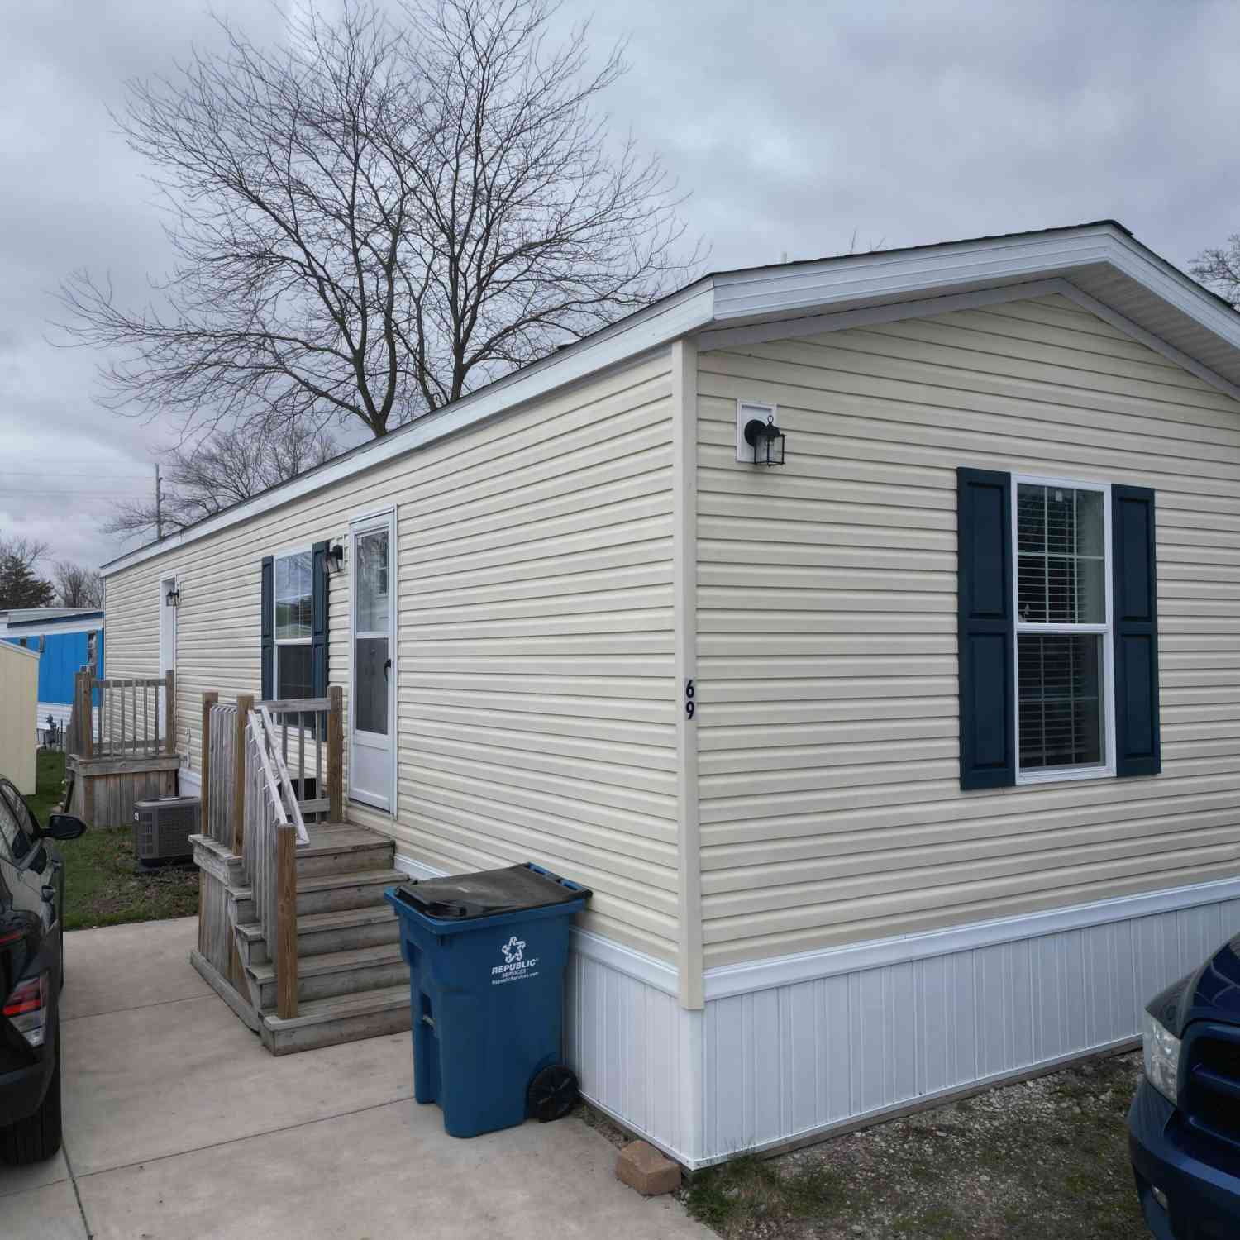
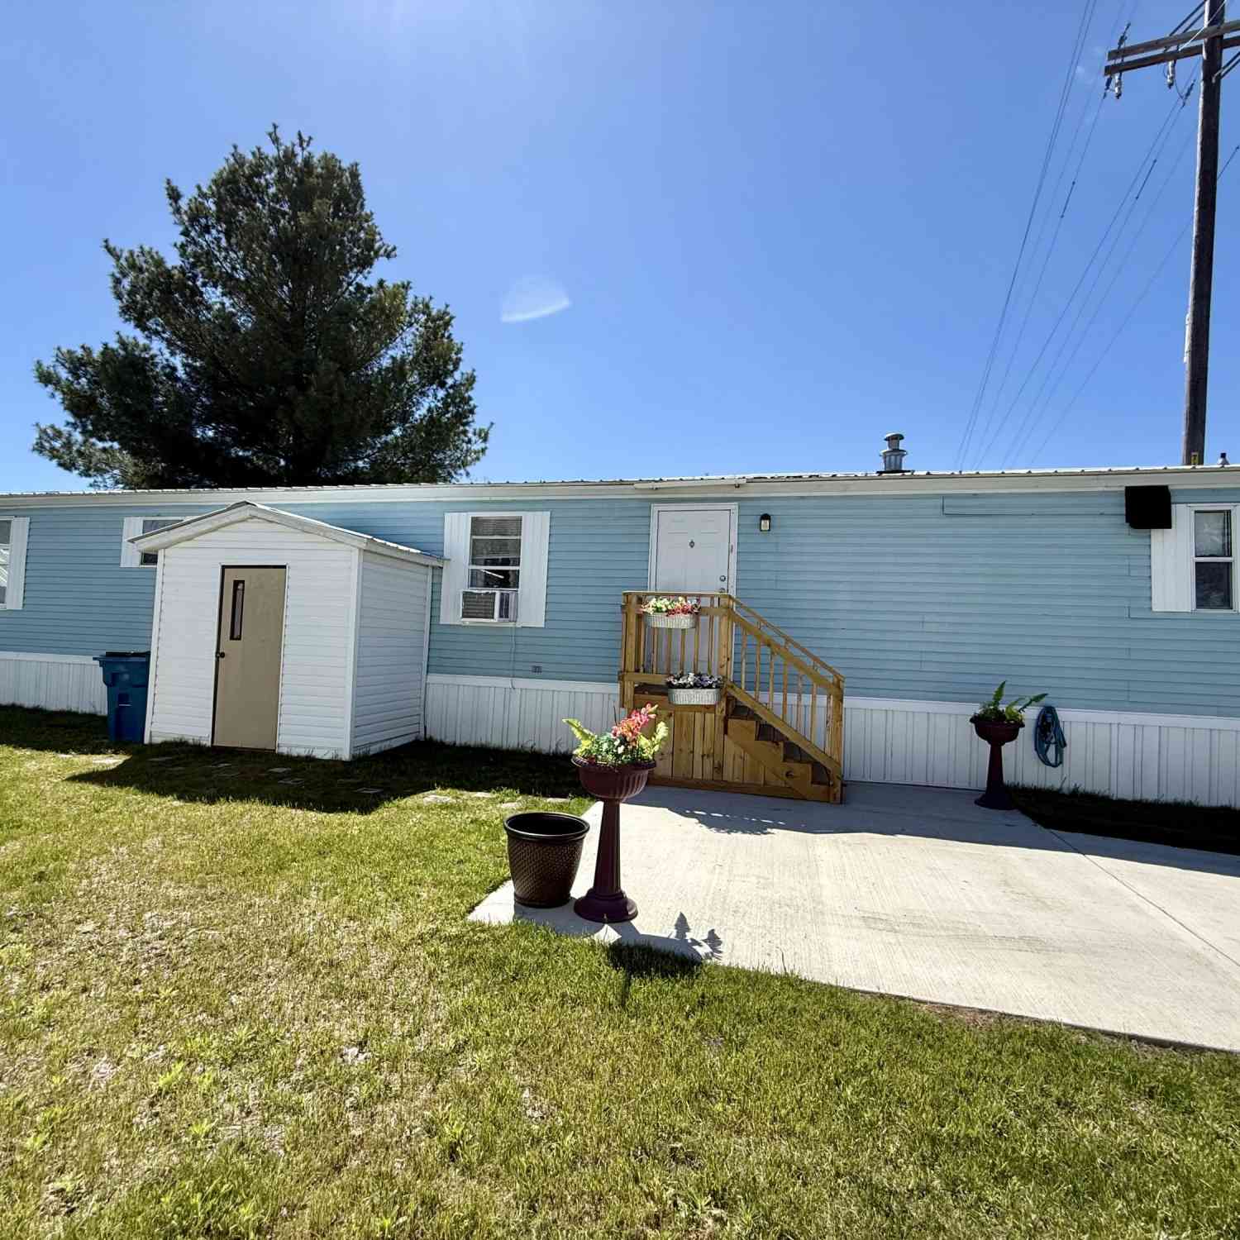
Similar Mobile Homes To 4770 52nd Street #6
Nearby For Sale

ByOwner last updated this listing 09/16/2026 @ 12:18
More Cities with for Sale by Owner Homes
- Holland Homes For Sale By Owner
- Zeeland Homes For Sale By Owner
- Saugatuck Homes For Sale By Owner
- Hamilton Homes For Sale By Owner
- West Olive Homes For Sale By Owner
- Douglas Homes For Sale By Owner
- Hudsonville Homes For Sale By Owner
- Fennville Homes For Sale By Owner
- Allendale Homes For Sale By Owner
- Jenison Homes For Sale By Owner
- Dorr Homes For Sale By Owner
- Grand Haven Homes For Sale By Owner
- Grandville Homes For Sale By Owner
- Nunica Homes For Sale By Owner
- Byron Center Homes For Sale By Owner
- Spring Lake Homes For Sale By Owner
- Ferrysburg Homes For Sale By Owner
- Hopkins Homes For Sale By Owner
- Pullman Homes For Sale By Owner
- Coopersville Homes For Sale By Owner
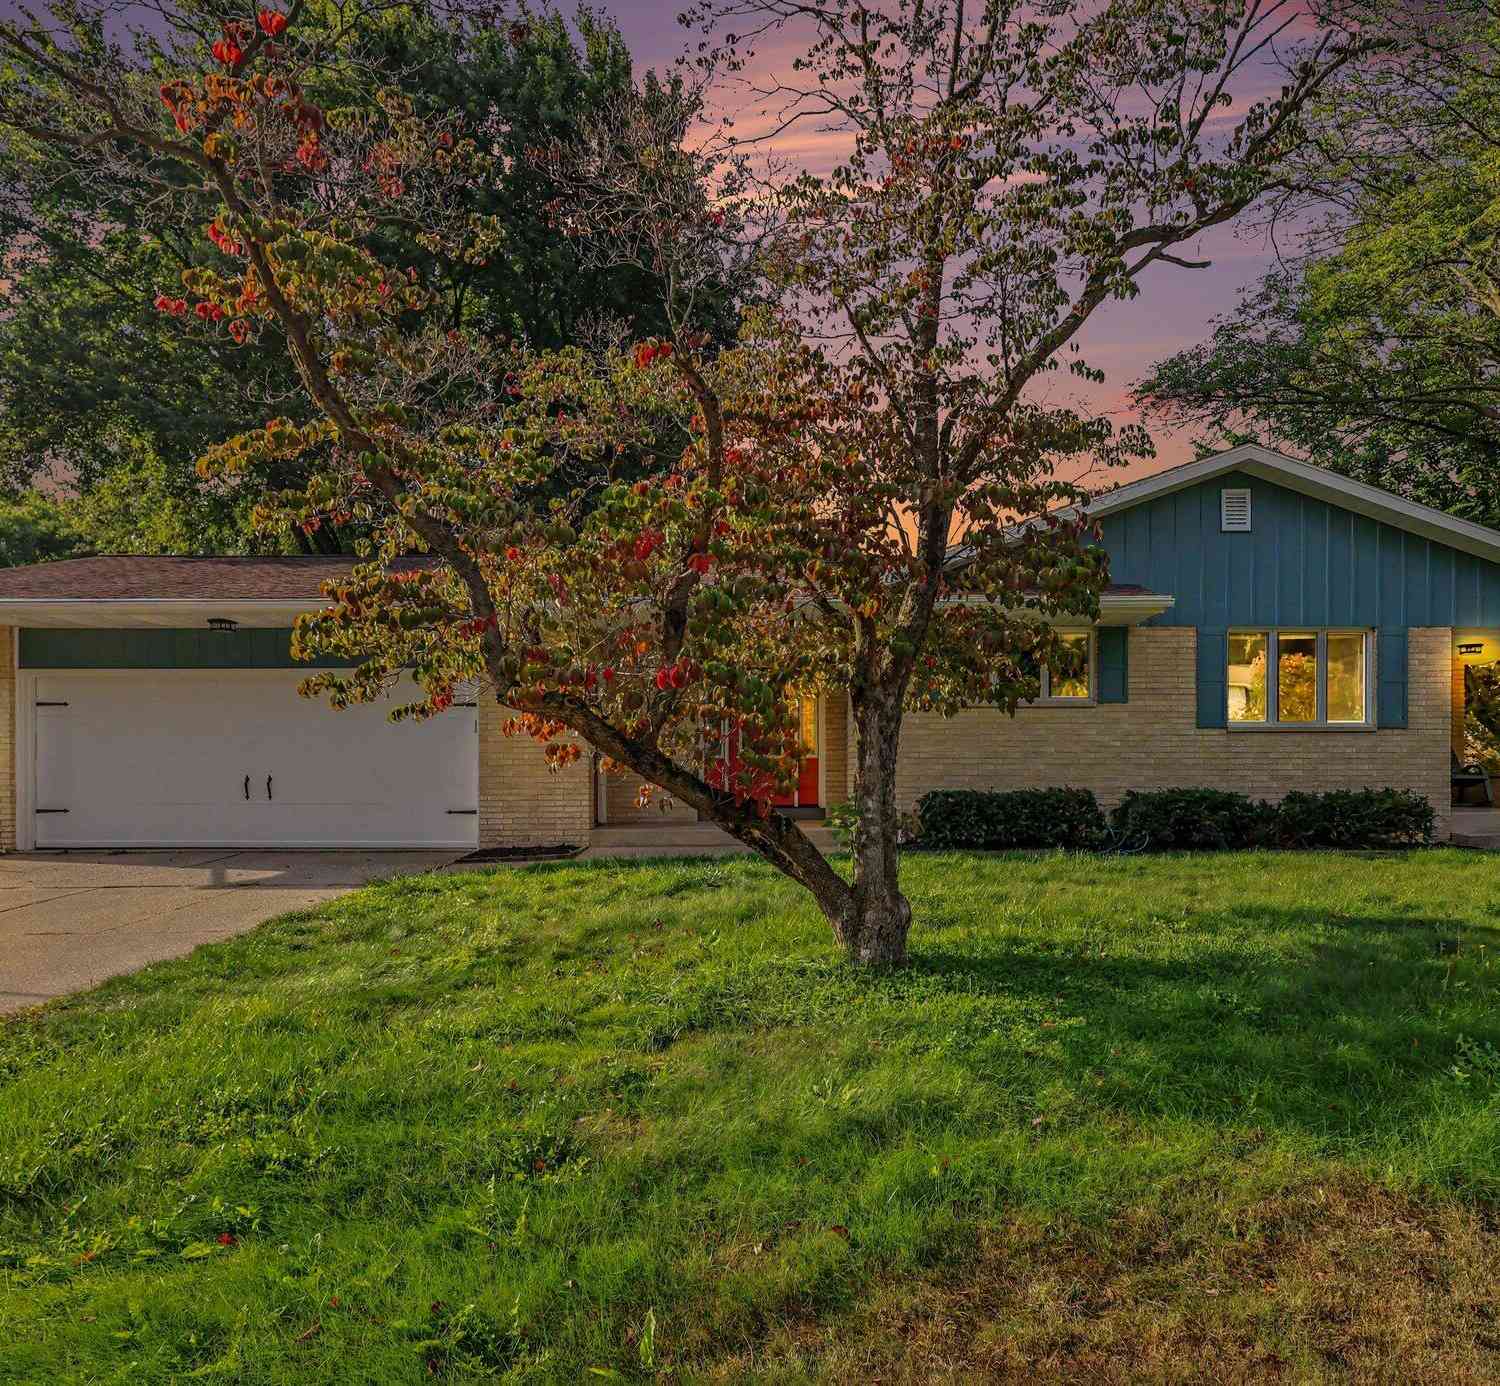

Homes around $359,900




Verify Your Email
Please enter the 6-digit verification code
sent to your email address.
Verify Your Phone Number
Please enter the 6-digit verification code
sent to your mobile phone.