
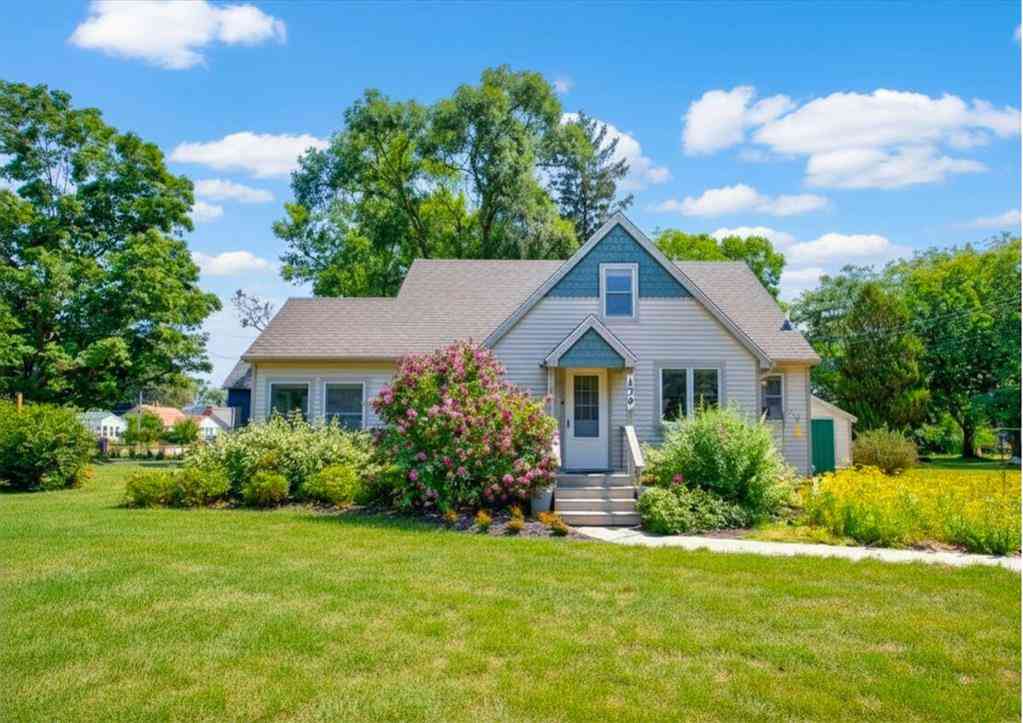
439 Plasman Avenue
Holland, Michigan 49423

 3
3
Bed
 2
2
Bath
 1,345
1,345Sqft
 0.16
0.16Acre(Lot)
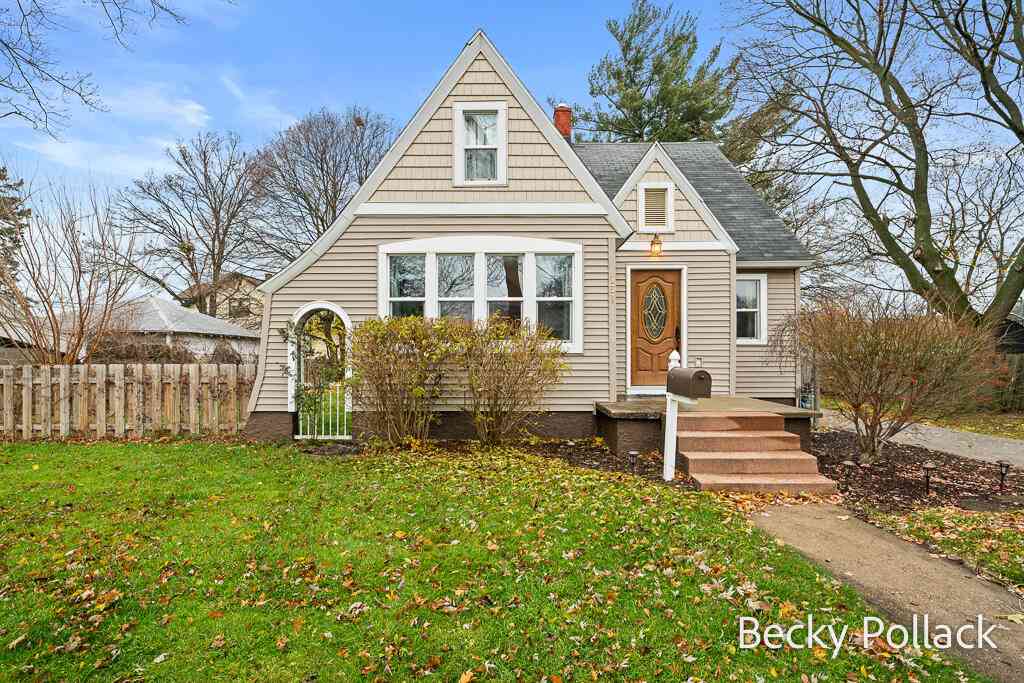
Charming Holland home where classic character meets thoughtful modern updates. From the inviting exterior and established landscaping to the distinctive arched doorways inside, this home offers personality at every turn. The updated kitchen features crisp white cabinetry, stainless steel appliances, a farmhouse sink, stylish backsplash, generous storage and a custom center island, while the built-in dining nook creates a cozy spot for everyday meals. Warm wood flooring and an open flow between the living and kitchen areas make the main level feel comfortable and welcoming. Upstairs, boasts a beautifully finished bedroom, impressive built-in storage, a cozy freestanding fireplace and a renovated bath with a tiled walk-in shower and contemporary finishes. Large windows throughout bring in pl

 Property Details
 Map
Map
 Map
Map
What's Nearby
Nearby Areas
 Features
-
Bedroom Information
Total Bedrooms: 3Bathroom Information
Total Baths: 2 Full Baths: 2 -
Room Information
Total Rooms: 9Interior Features
Egress Window(s) Basement Description: Daylight,Unfinished Appliances: Dishwasher,Dryer,Oven,Range/Stove,Refrigerator,Washer -
Heating & Cooling
Cooling: Ceiling Fan(s),Central Air Heating: Forced Air Heating Fuel: Natural Gas
-
Building Information
Year Built: 1939 Building Stories: 1 1/2 Story Foundation/Basement: Basement Architecture: Cape Cod -
Exterior Features
Fenced Construction: Vinyl -
Utility Features
Sewer: Shared Septic (Common) -
Water
Public (Municipal)
-
Lot Information
Lot Size: 0.16 Lot Dimensions: 75x109x75x109 Lot Features: Corner Lot -
Property Information
SQ ft: 1345 Subdivision: Lugers Add Financing: Cash,Conventional,FHA,VA,Trade/Exchange
-
Listing Price Information
Original List Price: $380,000 -
Listing Information
Possession: At Close Legal Description: Parcel B: Lots 26 and 27, Except the North 56.35 feet, Plat of Lugers Addition to Holland as recorded in Liber 4, Page 39, Section 31, Town 5 North, Range 15 West, City of Holland, Ottawa County, Michigan. Contains 8284 Square Feet.
-
Tax Information
Parcel Number: 701631106025 -
Possession
At Close -
Legal Information
Legal Description: Section: Parcel B: Lots 26 and 27, Except the North 56.35 feet, Plat of Lugers Addition to Holland as recorded in Liber 4, Page 39, Section 31, Town 5 North, Range 15 West, City of Holland, Ottawa County, Michigan. Contains 8284 Square Feet.
-
Parking Information
Has Garage: Yes Garage Size: 1 Car Garage Description: Detached
-
School Information
School District: Holland -
Fire Place Information
Fire Place Type: Wood Stove -
Utility Information
Water: Public (Municipal) Sewer: Shared Septic (Common)
How much is this property worth?
Curious about this home's true market value? Use our free Home Evaluation Tool to instantly get a personalized Comparative Market Analysis (CMA) report. Make smarter, data-driven decisions before you buy.

Nearby Home Value
| Address | Estimate | Bed | Bath | Sq. Ft | Lot Size |
|---|---|---|---|---|---|
| 279 W 21st Street , Holland, MI, 49423 | $274,999 | 2 | 1 | 661 | 0.15 Acre |
| 3830 146th Avenue, Holland, MI, 49423 | $699,900 | 4 | 3 | 2,596 | 3.06 Acres |
| VL Ottogan, Holland, MI, 49423 | $900,000 | 4 | 3 | 2,406 | 5.35 Acres |
| 10493 Cottage Way, Holland, MI, 49423 | $499,900 | 4 | 4 | 2,735 | 0.13 Acre |
| 125 Peppermint Drive, Holland, MI, 49423 | $479,900 | 4 | 3 | 2,278 | 0.28 Acre |
| 187 Peppermint Drive, Holland, MI, 49423 | $469,900 | 4 | 5 | 2,062 | 0.18 Acre |
| 165 Peppermint Drive, Holland, MI, 49423 | $449,900 | 4 | 3 | 1,882 | 0.21 Acre |
| 155 Peppermint Drive, Holland, MI, 49423 | $444,900 | 4 | 3 | 1,830 | 0.21 Acre |
| 1305 Augusta Court, Holland, MI, 49423 | $499,900 | 4 | 3 | 2,930 | 0.44 Acre |
| 4667 52nd Street, Holland, MI, 49423 | $639,000 | 3 | 3 | 2,635 | 3.01 Acres |
Similar Homes To 439 Plasman Avenue
Nearby For Sale






Disclosure: The accuracy of all information, regardless of source, is not guaranteed or warranted. All information should be independently verified. Any use of search facilities of data on the site, other than by a consumer looking to purchase real estate, is prohibited. IDX provided courtesy of Realcomp II Ltd., via ByOwner.com and REALCOMP, Copyright 2026 Realcomp II Ltd. Shareholders. REALTOR (R) licensed in the state of Michigan. The listing broker’s offer of compensation is made only to participants of the MLS where the listing is filed and to participants of any data share partner MLS.
ByOwner last updated this listing 10/02/2026 @ 15:01
More Cities with for Sale by Owner Homes
- Holland Homes For Sale By Owner
- Zeeland Homes For Sale By Owner
- Saugatuck Homes For Sale By Owner
- Hamilton Homes For Sale By Owner
- West Olive Homes For Sale By Owner
- Douglas Homes For Sale By Owner
- Hudsonville Homes For Sale By Owner
- Fennville Homes For Sale By Owner
- Allendale Homes For Sale By Owner
- Jenison Homes For Sale By Owner
- Dorr Homes For Sale By Owner
- Grand Haven Homes For Sale By Owner
- Grandville Homes For Sale By Owner
- Nunica Homes For Sale By Owner
- Byron Center Homes For Sale By Owner
- Spring Lake Homes For Sale By Owner
- Hopkins Homes For Sale By Owner
- Pullman Homes For Sale By Owner
- Coopersville Homes For Sale By Owner
- Marne Homes For Sale By Owner
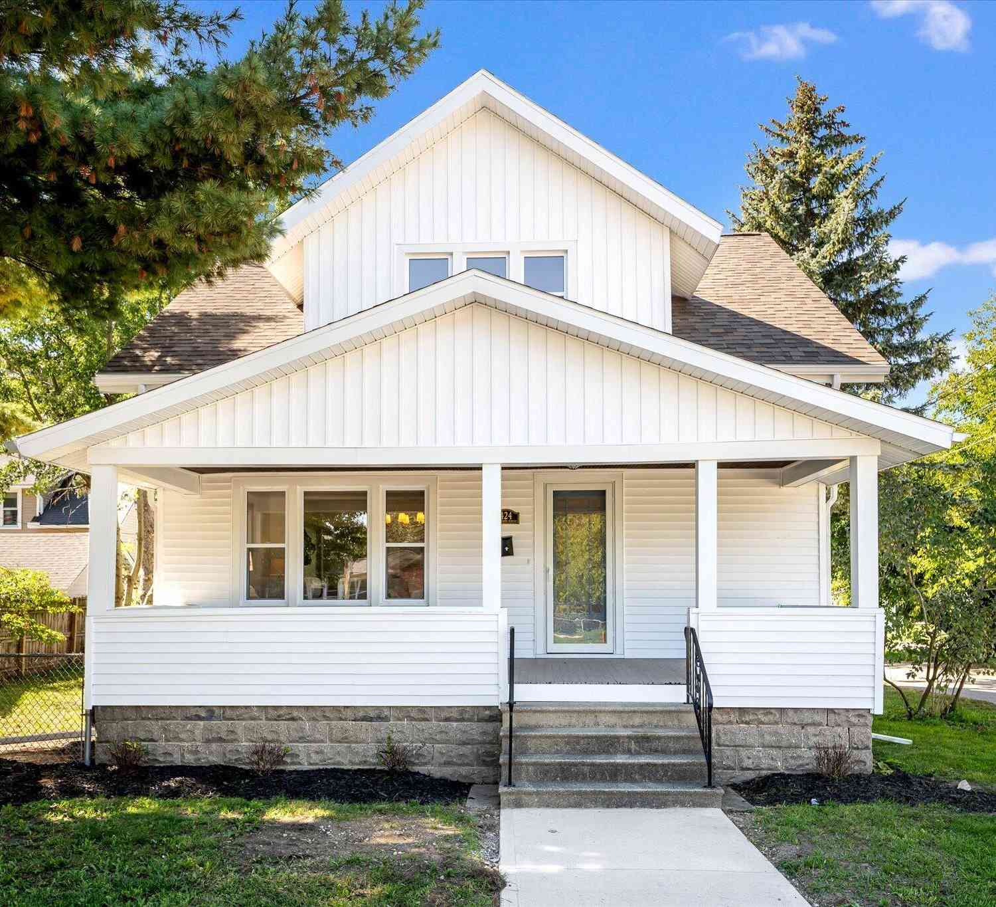
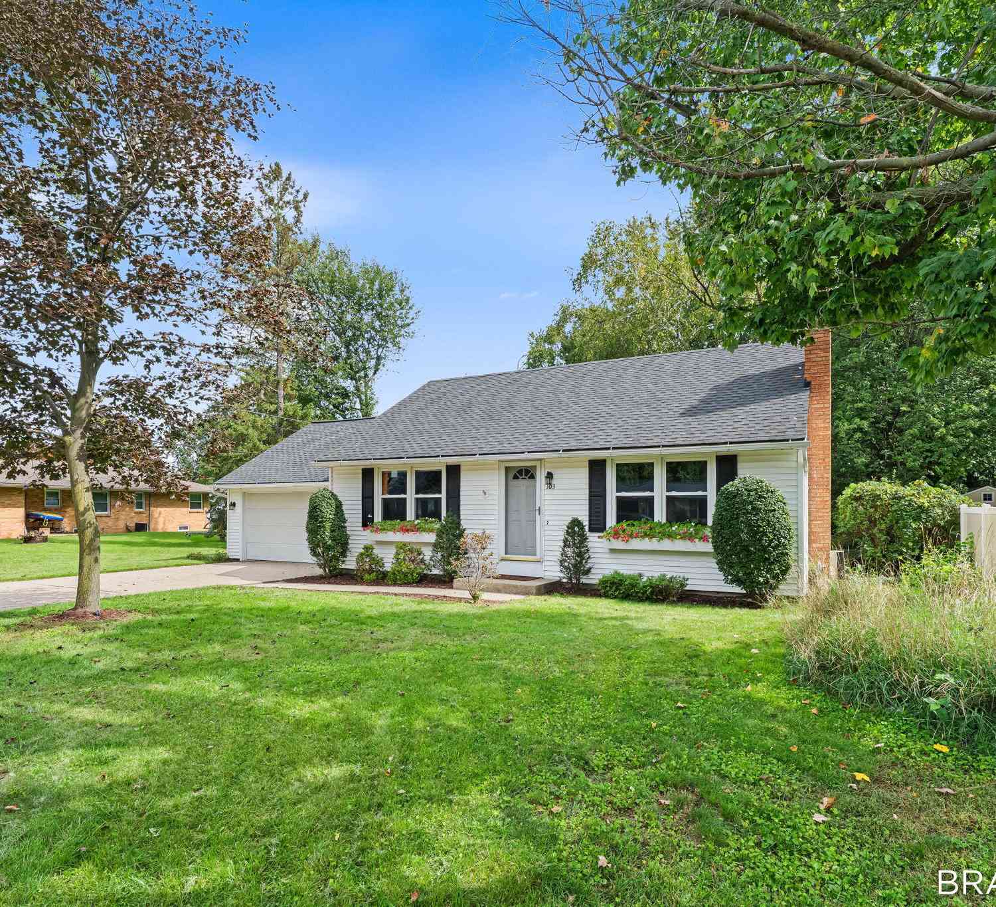
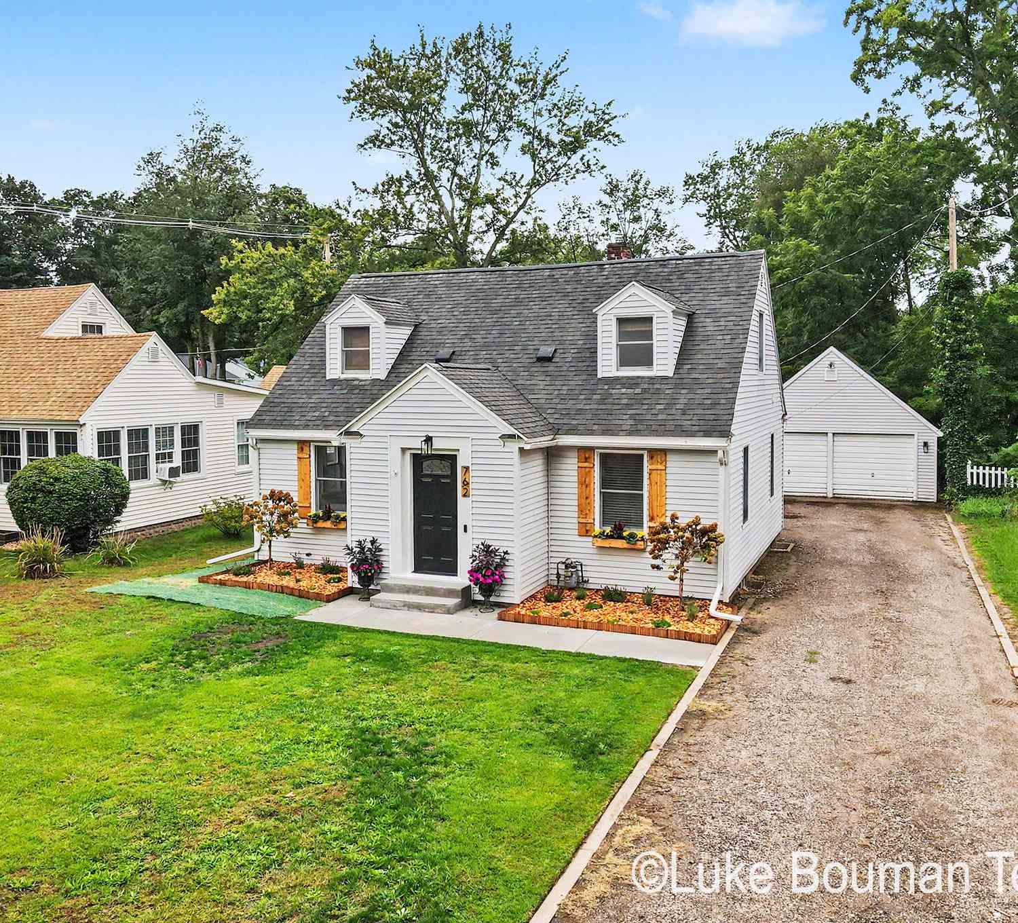
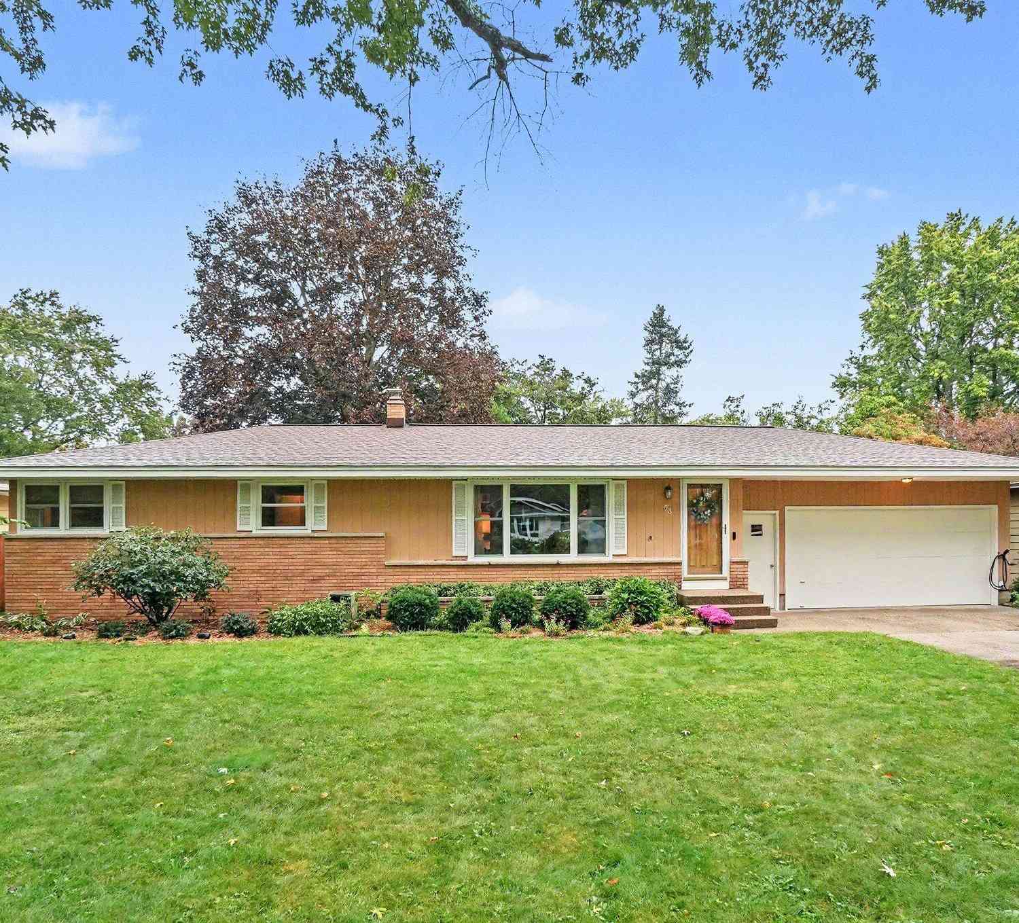
Homes around $345,000



Verify Your Email
Please enter the 6-digit verification code
sent to your email address.
Verify Your Phone Number
Please enter the 6-digit verification code
sent to your mobile phone.