
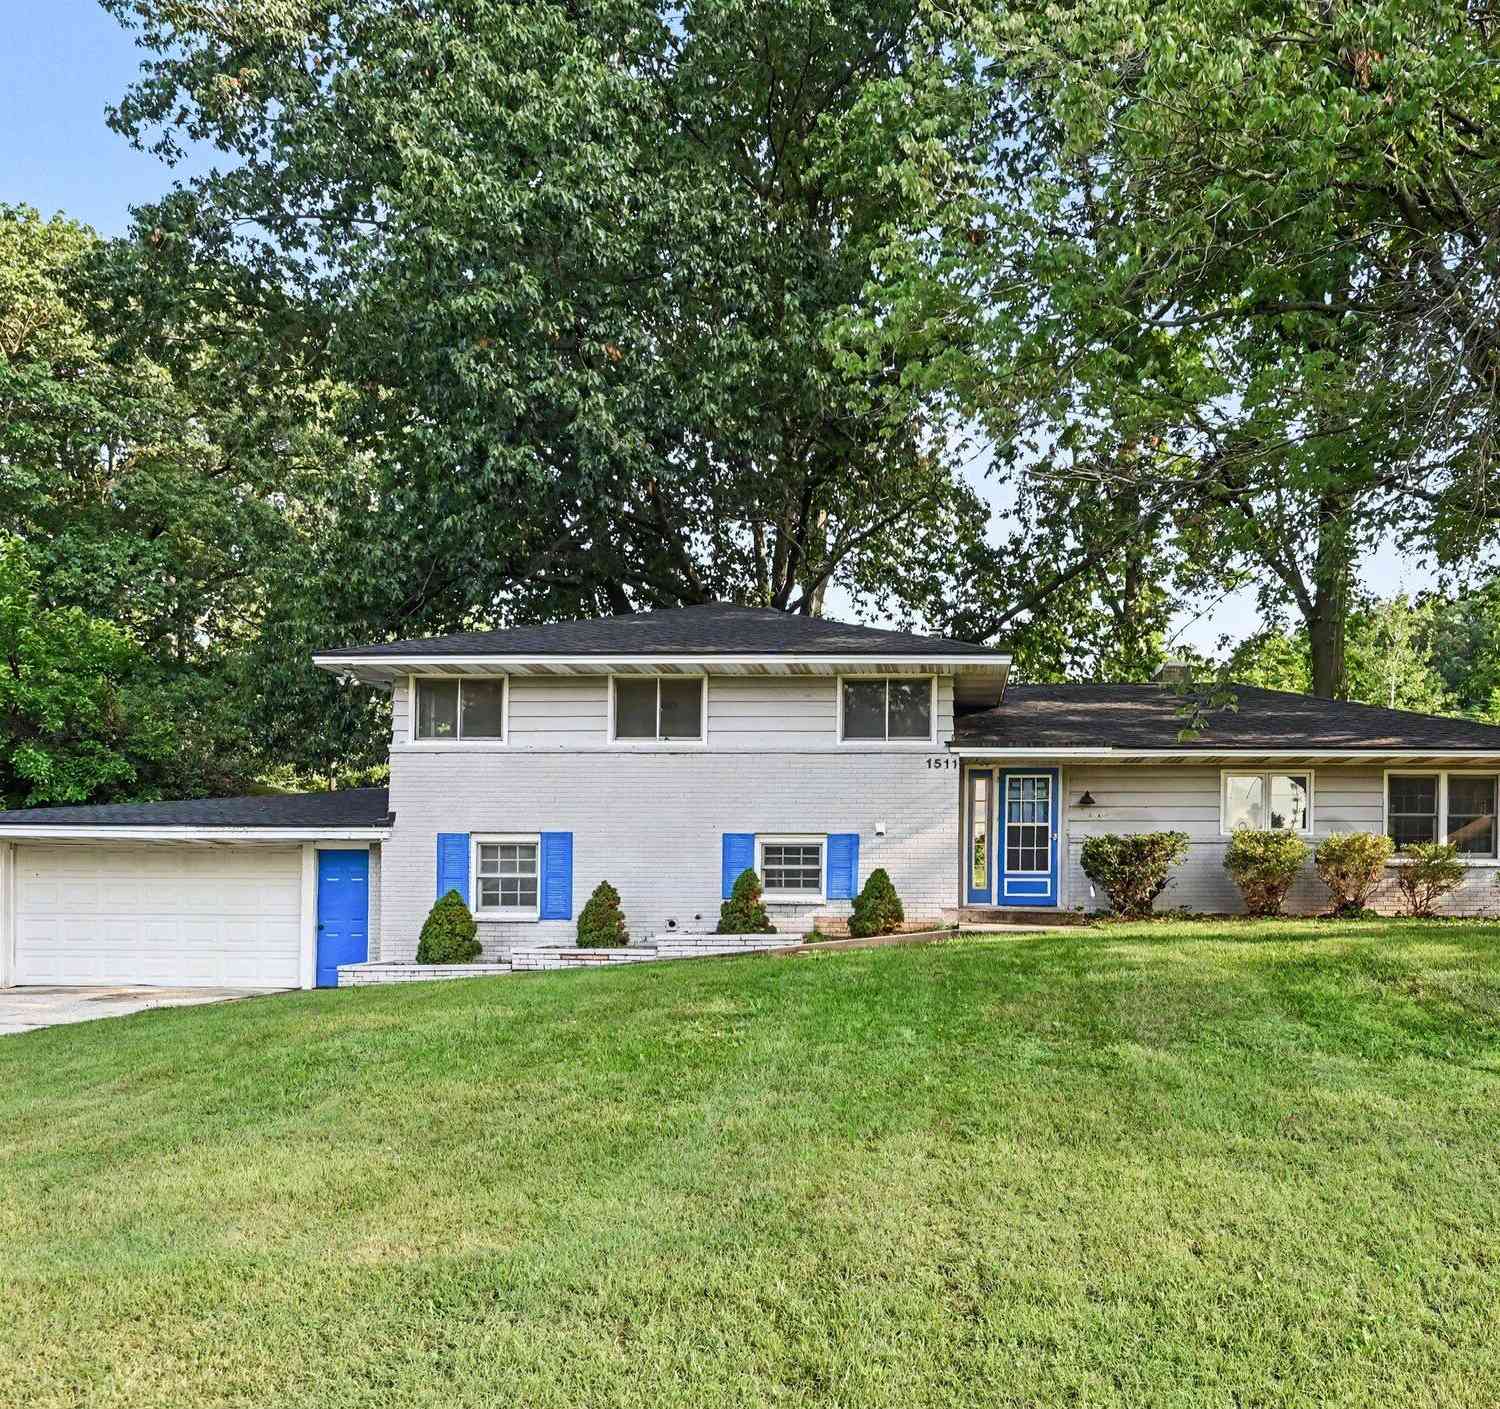
1511 Jerome Street
Holland, MI 49423

 3
3
Bed
 2
2
Bath
 2,068
2,068Sqft
 0.42
0.42Acre(Lot)
Welcome to this updated 3-bedroom, 2-bath home tucked away at the end of a cul-de-sac in Holland! Fresh paint and new flooring create a bright, move-in-ready feel, while the kitchen has been updated with new countertops and flooring. The living room features new flooring and a cozy fireplace, providing the perfect space to relax or entertain. Enjoy peace of mind with major updates including a new roof, furnace, and water heater in 2025, plus air conditioning replaced in 2018. Outside, the property offers a spacious 21 x 21 outbuilding, providing excellent space for storage, hobbies, or additional workspace. Conveniently located in a desirable Holland setting, this home offers a wonderful combination of updates, functionality, and location!
 Property Details
 Map
Map
 Map
Map
What's Nearby
Nearby Areas
 Features
-
Bedroom Information
Total Bedrooms: 3Bathroom Information
Total Baths: 2 Full Baths: 2Water/Sewer
Sewer: PublicRoom Information
Other Rooms: 8 -
Flooring Information
Ceramic Tile, Laminate, Wood -
Roofing Information
Aluminum -
Interior Features
Ceiling Fan(s) Roof: Aluminum Appliances: Cooktop, Dishwasher, Microwave, Oven, Refrigerator Laundry Features: Lower Level -
Heating & Cooling
Heating: Forced Air Cooling: Central Air WaterSource: Public -
Fireplace
Fireplace: Yes Number of Fireplaces: 1 Fireplace Features: 1
-
Building Information
Year Built: 1960 Construction Materials: Aluminum Siding, Brick Basement: Full Roof: Aluminum -
Exterior Features
Porch: Patio -
Road Types
Paved -
Laundry Features
Lower LevelPatio And Porch
Patio
-
Lot Information
Lot Dimensions: 122x142x78x44x159 Lot Description: Cul-De-Sac Lot Size Area: 0.42 Acres Lot Square Feet: 18,295 Stories: 2 Main Square Feet: 2068Property Information
Property Type: Residential Sub Type: Single Family Residence SQ ft (Living Area): 2,068 Construction Materials: Aluminum Siding, Brick Property Age: 66
-
Listing Price Information
Listing Id: 26044399 ist Price: $359,900 List Price Tot SqFt: $174 Listing Terms Cash, FHA, Conventional -
Listing Information
Possession: Close Of Escrow
-
Tax Information
Parcel Number: 70-15-35-300-025 Annual Tax: $2,928 Tax Year: 2526 Taxes: PART OF SW 1/4 COM AT S 1/4 COR, TH N 1D 32M 43S W 1338.35 FT, ALG N & S 1/4 LI, TH S 89D 3M 37S W 911.57 FT ALG S LI HENEVELD'S SUPERVISORS PLAT NO 10 TO PT S 89D 3M 37S W 154 FT FROM SE COR LOT 14 OF SD PLAT, TH S 1D 0M 5S E 49.5 FT PAR TO E LI SD LOT 14, TH S 89D 3M 37S W 171.23 FT ALG S LI FORMER GRHC RR R/W TO BEG, TH S 1D 21M 57S E 142.81 FT, TH S 89D 13M 39S W 122.66 FT ALG N LI JEROME ST E
-
Virtual Tour
Parking Information
# of Garage Spaces: 2 Has Garage: Yes Attached Garage: Yes Garage Faces Front, Garage Door Opener, Attached
-
School Information
Senior High School District: Holland -
Utility Information
Natural Gas Available, Electricity Available, Natural Gas Connected -
Location Information
Direction: Use GPS
How much is this property worth?
Curious about this home's true market value? Use our free Home Evaluation Tool to instantly get a personalized Comparative Market Analysis (CMA) report. Make smarter, data-driven decisions before you buy.

Nearby Home Value
| Address | Estimate | Bed | Bath | Sq. Ft | Lot Size |
|---|---|---|---|---|---|
| 279 W 21st Street , Holland, MI, 49423 | $274,999 | 2 | 1 | 661 | 0.15 Acre |
| 3830 146th Avenue, Holland, MI, 49423 | $699,900 | 4 | 3 | 2,596 | 3.06 Acres |
| VL Ottogan, Holland, MI, 49423 | $900,000 | 4 | 3 | 2,406 | 5.35 Acres |
| 10493 Cottage Way, Holland, MI, 49423 | $499,900 | 4 | 4 | 2,735 | 0.13 Acre |
| 125 Peppermint Drive, Holland, MI, 49423 | $479,900 | 4 | 3 | 2,278 | 0.28 Acre |
| 187 Peppermint Drive, Holland, MI, 49423 | $469,900 | 4 | 5 | 2,062 | 0.18 Acre |
| 165 Peppermint Drive, Holland, MI, 49423 | $449,900 | 4 | 3 | 1,882 | 0.21 Acre |
| 155 Peppermint Drive, Holland, MI, 49423 | $444,900 | 4 | 3 | 1,830 | 0.21 Acre |
| 1305 Augusta Court, Holland, MI, 49423 | $499,900 | 4 | 3 | 2,930 | 0.44 Acre |
| 4667 52nd Street, Holland, MI, 49423 | $639,000 | 3 | 3 | 2,635 | 3.01 Acres |
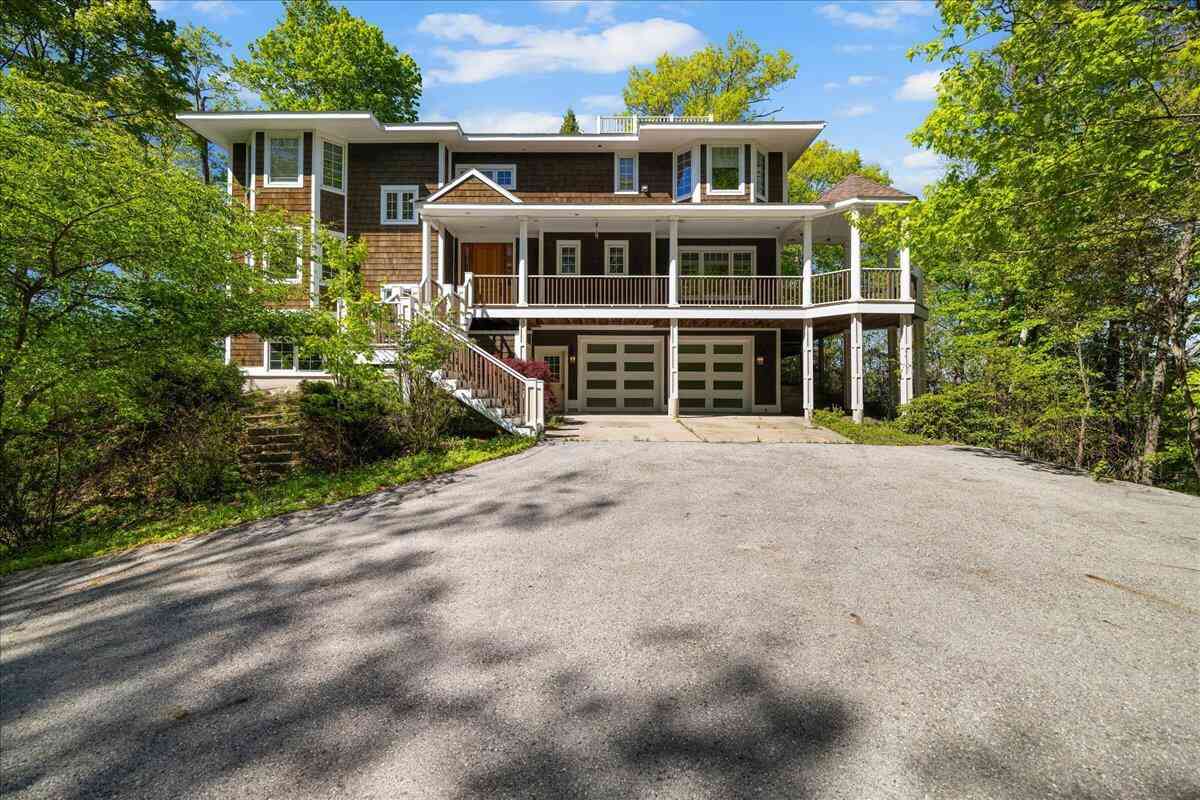
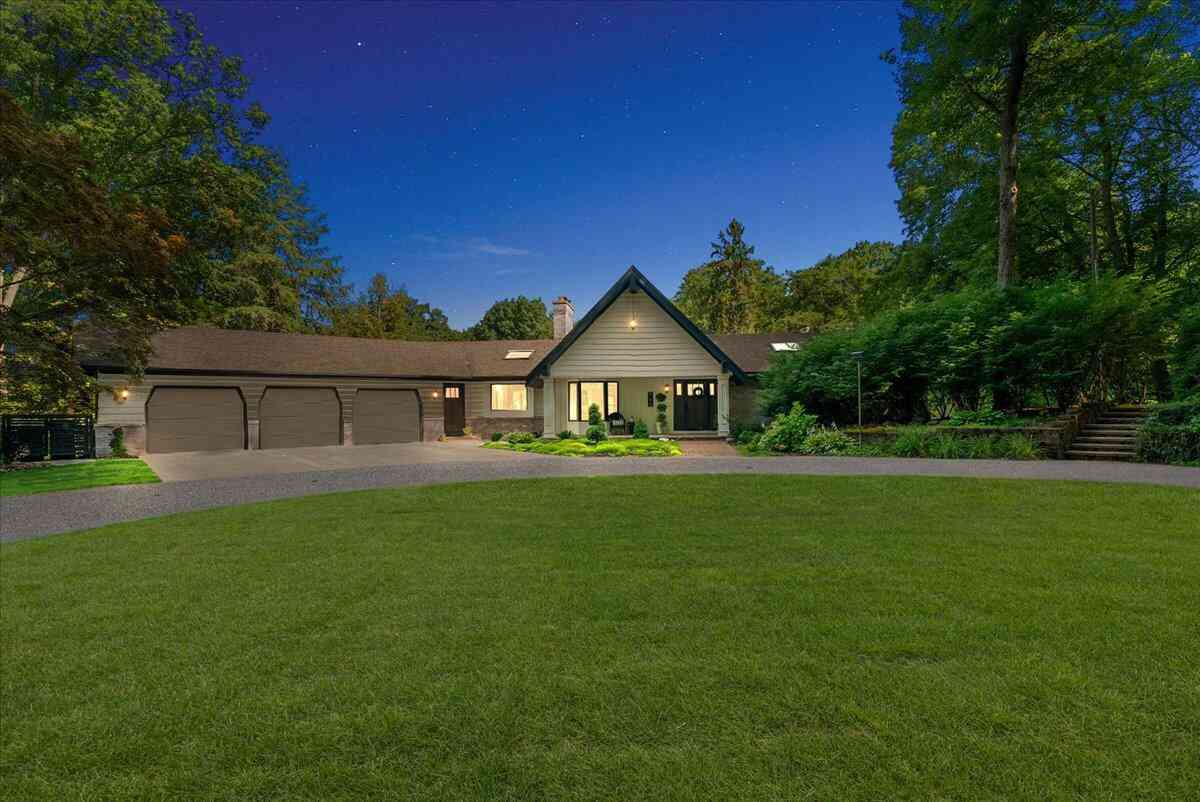
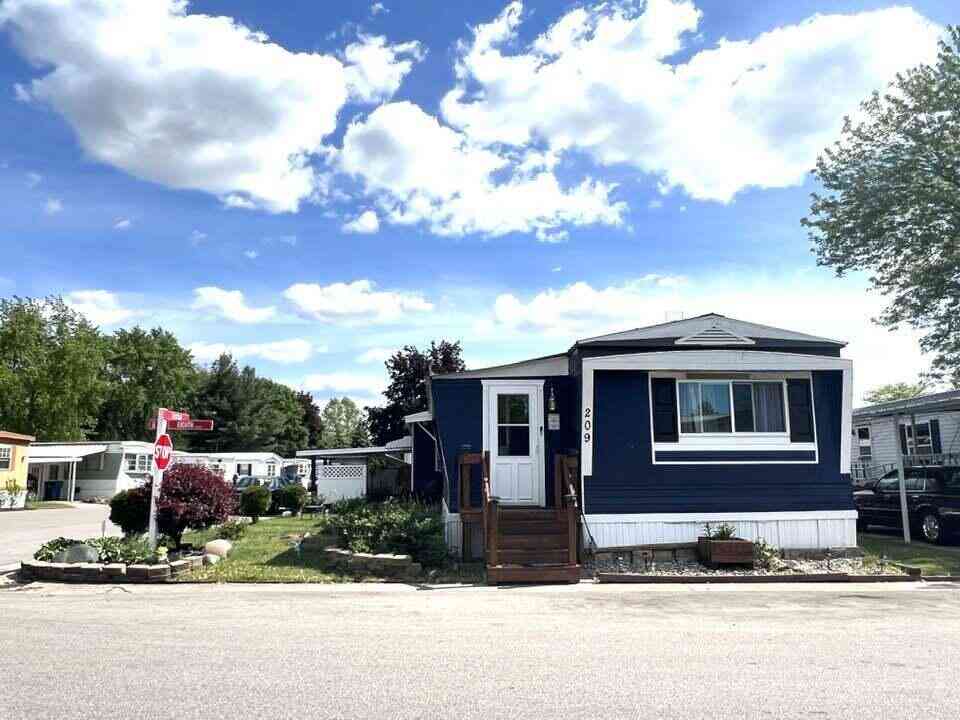
Similar Homes To 1511 Jerome Street
Nearby For Sale
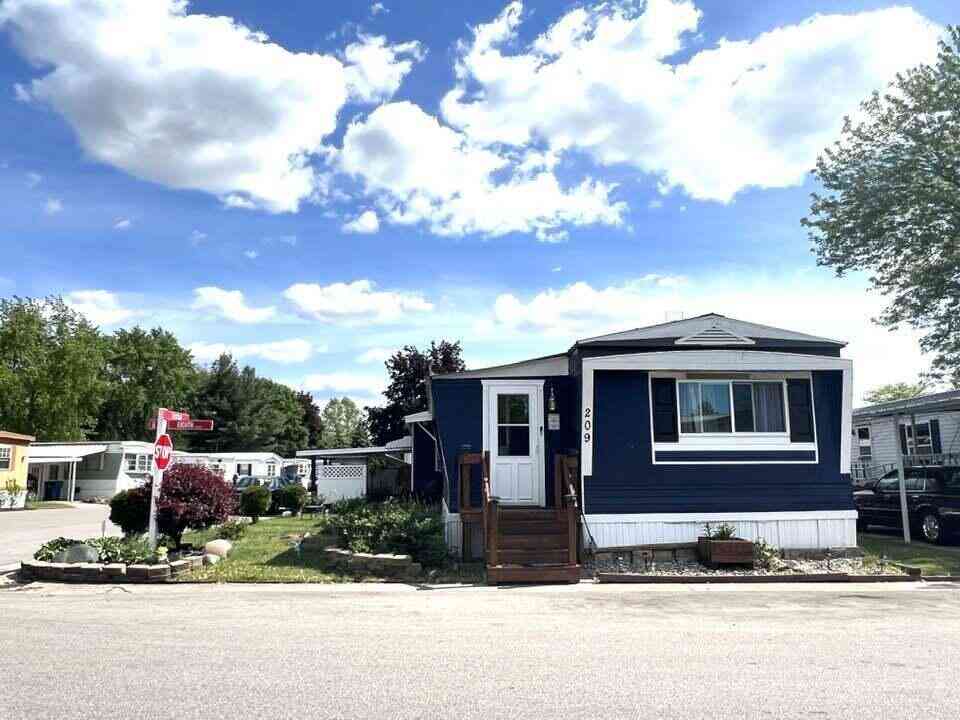
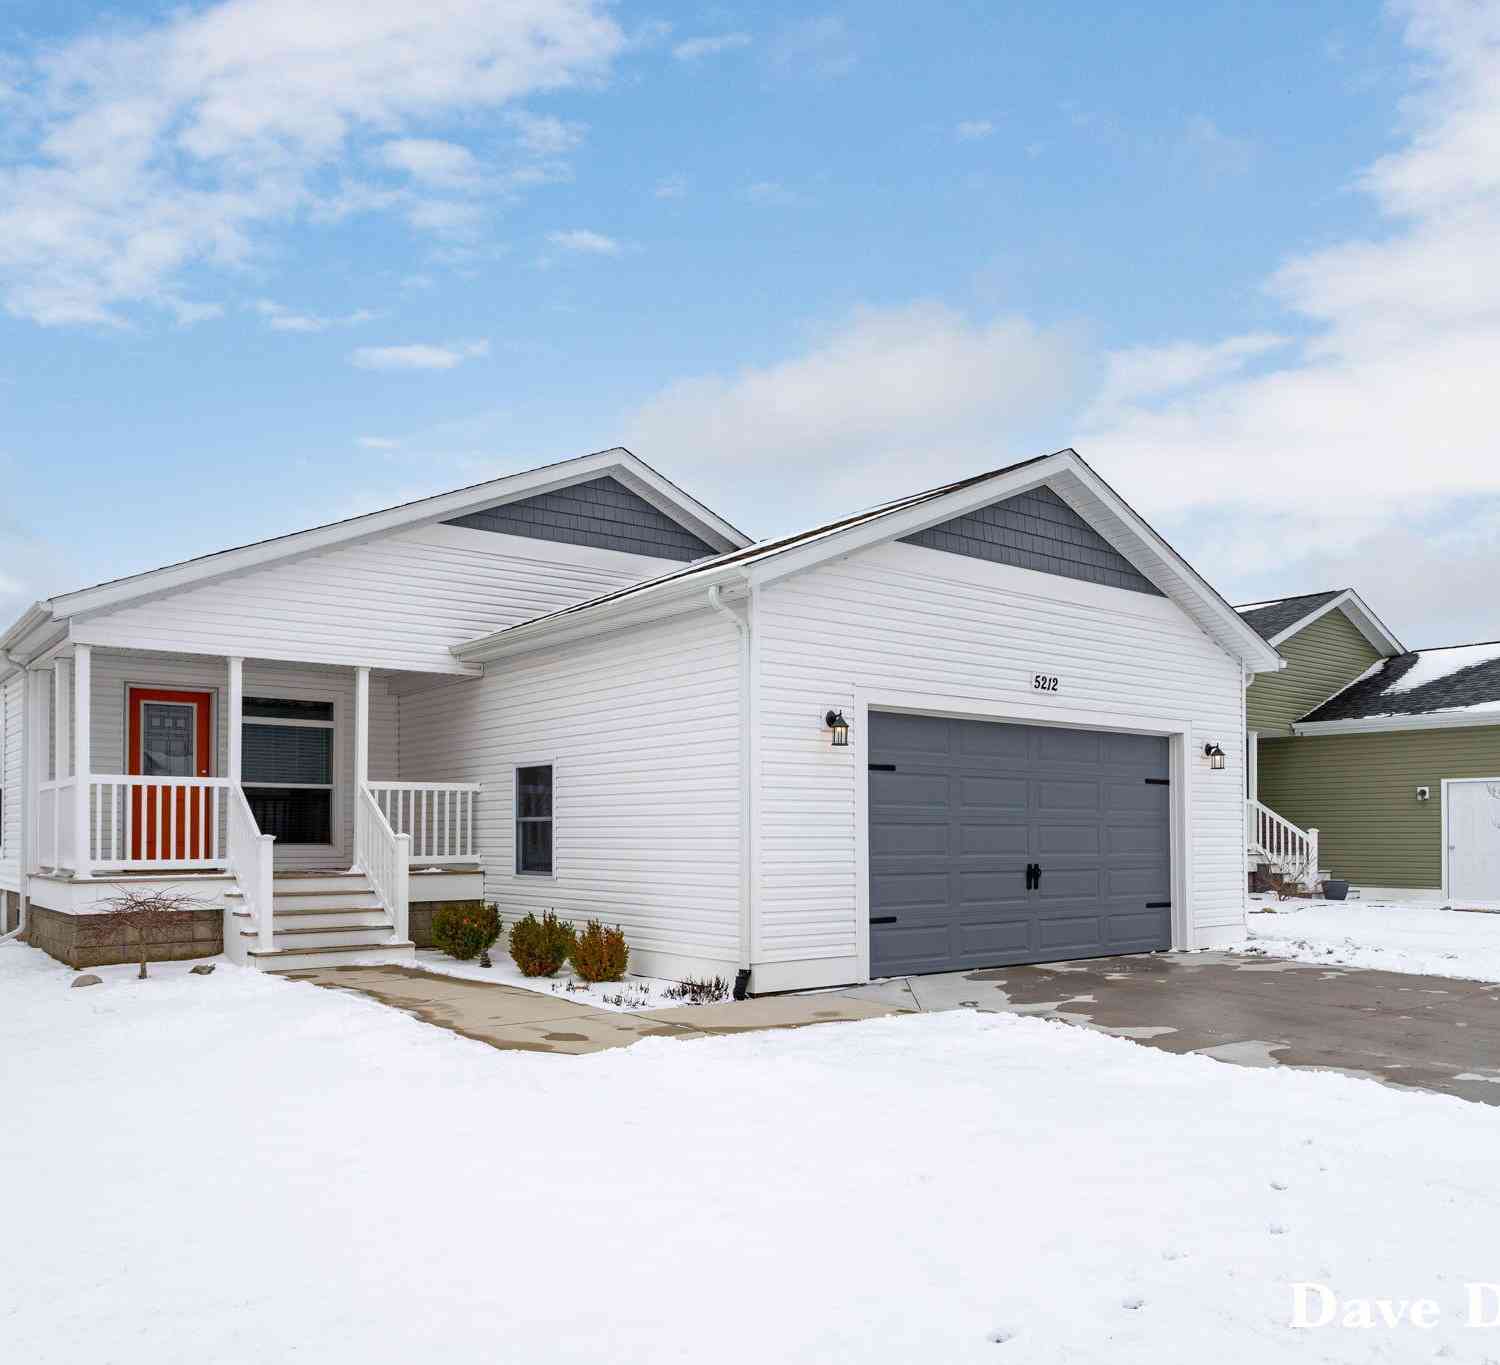
ByOwner last updated this listing 10/07/2026 @ 08:42
More Cities with for Sale by Owner Homes
- Holland Homes For Sale By Owner
- Zeeland Homes For Sale By Owner
- Saugatuck Homes For Sale By Owner
- Hamilton Homes For Sale By Owner
- West Olive Homes For Sale By Owner
- Douglas Homes For Sale By Owner
- Hudsonville Homes For Sale By Owner
- Fennville Homes For Sale By Owner
- Allendale Homes For Sale By Owner
- Jenison Homes For Sale By Owner
- Dorr Homes For Sale By Owner
- Grand Haven Homes For Sale By Owner
- Grandville Homes For Sale By Owner
- Nunica Homes For Sale By Owner
- Byron Center Homes For Sale By Owner
- Spring Lake Homes For Sale By Owner
- Hopkins Homes For Sale By Owner
- Pullman Homes For Sale By Owner
- Coopersville Homes For Sale By Owner
- Marne Homes For Sale By Owner
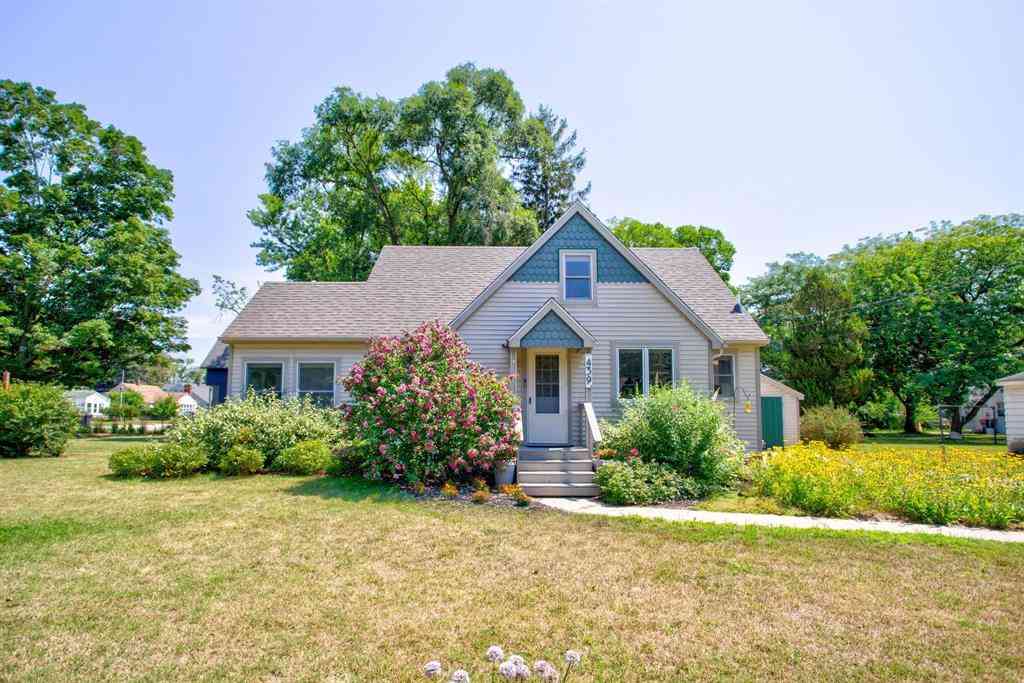
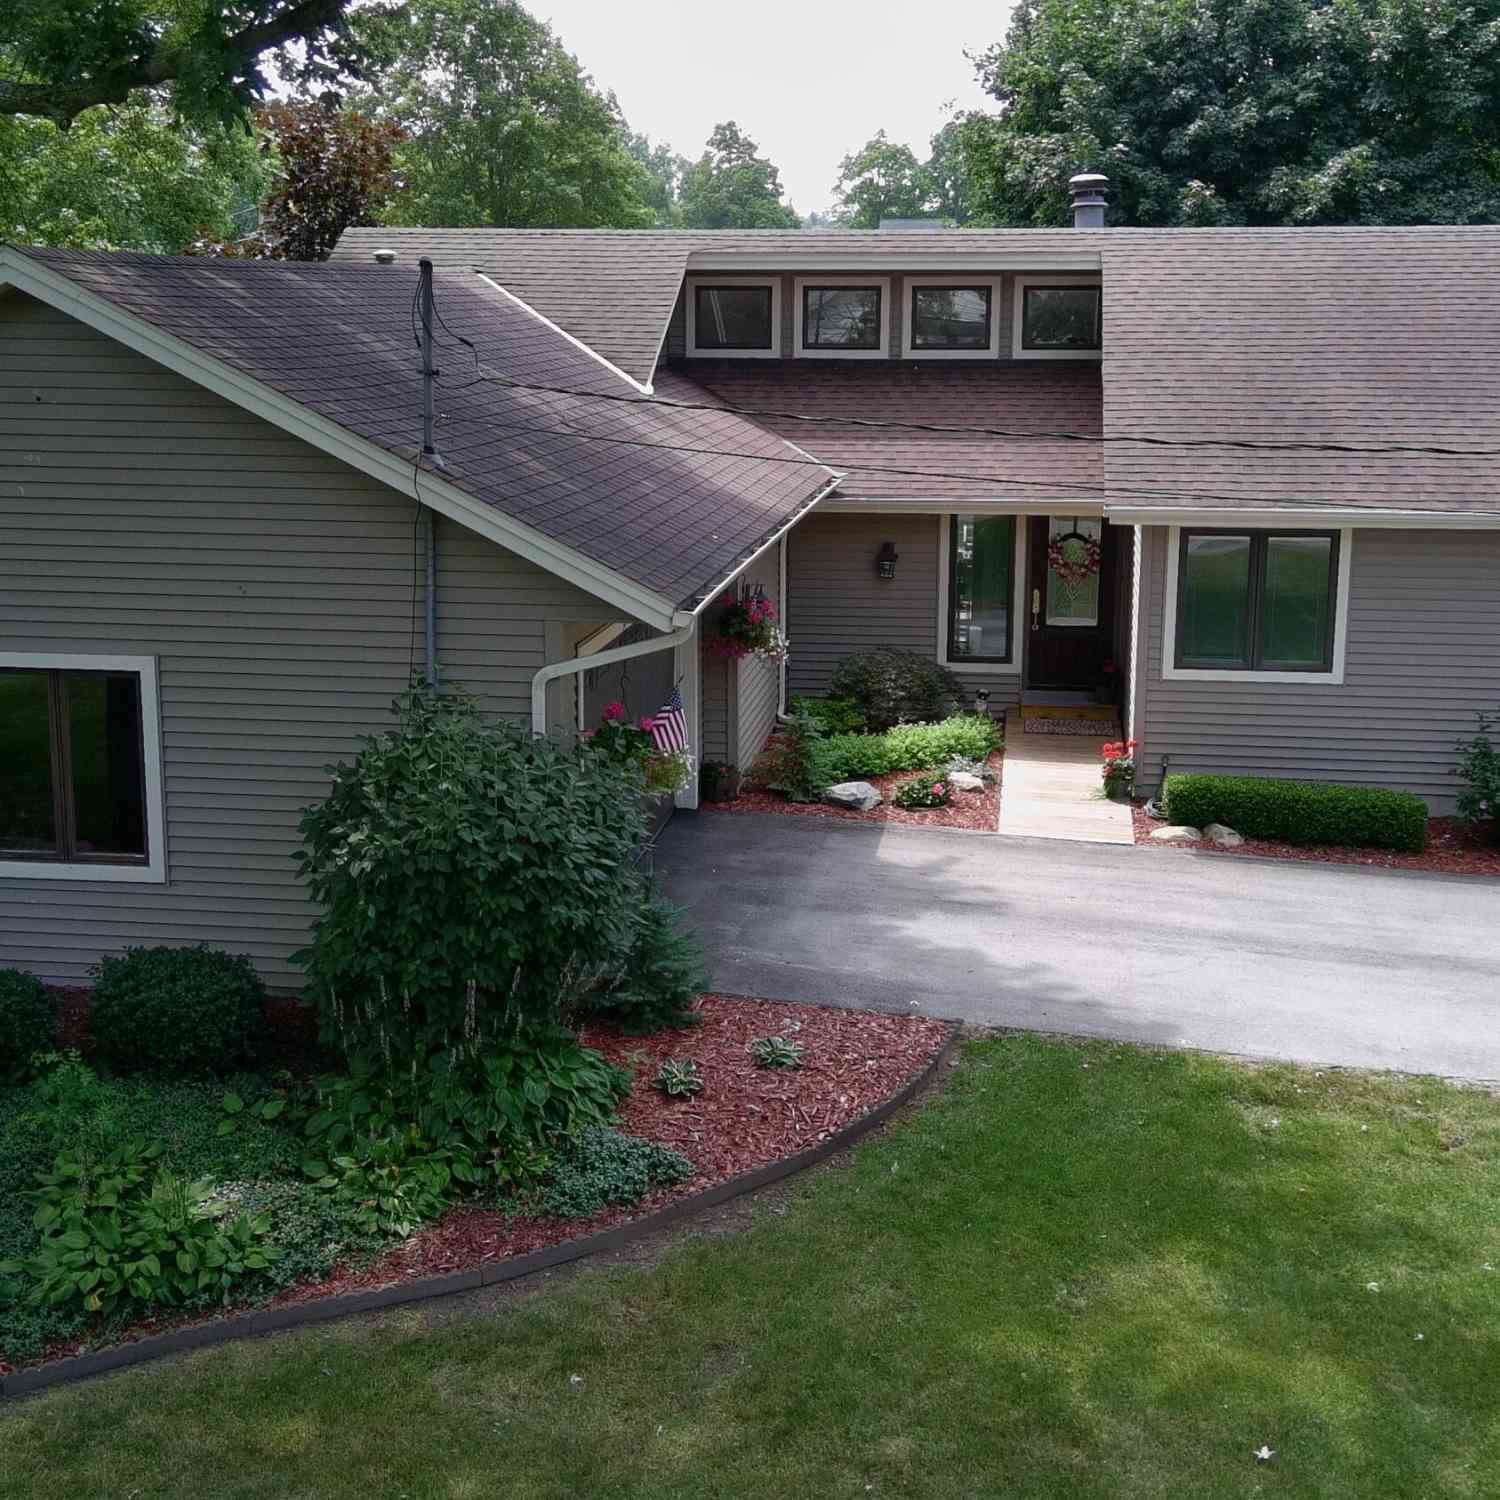
Homes around $359,900



Verify Your Email
Please enter the 6-digit verification code
sent to your email address.
Verify Your Phone Number
Please enter the 6-digit verification code
sent to your mobile phone.