
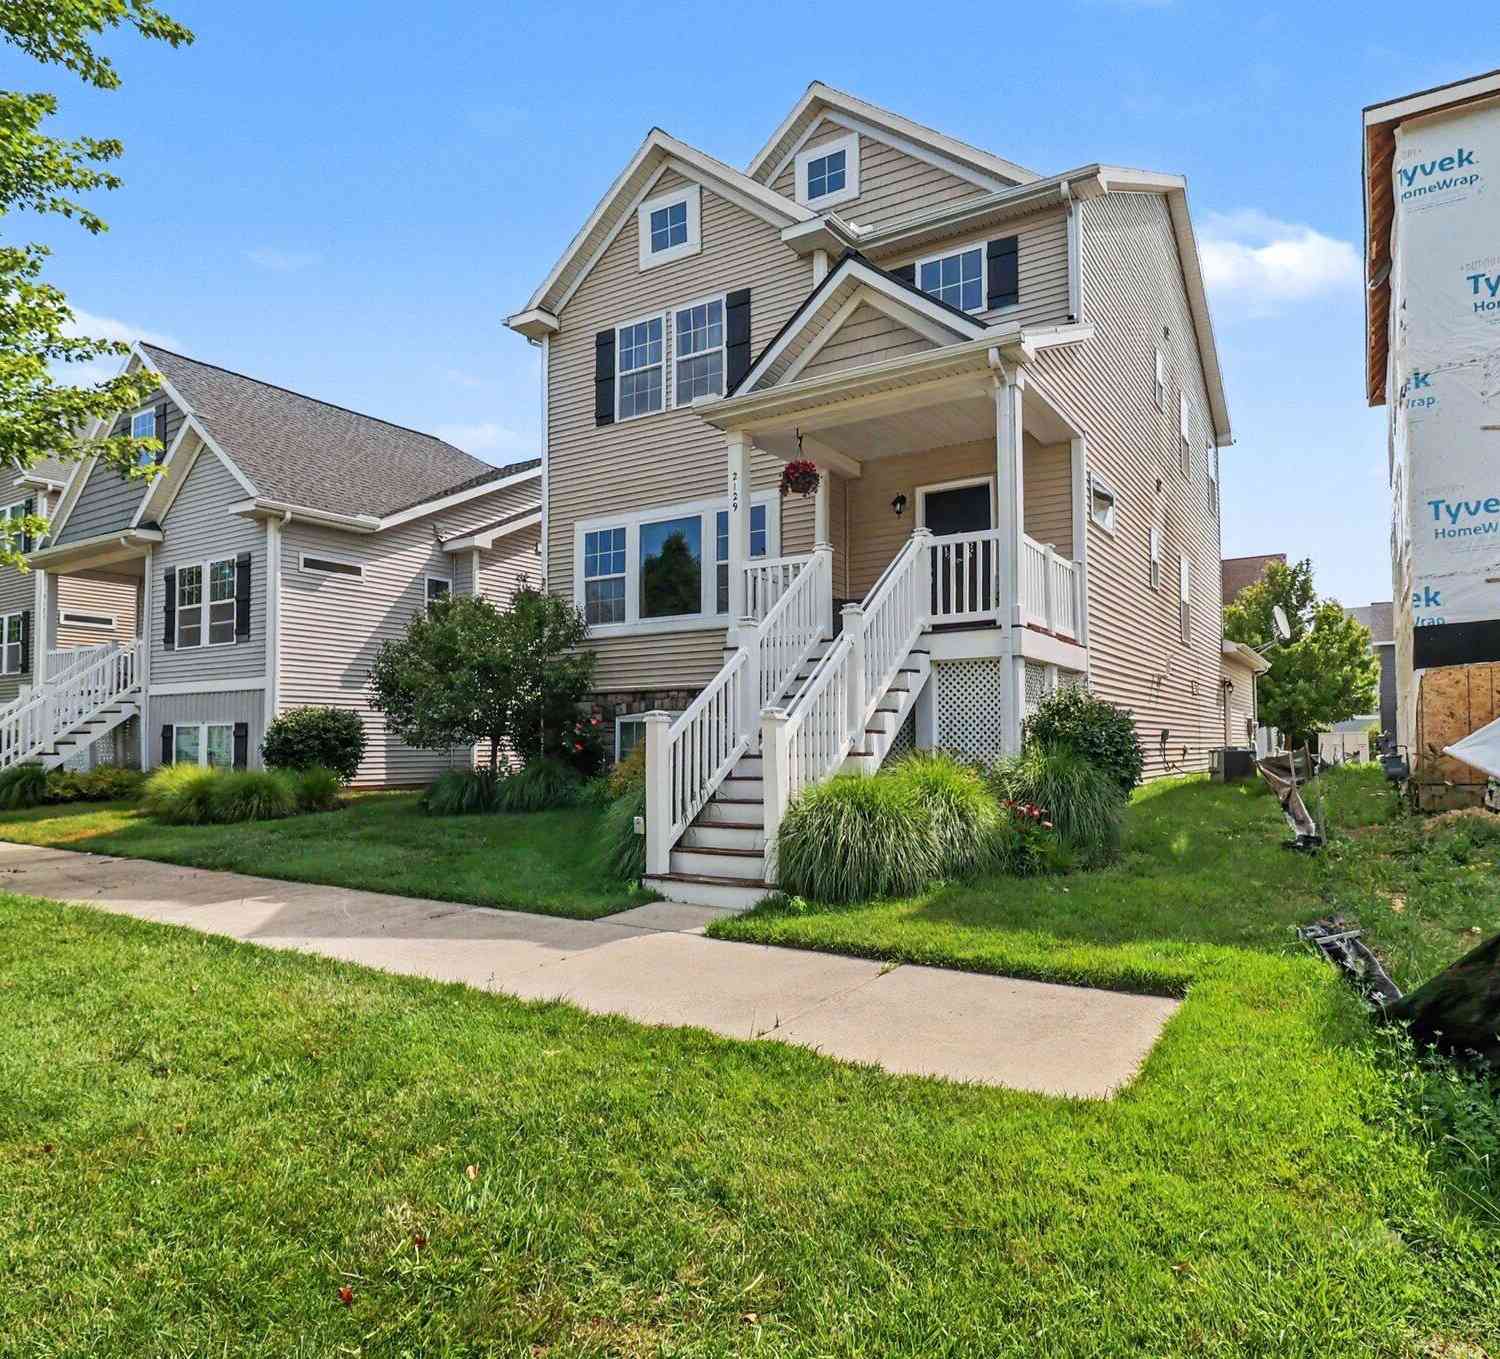
2129 Kensington Park Circle
Holland, MI 49423

 4
4
Bed
 3
3
Bath
 2,060
2,060Sqft
 0.09
0.09Acre(Lot)
Charming Home in Sought-After Hamilton School District! This beautiful 4-bedroom, 2.5-bathroom home ideally located in the heart of Kensington Place. Perfectly positioned, the home's front porch and living areas offer serene views of the community's top-notch amenities—including a clubhouse, swimming pool, and lush green space. Step inside to an open-concept main level that flows seamlessly from the front entry with built in bench opens to the spacious living room, kitchen, and bright dining area. The kitchen features granite counter tops, tile backsplash, central island with a snack bar & stainless steel appliances. Dining area is roomy enough to add a buffet or coffee bar. Main level den can also double as perfect space for a home office or cozy TV room plus 1/2 bath tucked into hallway

 Property Details
 Map
Map
 Map
Map
What's Nearby
Nearby Areas
 Features
-
Bedroom Information
Total Bedrooms: 4 Window Feature: Insulated WindowsBathroom Information
Total Baths: 3 Full Baths: 2 Half Baths: 1Water/Sewer
Sewer: PublicRoom Information
Other Rooms: 8 -
Flooring Information
Carpet, Linoleum -
Roofing Information
Composition -
Interior Features
Broadband, Center Island, Pantry Roof: Composition Appliances: Humidifier, Dishwasher, Disposal, Microwave, Oven, Range, Refrigerator Laundry Features: Electric Dryer Hookup, Main Level -
Heating & Cooling
Heating: Forced Air Cooling: Central Air, SEER 13 or Greater WaterSource: Public -
Fireplace
Number of Fireplaces: 0 Fireplace Features: 0
-
Building Information
Year Built: 2017 Construction Materials: Stone, Vinyl Siding Basement: Daylight, Full Roof: Composition -
Exterior Features
Porch: Porch(es) -
Road Types
Paved -
Laundry Features
Electric Dryer Hookup, Main LevelPatio And Porch
Porch(es)
-
Lot Information
Lot Dimensions: 38x100 Lot Size Area: 0.09 Acres Lot Square Feet: 3,790 Stories: 2 Main Square Feet: 2060Property Information
Property Type: Residential Sub Type: Single Family Residence Style: Traditional SQ ft (Living Area): 2,060 Construction Materials: Stone, Vinyl Siding Property Age: 9
-
Listing Price Information
Listing Id: 26038634 ist Price: $369,900 List Price Tot SqFt: $180 Listing Terms Cash, Conventional
-
Tax Information
Parcel Number: 53-02-15-183-010 Annual Tax: $5,439 Tax Year: 26 Taxes: UNIT 8 OF KENSINGTON PLACE PHASE I. SEC 15 T4N R15W SPLIT ON 02/14/2003 FROM 03-02-15-100-011;
-
Virtual Tour
Parking Information
# of Garage Spaces: 2 Has Garage: Yes Attached Garage: Yes Garage Faces Front, AttachedHomeowners Association Information
Association YN: Yes Included Fees: Snow Removal, Lawn/Yard Care Included Amenities: Clubhouse, Pool HOA: $185.00 Monthly Association Fee Frequency: Monthly
-
School Information
Senior High School District: Hamilton -
Utility Information
Phone Available, Natural Gas Available, Electricity Available, Cable Available, High-Speed Internet -
Location Information
Direction: From I-96 south in M-40 to 143rd Ave. West on 143rd Ave to S. Kensington Drive
How much is this property worth?
Curious about this home's true market value? Use our free Home Evaluation Tool to instantly get a personalized Comparative Market Analysis (CMA) report. Make smarter, data-driven decisions before you buy.

Nearby Home Value
| Address | Estimate | Bed | Bath | Sq. Ft | Lot Size |
|---|---|---|---|---|---|
| 279 W 21st Street , Holland, MI, 49423 | $279,900 | 2 | 1 | 661 | 0.15 Acre |
| 3830 146th Avenue, Holland, MI, 49423 | $699,900 | 4 | 3 | 2,596 | 3.06 Acres |
| 3880 Lincoln Road, Holland, MI, 49423 | $264,900 | 4 | 2 | 1,360 | 2.75 Acres |
| VL Ottogan, Holland, MI, 49423 | $900,000 | 4 | 3 | 2,406 | 5.35 Acres |
| 125 Peppermint Drive, Holland, MI, 49423 | $479,900 | 4 | 3 | 2,278 | 0.28 Acre |
| 165 Peppermint Drive, Holland, MI, 49423 | $454,900 | 4 | 3 | 1,882 | 0.21 Acre |
| 155 Peppermint Drive, Holland, MI, 49423 | $444,900 | 4 | 3 | 1,830 | 0.21 Acre |
| 1305 Augusta Court, Holland, MI, 49423 | $524,900 | 4 | 3 | 2,930 | 0.44 Acre |
| 4667 52nd Street, Holland, MI, 49423 | $659,000 | 3 | 3 | 2,635 | 3.01 Acres |
| 354 Country Club Road, Holland, MI, 49423 | $489,900 | 3 | 1 | 1,166 | 1.67 Acres |
Similar Homes To 2129 Kensington Park Circle
Nearby For Sale





ByOwner last updated this listing 09/14/2026 @ 04:34
More Cities with for Sale by Owner Homes
- Holland Homes For Sale By Owner
- Zeeland Homes For Sale By Owner
- Saugatuck Homes For Sale By Owner
- Hamilton Homes For Sale By Owner
- West Olive Homes For Sale By Owner
- Douglas Homes For Sale By Owner
- Hudsonville Homes For Sale By Owner
- Fennville Homes For Sale By Owner
- Allendale Homes For Sale By Owner
- Jenison Homes For Sale By Owner
- Dorr Homes For Sale By Owner
- Grand Haven Homes For Sale By Owner
- Grandville Homes For Sale By Owner
- Nunica Homes For Sale By Owner
- Byron Center Homes For Sale By Owner
- Spring Lake Homes For Sale By Owner
- Ferrysburg Homes For Sale By Owner
- Hopkins Homes For Sale By Owner
- Pullman Homes For Sale By Owner
- Coopersville Homes For Sale By Owner
Homes around $369,900




Verify Your Email
Please enter the 6-digit verification code
sent to your email address.
Verify Your Phone Number
Please enter the 6-digit verification code
sent to your mobile phone.