
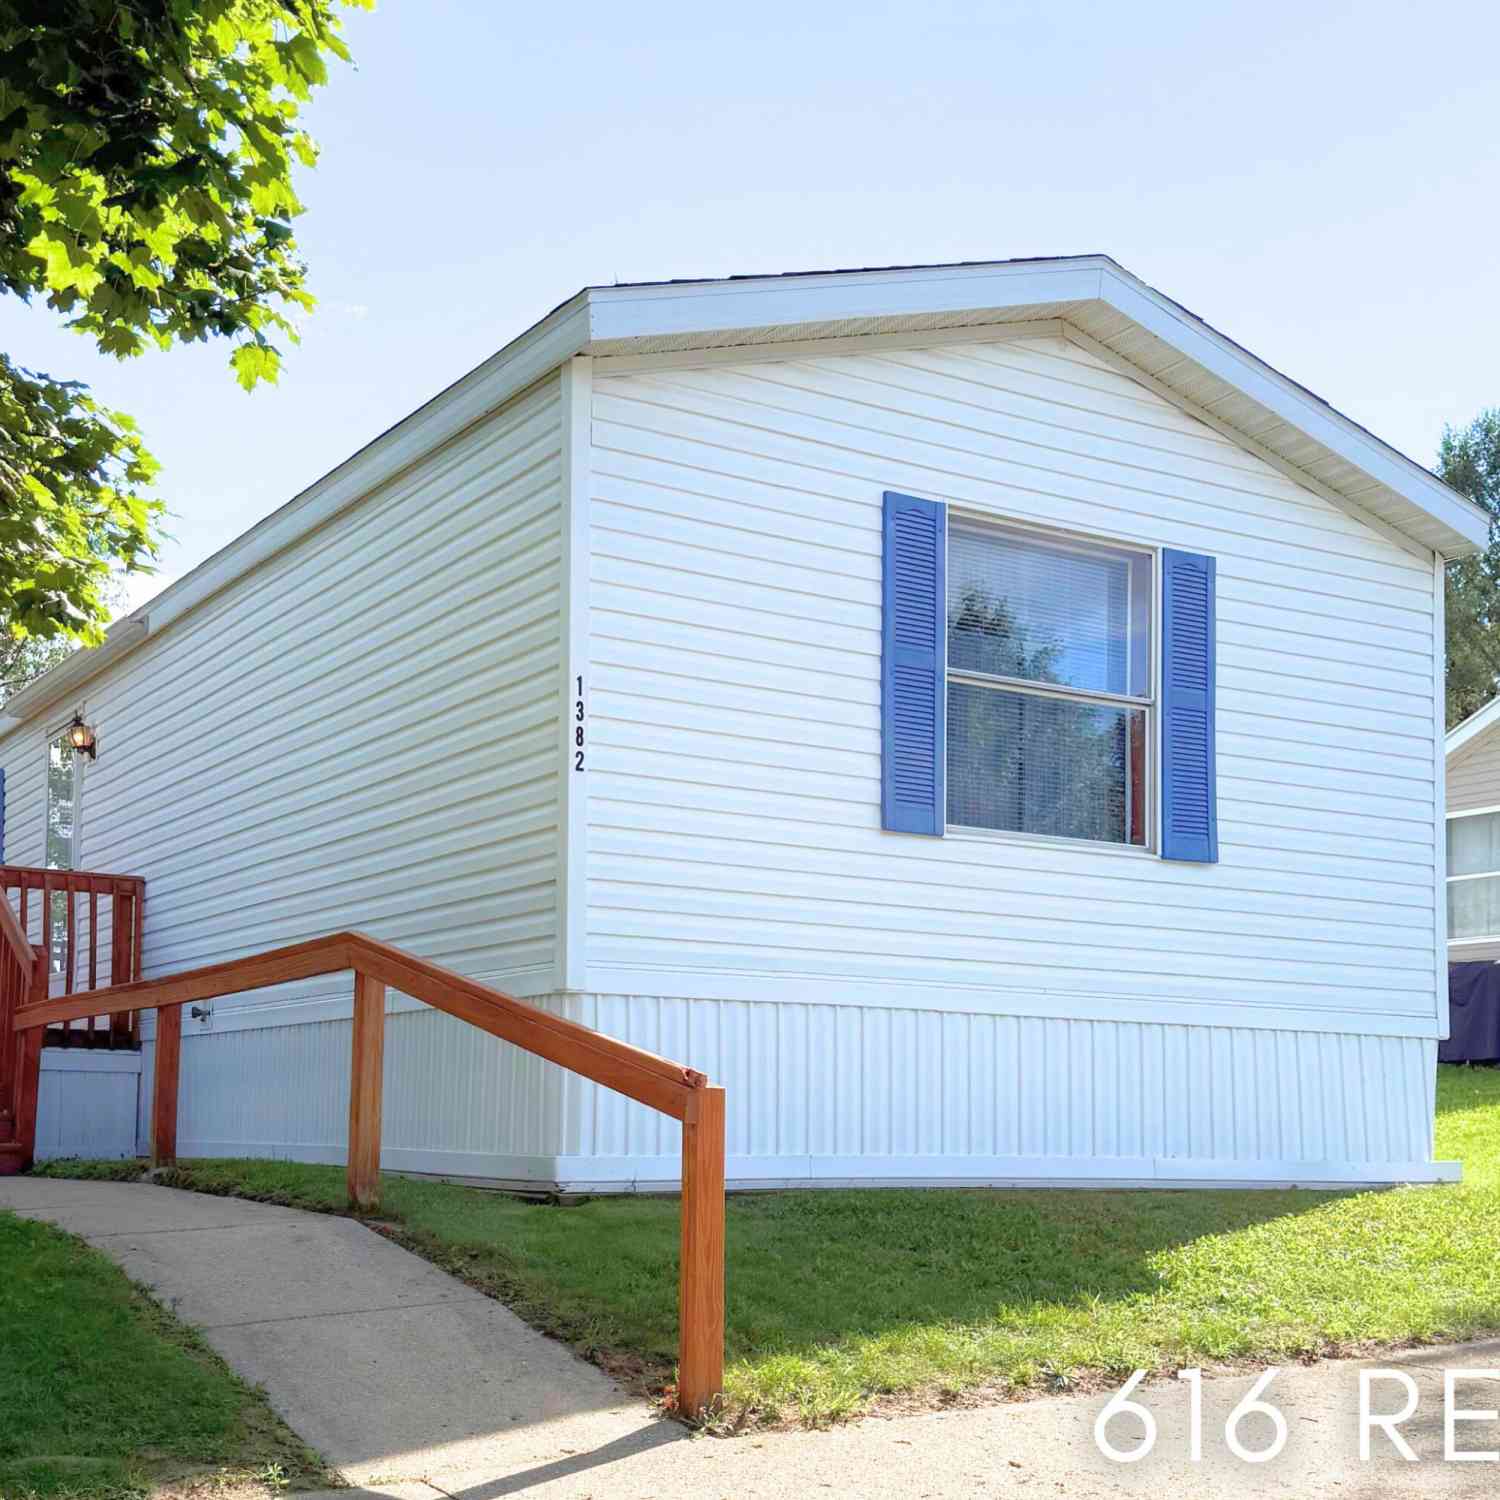
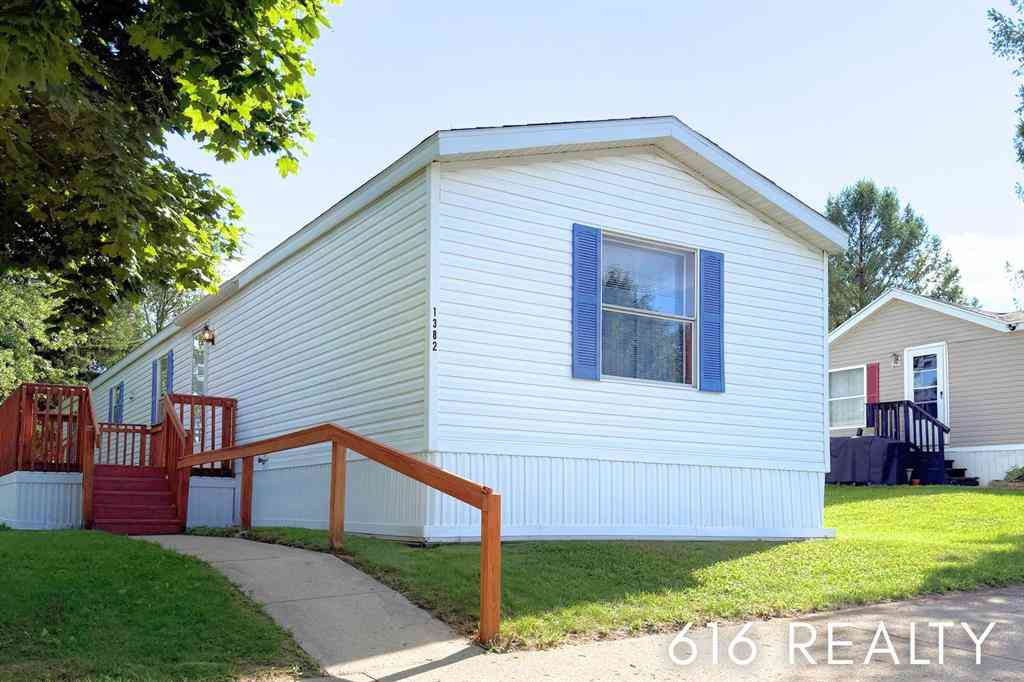
1382 Beaver Dam Drive
Belmont, MI 49306

 3
3
Bed
 2
2
Bath
 1,216
1,216Sqft
Move right into this 1997 Redman single-section manufactured home in Belmont, Michigan, featuring 3 beds, 2 baths, and a desirable split-bedroom floor plan. Balancing open gathering spaces with private bedroom separation, this home was designed to live larger than its footprint. Positioned perpendicular to a private street within the Northern Estates North manufactured home community, the homesite feels open with generous yard space, mature landscaping, front deck, and parking for up to three vehicles. Inside, the living room flows into the galley kitchen and open dining area, offering oak-finished cabinetry for storage, a ceiling fan and coordinating white appliances including a brand-new refrigerator, dishwasher (2026), along with a gas range/oven. Just beyond the dining area, the dedi

 Property Details
 Map
Map
 Map
Map
What's Nearby
Nearby Areas
 Features
-
Bedroom Information
Total Bedrooms: 3 Window Feature: Storms, Screens, Window TreatmentsBathroom Information
Total Baths: 2 Full Baths: 2Water/Sewer
Sewer: PublicRoom Information
Other Rooms: 6 -
Flooring Information
Carpet, Laminate, Linoleum, Vinyl -
Interior Features
Ceiling Fan(s), Broadband Appliances: Dishwasher, Dryer, Oven, Range, Refrigerator, Washer Laundry Features: Laundry Room, Main Level, Washer Hookup -
Heating & Cooling
Heating: Forced Air, Wall Furnace Cooling: Central Air WaterSource: Public -
Fireplace
Number of Fireplaces: 0 Fireplace Features: 0
-
Building Information
Year Built: 1997 Construction Materials: Vinyl Siding Security System: Smoke Detector(s) Basement: Crawl Space -
Exterior Features
Porch: Deck -
Road Types
PavedPrivate Road -
Laundry Features
Laundry Room, Main Level, Washer HookupPatio And Porch
Deck
-
Lot Information
Lot Description: Leased Land Stories: 1 Main Square Feet: 1216Property Information
Property Type: Residential Sub Type: Manufactured Home Style: Ranch SQ ft (Living Area): 1,216 Subdivision: Northern Estates North Source Neighborhood: Northern Estates North Construction Materials: Vinyl Siding Property Age: 29
-
Listing Price Information
Listing Id: 26044444 ist Price: $77,000 List Price Tot SqFt: $63 Listing Terms Other, Cash -
Listing Information
Possession: Close Of Escrow
-
Tax Information
Parcel Number: 00000 Annual Tax: $0 Tax Year: 2026 Taxes: Manufactured home located in Northern Estates North DBA Aspire Communities, Lot #103, no land included in sale.
-
Homeowners Association Information
Association YN: Yes Included Fees: Trash Included Amenities: Clubhouse, Fitness Center, Meeting Room, Pets Allowed, Playground HOA: $620.00 Monthly Association Fee Frequency: Monthly
-
School Information
Elementary School: Pine Island Elementary SchoolElementary School District:Junior High School: Mill Creek Middle SchoolSenior High School: Comstock Park High SchoolSenior High School District: Comstock Park -
Utility Information
Phone Available, Cable Available, Natural Gas Connected -
Location Information
Direction: IMPORTANT CONSTRUCTION DETOUR DIRECTIONS! From US 131, head northwest on Post Dr NE, travel past the Northern Estates AKA Aspire Communities main entrance with is under construction, turn right (north) onto Pine Island Dr NE, travel 0.1 mile (north) and turn right (east) onto Beaver Dam Dr NE, travel 0.2 mile (east) and destination will be on the right (south).
How much is this property worth?
Curious about this home's true market value? Use our free Home Evaluation Tool to instantly get a personalized Comparative Market Analysis (CMA) report. Make smarter, data-driven decisions before you buy.

Nearby Home Value
| Address | Estimate | Bed | Bath | Sq. Ft | Lot Size |
|---|---|---|---|---|---|
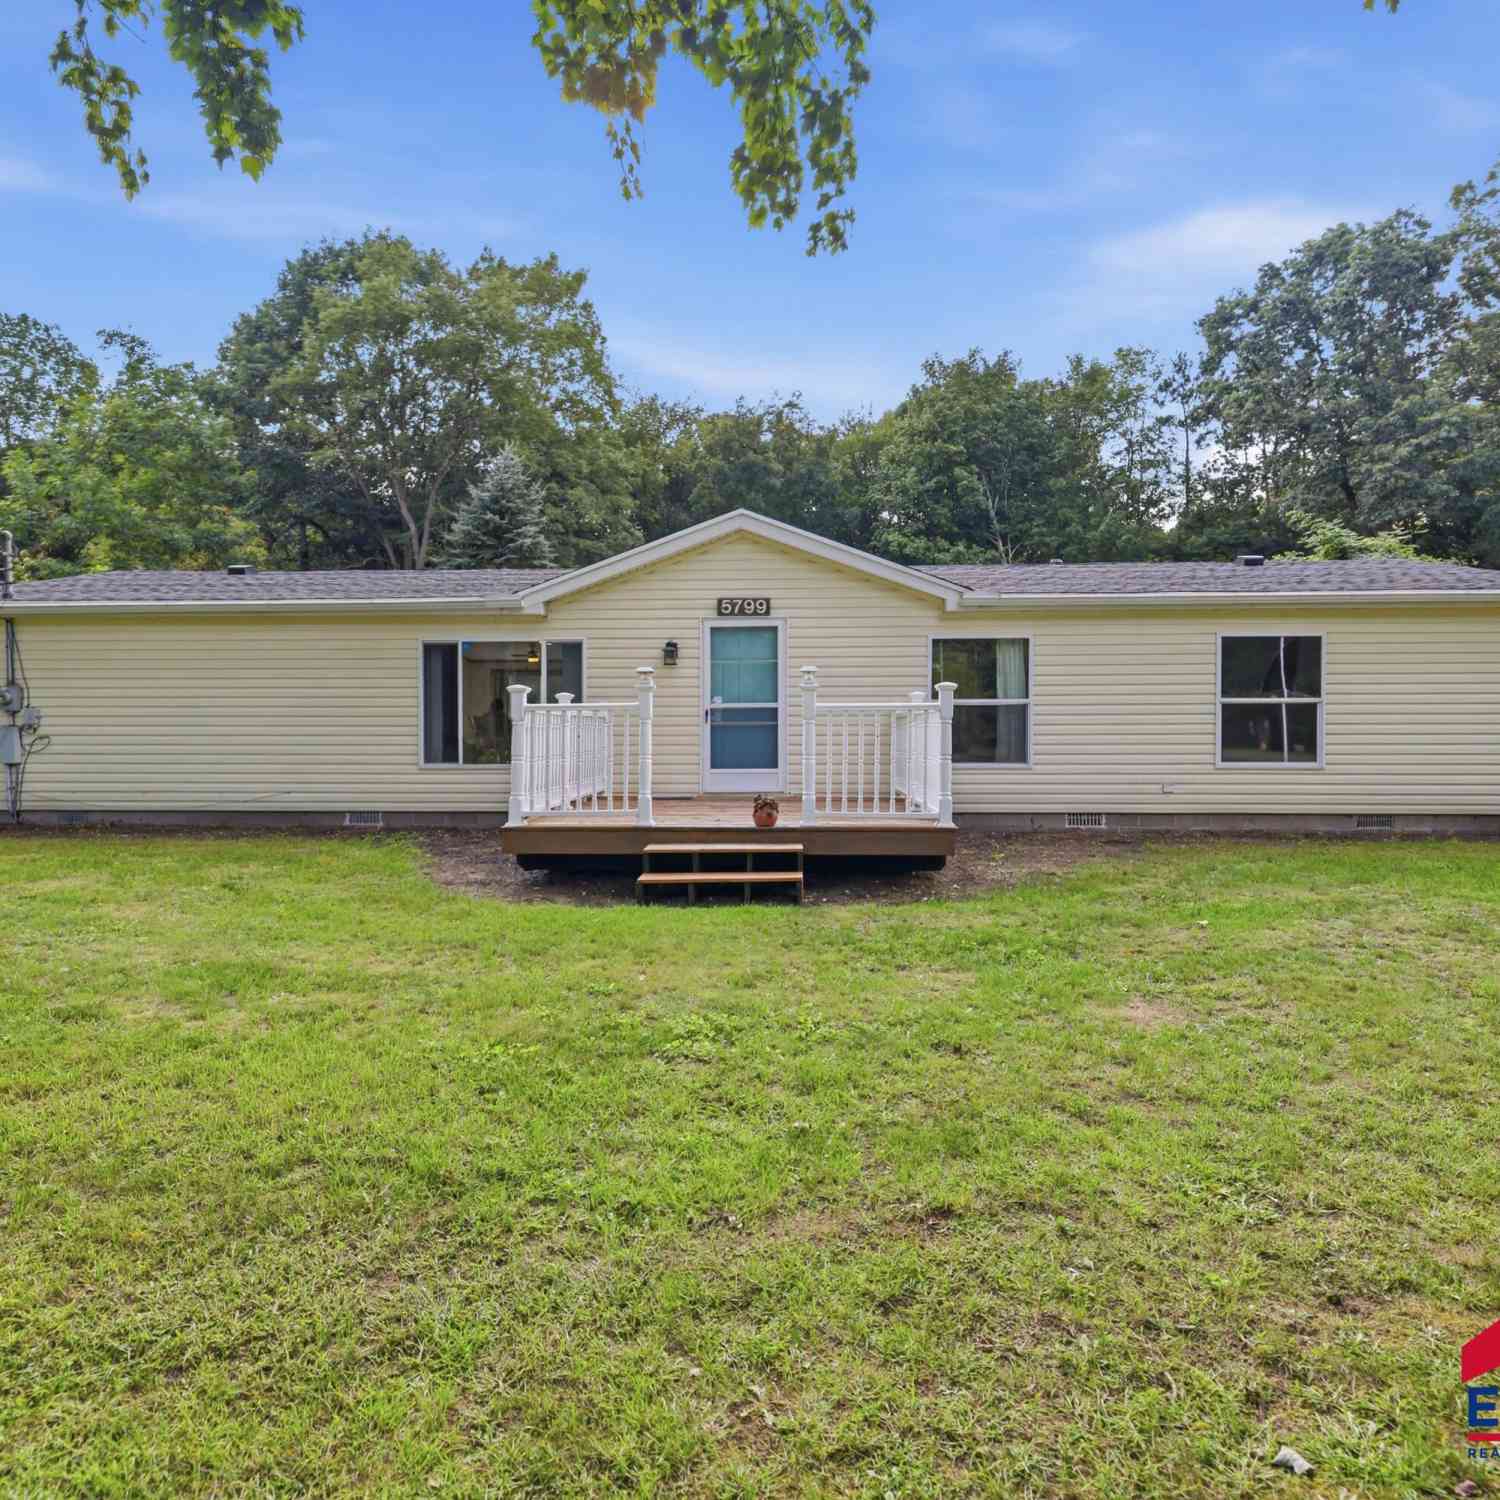
| 5799 Verta Drive, Belmont, MI, 49306 | $300,000 | 3 | 2 | 1,800 | 0.87 Acre |
| 6995 Shamley Avenue, Belmont, MI, 49306 | $149,900 | 3 | 2 | 1,560 | 0.04 Acre |
ByOwner last updated this listing 10/12/2026 @ 03:37
More Cities with for Sale by Owner Homes
- Belmont Homes For Sale By Owner
- Comstock Park Homes For Sale By Owner
- Rockford Homes For Sale By Owner
- Grand Rapids Homes For Sale By Owner
- Sparta Homes For Sale By Owner
- Ada Homes For Sale By Owner
- Cedar Springs Homes For Sale By Owner
- East Grand Rapids Homes For Sale By Owner
- Kent City Homes For Sale By Owner
- Marne Homes For Sale By Owner
- Wyoming Homes For Sale By Owner
- Kentwood Homes For Sale By Owner
- Lowell Homes For Sale By Owner
- Sand Lake Homes For Sale By Owner
- Grandville Homes For Sale By Owner
- Casnovia Homes For Sale By Owner
- Gowen Homes For Sale By Owner
- Jenison Homes For Sale By Owner
- Coopersville Homes For Sale By Owner
- Belding Homes For Sale By Owner
Homes around $77,000






Verify Your Email
Please enter the 6-digit verification code
sent to your email address.
Verify Your Phone Number
Please enter the 6-digit verification code
sent to your mobile phone.