
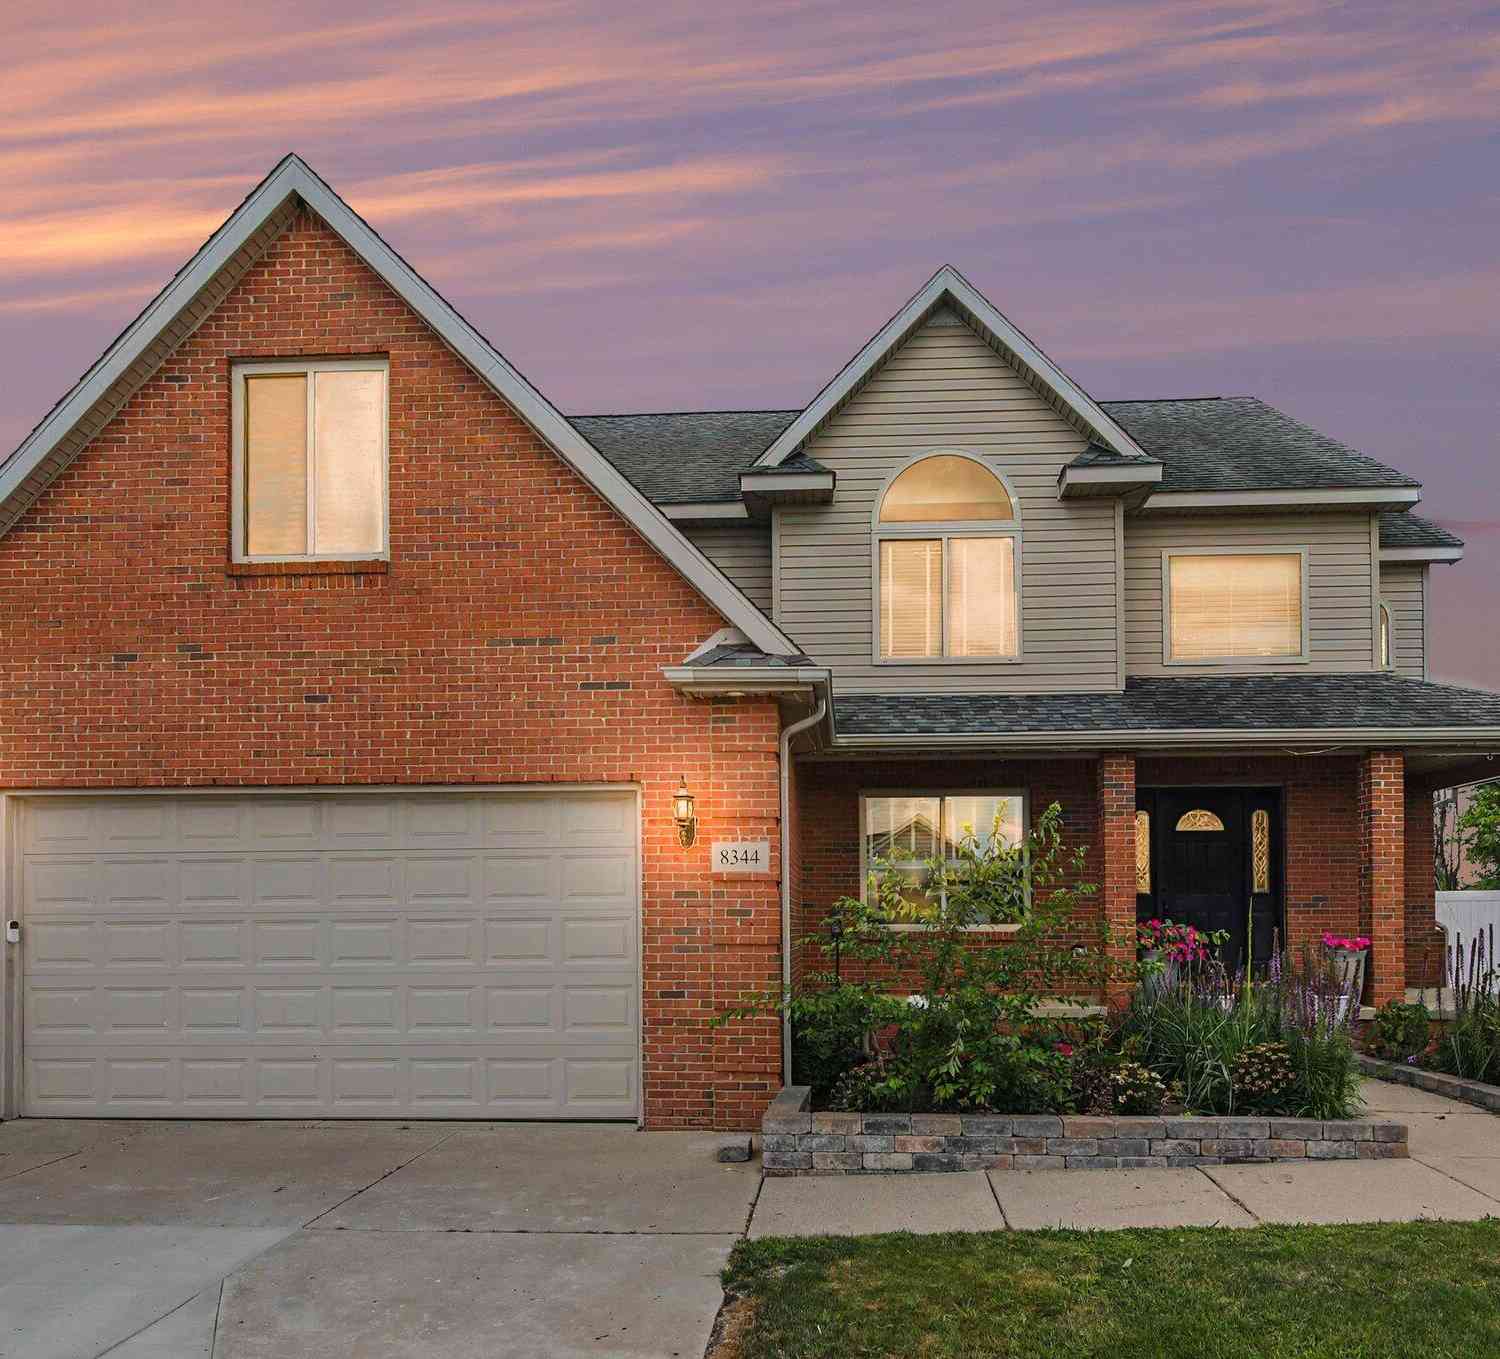
8344 Jack Pine Circle
Ypsilanti, MI 48197

 4
4
Bed
 4
4
Bath
 2,596
2,596Sqft
 1
1Acre(Lot)
Welcome to 8344 Jack Pine Cir, a 4-bedroom, 3.5-bath home offering 2,500 sq ft of finished space. The main level features hardwood floors and an open floor plan between the kitchen and living room, creating an easy flow for everyday living and entertaining. Abundant natural light throughout the main living areas makes this home feel light and airy! A gas fireplace in the center of the living room is a lovely focal point and great for chilly days and evenings! The kitchen and baths feature granite countertops, and the home includes stainless steel appliances plus washer and dryer. Additional highlights include recessed lighting, vaulted ceilings in the primary bedroom and a large primary ensuite. You will find the second floor has all of the bedrooms, two have a Jack-and-Jill bathroom and a

 Property Details
 Map
Map
 Map
Map
What's Nearby
Nearby Areas
 Features
-
Bedroom Information
Total Bedrooms: 4Bathroom Information
Total Baths: 4 Full Baths: 3 Half Baths: 1Water/Sewer
Sewer: PublicRoom Information
Other Rooms: 9 -
Flooring Information
Wood -
Roofing Information
Shingle -
Interior Features
Ceiling Fan(s), Garage Door Opener Roof: Shingle Appliances: Built-In Gas Oven, Cooktop, Dishwasher, Disposal, Dryer, Freezer, Microwave, Oven, Range, Refrigerator, Washer, Water Softener Owned Laundry Features: Laundry Room, Main Level -
Heating & Cooling
Heating: Forced Air Cooling: Central Air WaterSource: Public -
Fireplace
Fireplace: Yes Number of Fireplaces: 1 Fireplace Features: 1
-
Building Information
Year Built: 2006 Construction Materials: Brick, Vinyl Siding Basement: Crawl Space, Michigan Basement Roof: Shingle -
Laundry Features
Laundry Room, Main Level
-
Lot Information
Lot Dimensions: 100X110 Lot Description: Site Condo Lot Size Area: 1 Acres Lot Square Feet: 43,560 Stories: 2 Main Square Feet: 2596Property Information
Property Type: Residential Sub Type: Single Family Residence Style: Traditional SQ ft (Living Area): 2,596 Construction Materials: Brick, Vinyl Siding Property Age: 20
-
Listing Price Information
Listing Id: 26039732 ist Price: $509,000 List Price Tot SqFt: $196 Listing Terms Cash, FHA, VA Loan, Conventional -
Listing Information
Possession: Negotiable
-
Tax Information
Parcel Number: T-20-04-105-040 Annual Tax: $7,927 Tax Year: 2025 Taxes: M.D. L4465 P 150 03/15/2005 UNIT 40 , LINCOLN PINES CONDOMINIUM SPLIT ON 05/19/2005 FROM T -20-04-100-014;
-
Virtual Tour
Parking Information
# of Garage Spaces: 2 Has Garage: Yes Attached Garage: Yes AttachedHomeowners Association Information
Association YN: Yes Included Fees: Other, Snow Removal Included Amenities: Pets Allowed HOA: $420.00 Annually Association Fee Frequency: Annually
-
School Information
Senior High School District: Lincoln Consolidated -
Utility Information
Phone Available, Natural Gas Available, Electricity Available, Cable Available, Natural Gas Connected, Cable Connected, Storm Sewer, High-Speed Internet
How much is this property worth?
Curious about this home's true market value? Use our free Home Evaluation Tool to instantly get a personalized Comparative Market Analysis (CMA) report. Make smarter, data-driven decisions before you buy.

Nearby Home Value
| Address | Estimate | Bed | Bath | Sq. Ft | Lot Size |
|---|---|---|---|---|---|
| 415 W Forest Avenue , Ypsilanti, MI, 48197 | $650,000 | 9 | 3 | 3,295 | 0.25 Acre |
| 9650 Woodland Court , Ypsilanti, MI, 48197 | $324,900 | 3 | 1.5 | 1,560 | 1 Acre |
| 3464 Colt Drive , Ypsilanti, MI, 48197 | $525,000 | 3 | 2 | 1,669 | 0.26 Acre |
| 4338 Rolling Meadow Lane , Ypsilanti, MI, 48197 | $659,000 | 3 | 3 | 2,580 | 0.18 Acre |
| 9426 White Tail Drive , Ypsilanti, MI, 48197 | $449,900 | 4 | 2.5 | 2,458 | 0.12 Acre |
| 10733 Martz Road , Ypsilanti, MI, 48197 | $319,900 | 3 | 1 | 1,200 | 5 Acres |
| 6988 Mckean #176, Ypsilanti, MI, 48197 | $30,000 | 3 | 2 | 1,152 | 0.07 Acre |
| 6988 Mckean Rd Lot #120 , Ypsilanti, MI, 48197 | $84,900 | 3 | 2 | 1,800 | 0.10 Acre |
| 9617 W Hereford Drive , Ypsilanti, MI, 48197 | $434,900 | 4 | 2.5 | 2,619 | 0.19 Acre |
| 7020 Maplelawn Drive, Ypsilanti, MI, 48197 | $378,500 | 3 | 4 | 2,990 | 0.20 Acre |

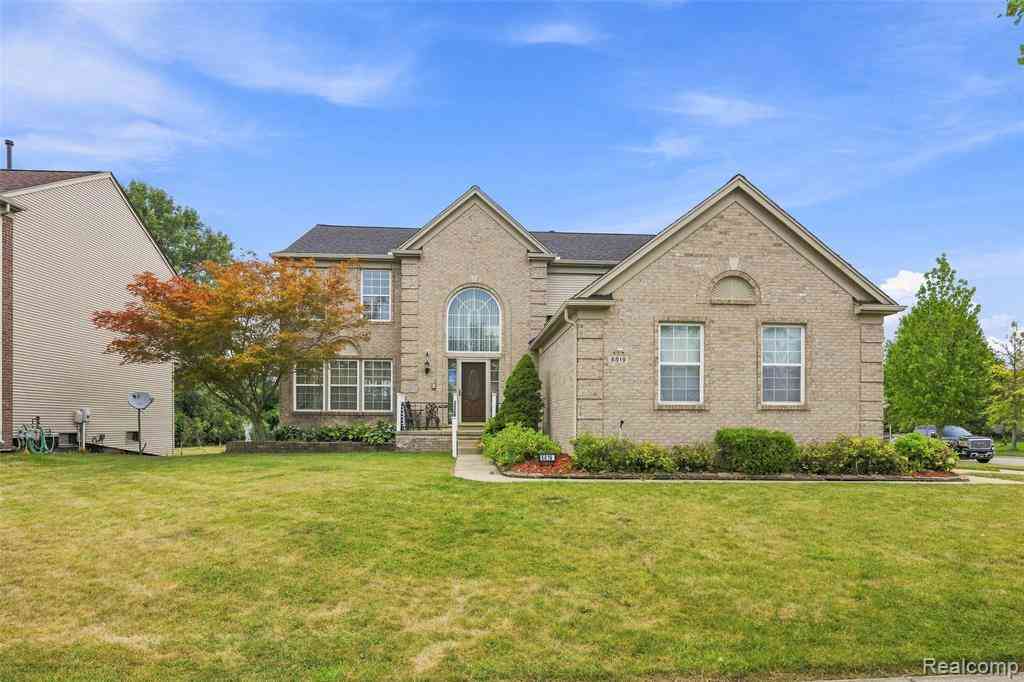
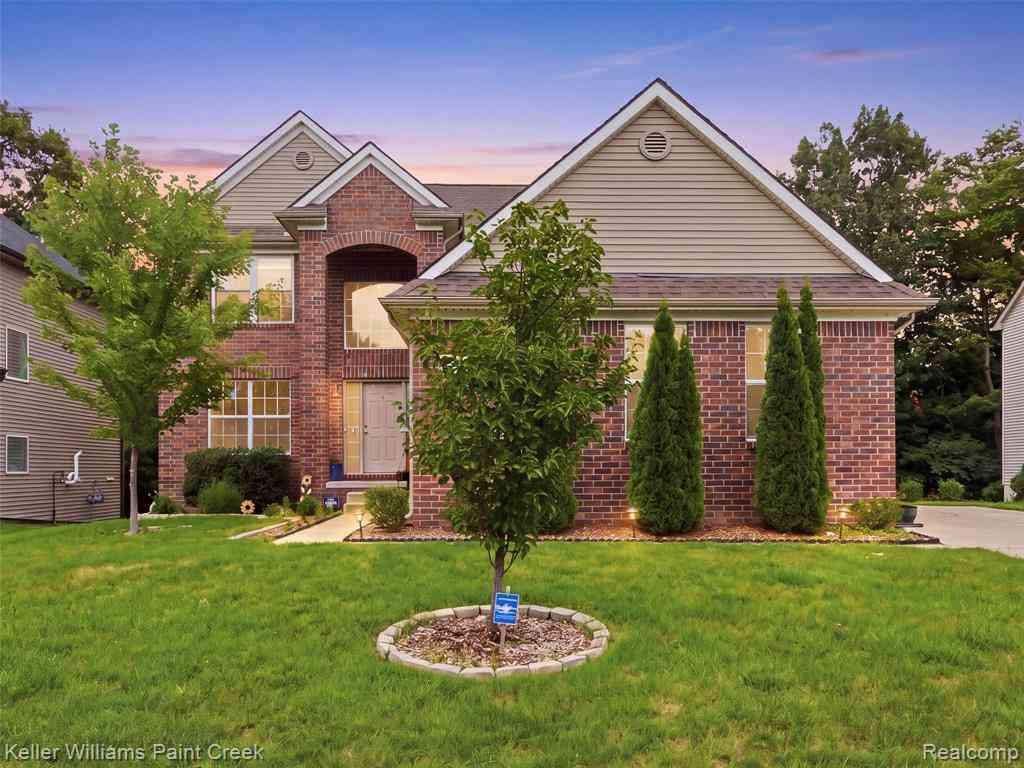
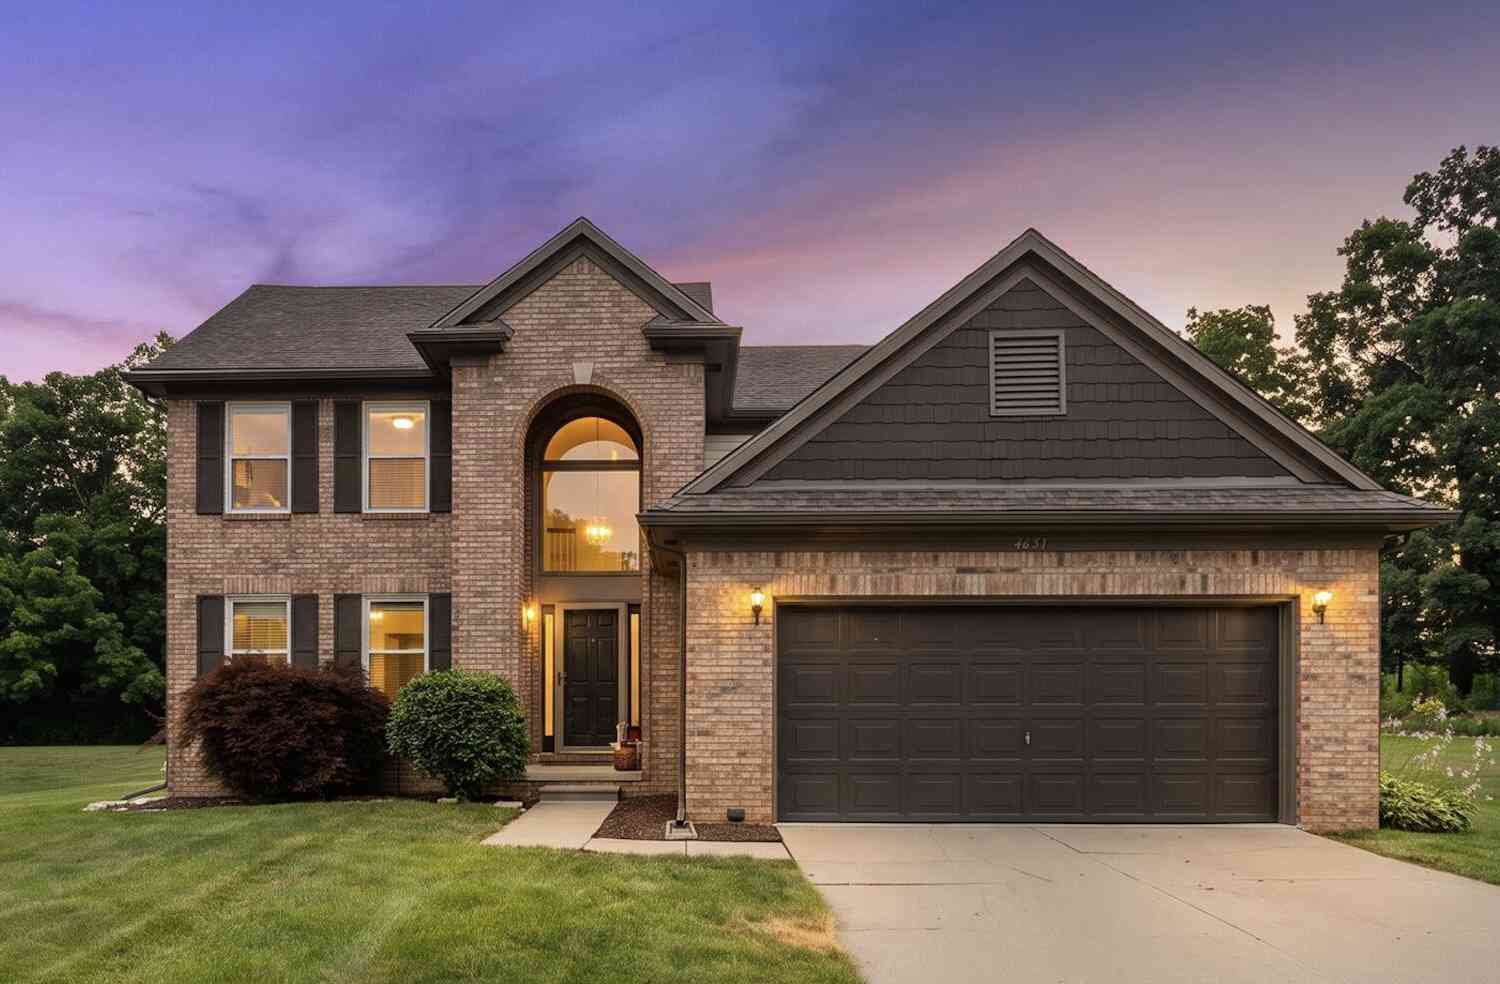
Similar Homes To 8344 Jack Pine Circle
Nearby For Sale




ByOwner last updated this listing 09/19/2026 @ 11:19
More Cities with for Sale by Owner Homes
- Ypsilanti Homes For Sale By Owner
- Belleville Homes For Sale By Owner
- Canton Homes For Sale By Owner
- Pittsfield Twp Homes For Sale By Owner
- Van Buren Twp Homes For Sale By Owner
- Ann Arbor Homes For Sale By Owner
- Willis Homes For Sale By Owner
- Plymouth Homes For Sale By Owner
- Wayne Homes For Sale By Owner
- Milan Homes For Sale By Owner
- Westland Homes For Sale By Owner
- Saline Homes For Sale By Owner
- Romulus Homes For Sale By Owner
- New Boston Homes For Sale By Owner
- Northville Homes For Sale By Owner
- Garden City Homes For Sale By Owner
- Livonia Homes For Sale By Owner
- Whitmore Lake Homes For Sale By Owner
- Inkster Homes For Sale By Owner
- South Lyon Homes For Sale By Owner
Homes around $509,000



Verify Your Email
Please enter the 6-digit verification code
sent to your email address.
Verify Your Phone Number
Please enter the 6-digit verification code
sent to your mobile phone.