
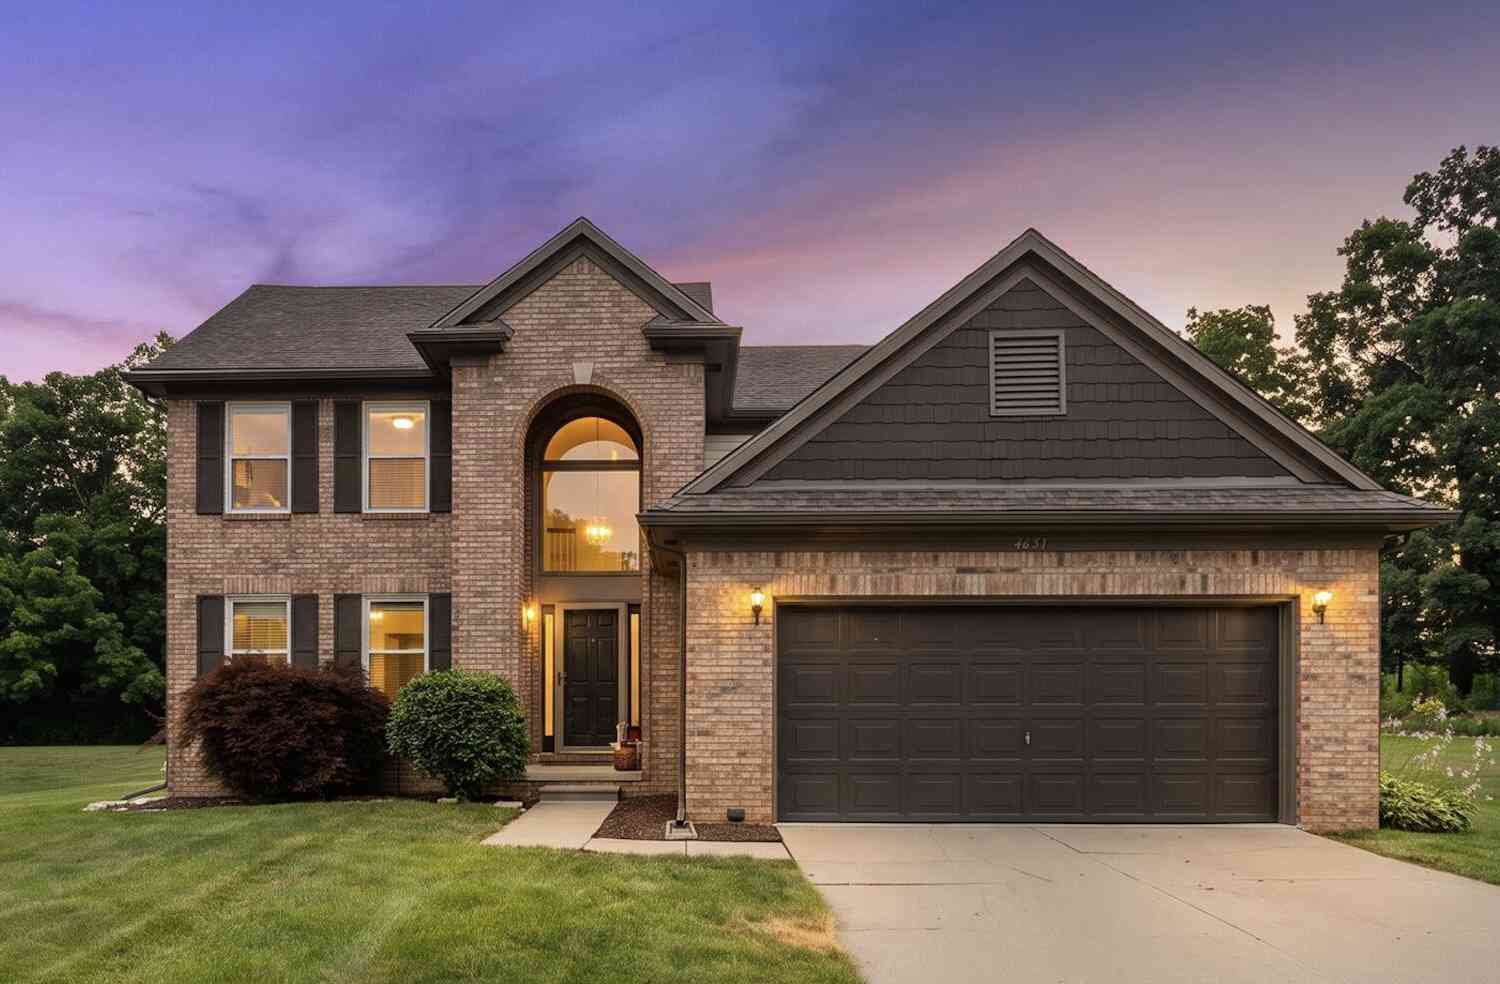
4619 Sycamore Drive
Ypsilanti, MI 48197

 3
3
Bed
 3
3
Bath
 2,202
2,202Sqft
 0.51
0.51Acre(Lot)
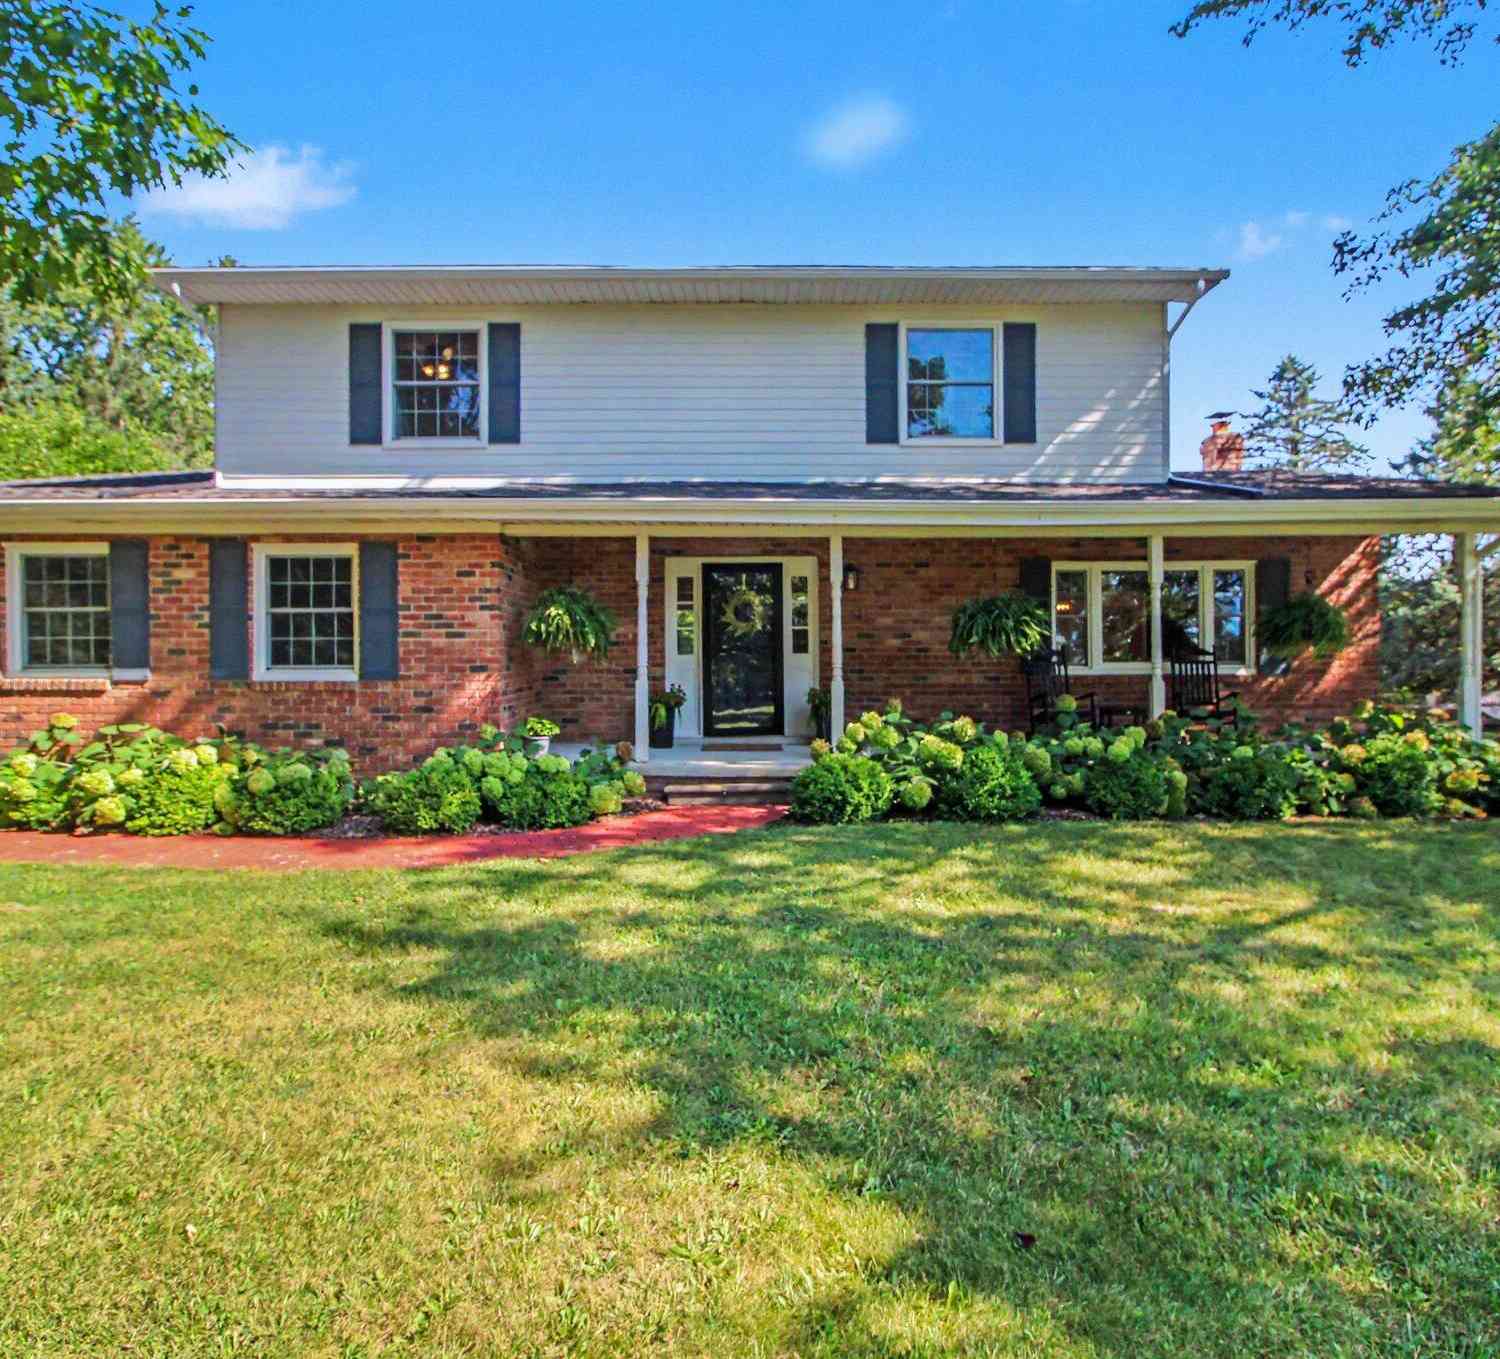
Welcome home to this beautifully maintained 2202 square foot home situated on a premium, private .51 acre lot surrounded by mature landscaping. Built in 1997, this home offers exceptional living space, plus an unfinished lower level ready for your personal touch. Step inside to a welcoming foyer with hardwood flooring that leads into the spacious living room, featuring vaulted ceilings and a cozy gas fireplace. The eat in kitchen offers a large countertop seating area, ample countertops and cabinets making it ideal for everyday living and entertaining. A rare first floor primary suite provides comfort and convenience. Updated in 2013, the ensuite bath features a zero-entry shower, granite countertops and double sinks. A private door from the suite opens to a Trex deck overlooking the breat

 Property Details
 Map
Map
 Map
Map
What's Nearby
Nearby Areas
 Features
-
Bedroom Information
Total Bedrooms: 3 Window Feature: Screens, Window TreatmentsBathroom Information
Total Baths: 3 Full Baths: 2 Half Baths: 1Water/Sewer
Sewer: PublicRoom Information
Other Rooms: 10 -
Flooring Information
Carpet, Laminate, Tile, Wood -
Roofing Information
Shingle -
Interior Features
Ceiling Fan(s), Garage Door Opener Roof: Shingle Appliances: Dishwasher, Disposal, Dryer, Microwave, Range, Refrigerator, Washer Laundry Features: Laundry Room, Main Level -
Heating & Cooling
Heating: Forced Air Cooling: Central Air WaterSource: Public -
Fireplace
Fireplace: Yes Number of Fireplaces: 1 Fireplace Features: 1
-
Building Information
Year Built: 1997 Construction Materials: Brick, Vinyl Siding Security System: Smoke Detector(s) Basement: Full Roof: Shingle -
Exterior Features
Porch: Covered, Deck, Porch(es) -
Road Types
Private Road -
Accessibility Features
36 Inch Entrance Door, Accessible M Flr Half Bath, Accessible Mn Flr Bedroom, Accessible Mn Flr Full Bath, Covered EntranceLaundry Features
Laundry Room, Main LevelPatio And Porch
Covered, Deck, Porch(es)
-
Lot Information
Lot Dimensions: 87x255 Lot Description: Level, Sidewalk Lot Size Area: 0.51 Acres Lot Square Feet: 22,216 Stories: 2 Main Square Feet: 2202Property Information
Property Type: Residential Sub Type: Single Family Residence Style: Colonial SQ ft (Living Area): 2,202 Subdivision: Ashford Village Source Neighborhood: Ashford Village Construction Materials: Brick, Vinyl Siding Property Age: 29
-
Listing Price Information
Listing Id: 26037573 ist Price: $487,000 List Price Tot SqFt: $221 Listing Terms Cash, FHA, VA Loan, Conventional -
Listing Information
Possession: Close Of Escrow
-
Tax Information
Parcel Number: L-12-24-460-216 Annual Tax: $5,541 Tax Year: 2026 Taxes: NEW PLAT ****FROM 1224400015 07/16/97 ****FROM 1224400017 07/16/97 LOT 216 ASHFORD VILLAGE #5
-
Parking Information
# of Garage Spaces: 2 Has Garage: Yes Attached Garage: Yes Garage Faces Front, AttachedHomeowners Association Information
Included Fees: None Included Amenities: Pets Allowed HOA: $100.00 Quarterly Association Fee Frequency: Quarterly
-
School Information
Elementary School: Carpenter Elementary SchoolElementary School District:Junior High School: Scarlett Middle SchoolSenior High School: Huron High SchoolSenior High School District: Ann Arbor -
Utility Information
Phone Connected, Natural Gas Connected, Cable Connected, High-Speed Internet -
Location Information
Direction: Off Crane between Amber Way and Shellbark
How much is this property worth?
Curious about this home's true market value? Use our free Home Evaluation Tool to instantly get a personalized Comparative Market Analysis (CMA) report. Make smarter, data-driven decisions before you buy.

Nearby Home Value
| Address | Estimate | Bed | Bath | Sq. Ft | Lot Size |
|---|---|---|---|---|---|
| 9650 Woodland Court , Ypsilanti, MI, 48197 | $324,900 | 3 | 1.5 | 1,560 | 1 Acre |
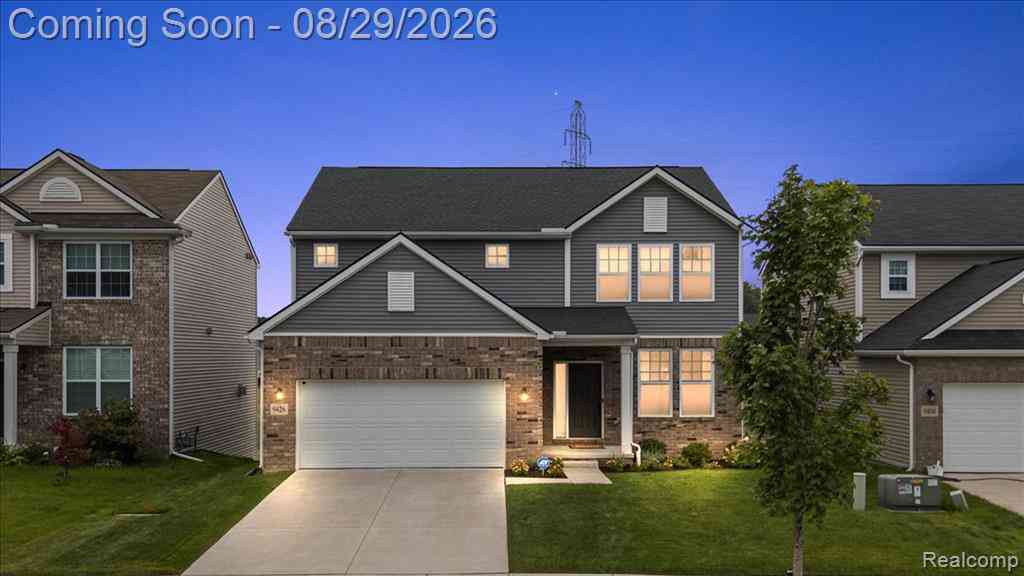
| 9426 White Tail Drive , Ypsilanti, MI, 48197 | $449,900 | 4 | 2.5 | 2,458 | 0.12 Acre |
| 3464 Colt Drive , Ypsilanti, MI, 48197 | $525,000 | 3 | 2 | 1,669 | 0.26 Acre |
| 415 W Forest Avenue , Ypsilanti, MI, 48197 | $650,000 | 9 | 3 | 3,295 | 0.25 Acre |
| 4338 Rolling Meadow Lane , Ypsilanti, MI, 48197 | $659,000 | 3 | 3 | 2,580 | 0.18 Acre |
| 10733 Martz Road , Ypsilanti, MI, 48197 | $319,900 | 3 | 1 | 1,200 | 5 Acres |
| 6988 Mckean #176, Ypsilanti, MI, 48197 | $30,000 | 3 | 2 | 1,152 | 0.07 Acre |
| 6988 Mckean Rd Lot #120 , Ypsilanti, MI, 48197 | $84,900 | 3 | 2 | 1,800 | 0.10 Acre |
| 9617 W Hereford Drive , Ypsilanti, MI, 48197 | $434,900 | 4 | 2.5 | 2,619 | 0.19 Acre |
| 7020 Maplelawn Drive, Ypsilanti, MI, 48197 | $378,500 | 3 | 4 | 2,990 | 0.20 Acre |
Similar Homes To 4619 Sycamore Drive
Nearby For Sale




ByOwner last updated this listing 09/12/2026 @ 13:58
More Cities with for Sale by Owner Homes
- Ypsilanti Homes For Sale By Owner
- Belleville Homes For Sale By Owner
- Canton Homes For Sale By Owner
- Pittsfield Twp Homes For Sale By Owner
- Van Buren Twp Homes For Sale By Owner
- Ann Arbor Homes For Sale By Owner
- Willis Homes For Sale By Owner
- Plymouth Homes For Sale By Owner
- Wayne Homes For Sale By Owner
- Milan Homes For Sale By Owner
- Westland Homes For Sale By Owner
- Saline Homes For Sale By Owner
- Romulus Homes For Sale By Owner
- New Boston Homes For Sale By Owner
- Northville Homes For Sale By Owner
- Garden City Homes For Sale By Owner
- Livonia Homes For Sale By Owner
- Whitmore Lake Homes For Sale By Owner
- Inkster Homes For Sale By Owner
- South Lyon Homes For Sale By Owner
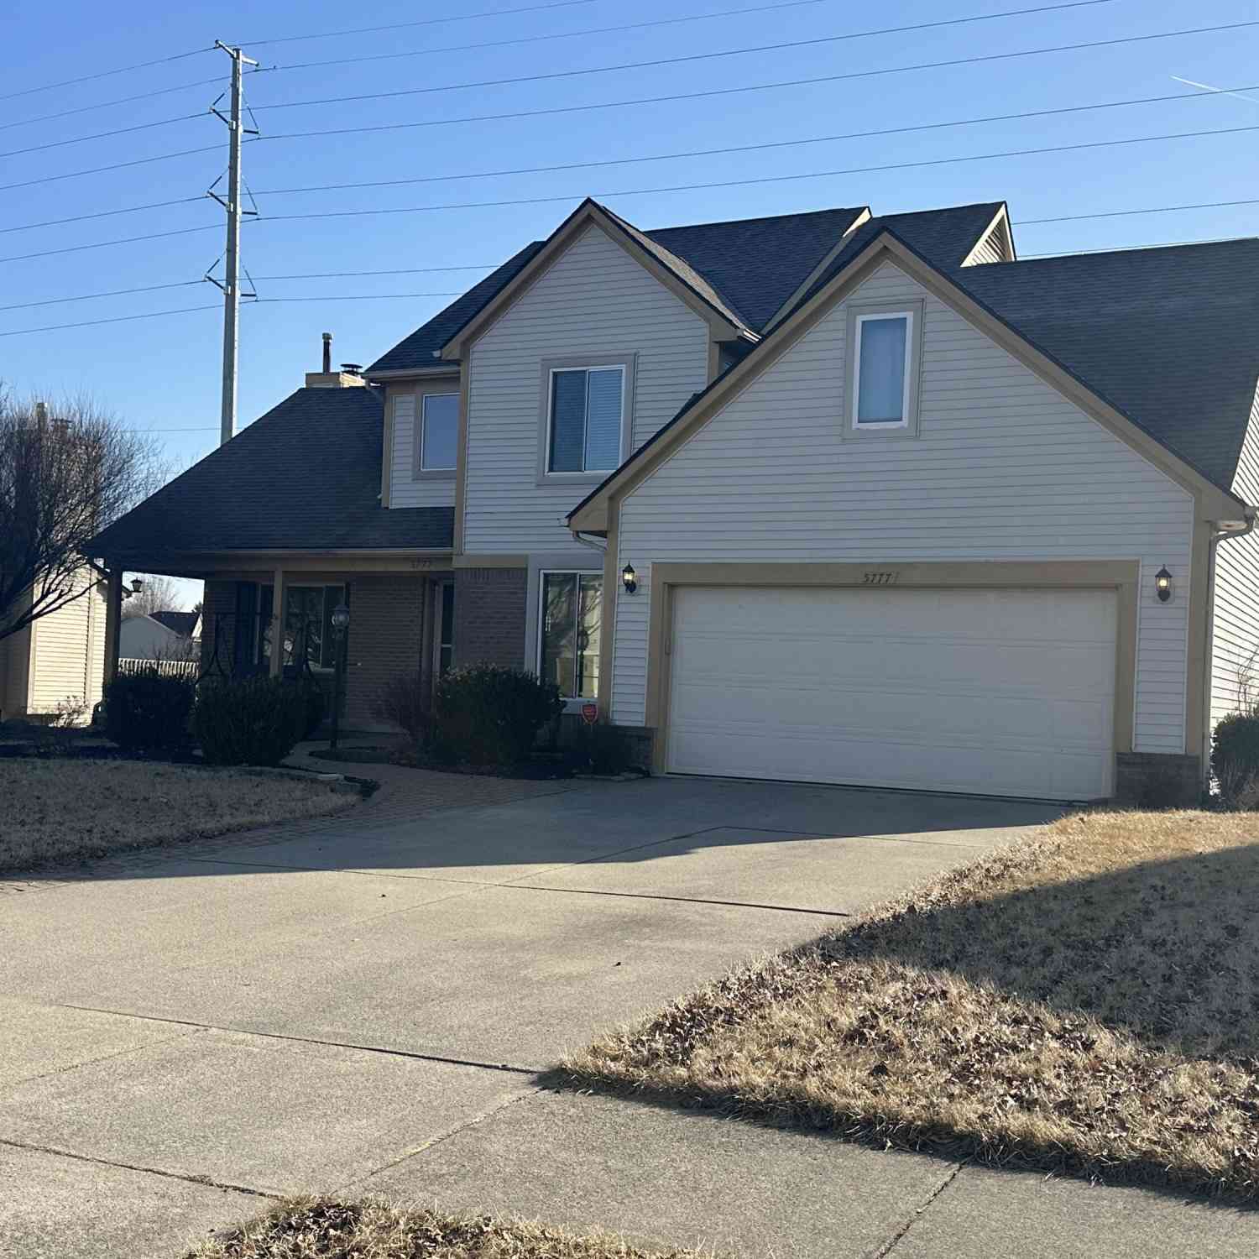
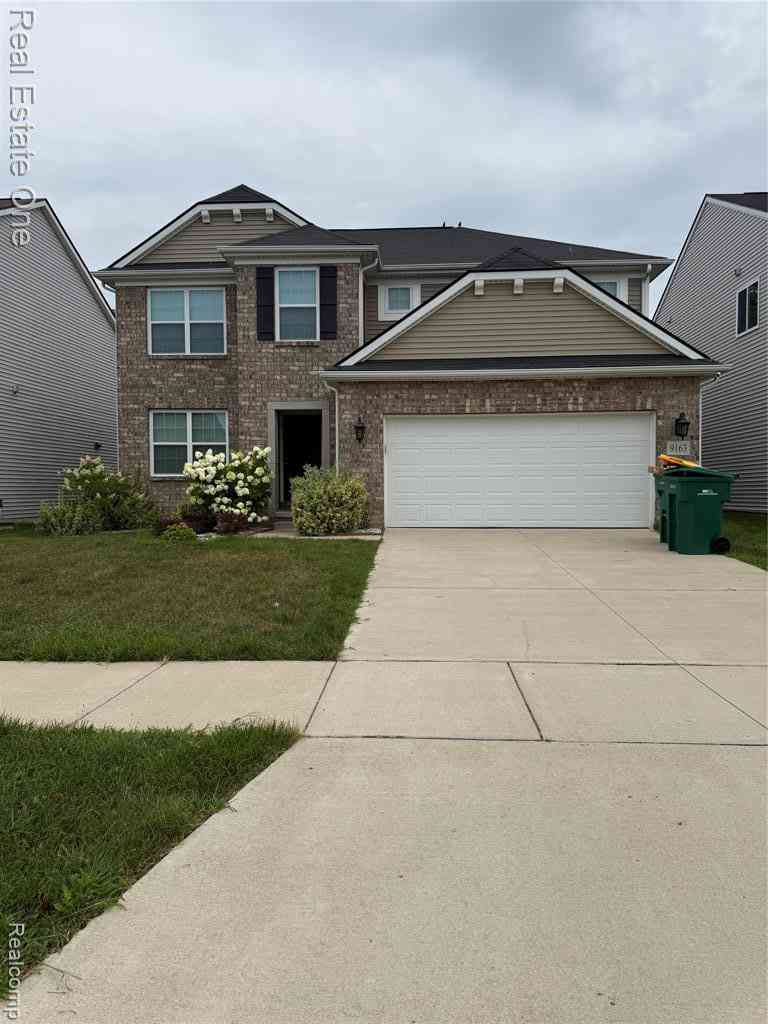
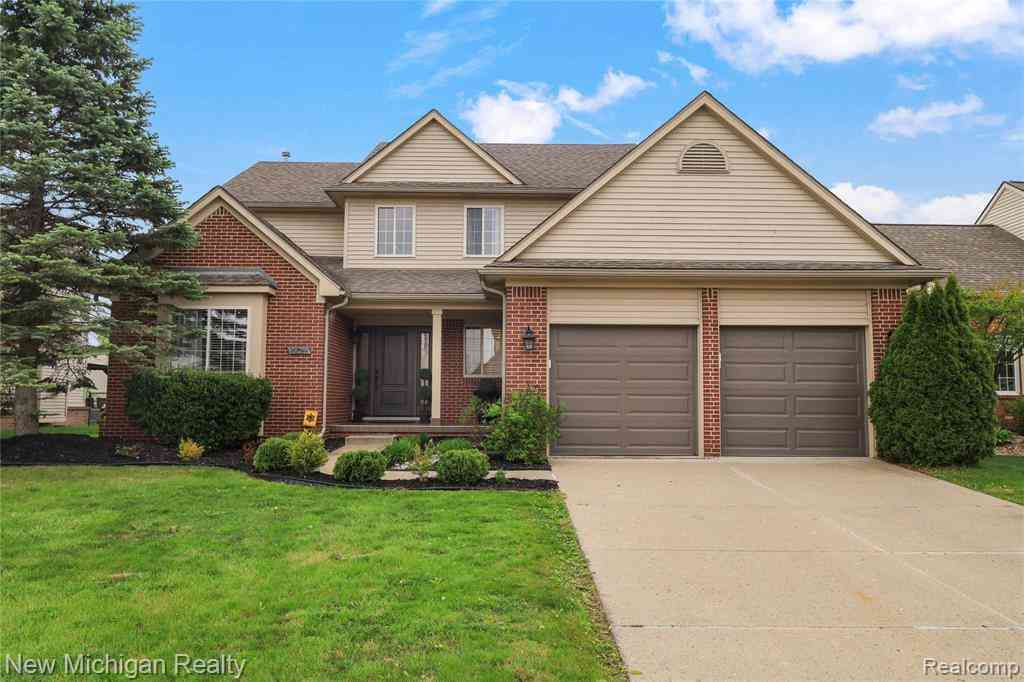
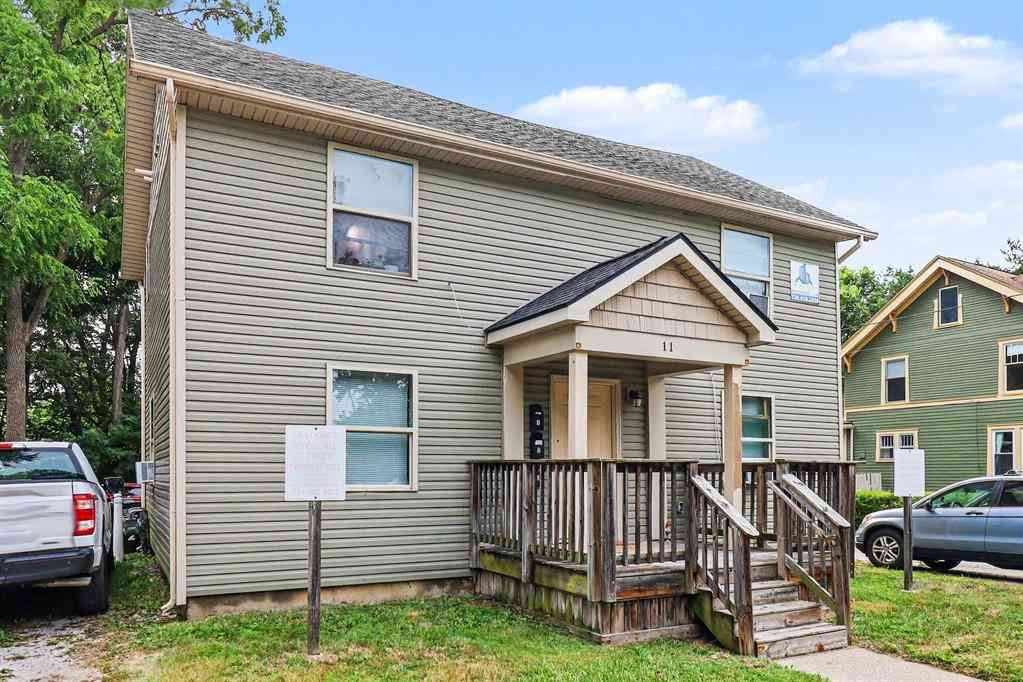
Homes around $487,000



Verify Your Email
Please enter the 6-digit verification code
sent to your email address.
Verify Your Phone Number
Please enter the 6-digit verification code
sent to your mobile phone.