
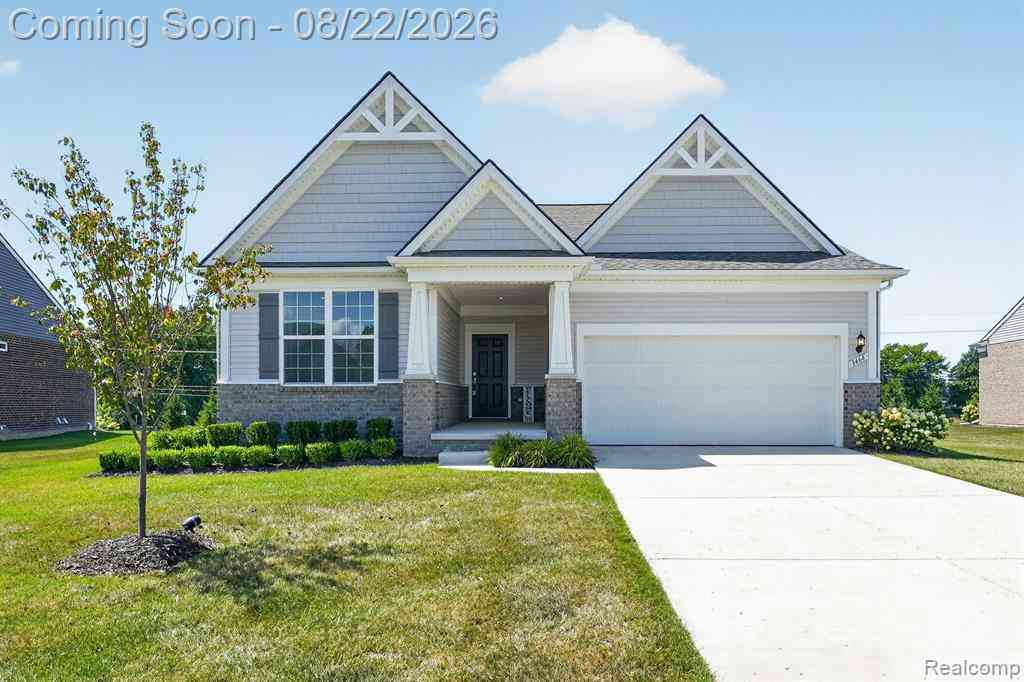
3464 Colt Drive
Ypsilanti, Michigan 48197

 3
3
Bed
 2
2
Bath
 1,669
1,669Sqft
 0.26
0.26Acre(Lot)
Better than new, this thoughtfully upgraded brick ranch sits on a .24-acre homesite and offers the ease of one-level living with the finishes of a much newer build. The kitchen anchors the home with quality upgrades, opening naturally to the living and dining areas for a bright, cohesive floor plan. Upgrades include 42" maple cabinets, quartz countertops, an upgraded undermount kitchen sink, custom tile backsplash and pendant lighting. Appliances and Dining Room Set stay with the home! Custom LVP flooring flows throughout the living areas with carpet in all 3 bedrooms. An upgraded trim package, including chair rail and crown moldings, along with extensive recessed can lighting, adds architectural detail throughout the home. The primary suite offers a private ensuite bathroom, elevated w

 Property Details
 Map
Map
 Map
Map
 Features
-
Bedroom Information
Total Bedrooms: 3Bathroom Information
Total Baths: 2 Full Baths: 2 -
Room Information
Total Rooms: 9 Porches: Porch - Covered,Porch,CoveredInterior Features
Egress Window(s) Roof: Asphalt Basement Description: Unfinished Appliances: Dishwasher,Disposal,Dryer,Electric Cooktop,Free-Standing Electric Range,Free-Standing Refrigerator,Microwave,Washer -
Heating & Cooling
Cooling: Central Air Heating: Forced Air Heating Fuel: Natural GasWater Heater
Natural Gas
-
Building Information
Year Built: 2022 Building Stories: 1 Story Construction: Platted Sub. Roof: Asphalt Foundation/Basement: Basement Architecture: Ranch -
Exterior Features
Lighting Construction: Brick,Vinyl -
Utility Features
Sewer: Sewer (Sewer-Sanitary) -
Water
Public (Municipal) Water Heat: Natural Gas
-
Lot Information
Lot Size: 0.26 Lot Dimensions: 69 x 143 x 86 x 145 Frontage Feet: 69 -
Property Information
SQ ft: 1669 Subdivision: Arbor Oaks Financing: Cash,Conventional,FHA,VA
-
Listing Price Information
Original List Price: $525,000 -
Listing Information
Possession: Negotiable Legal Description: NEW CONDOMINIUM L5420 P387 04/19/2021 UNIT 43, ARBOR OAKS SPLIT ON 05/04/2021 FROM L -12-26-300-031;
-
Tax Information
Annual Tax: $9,656 Parcel Number: L01226305043Terms/Deposits/Fees
Assoc Fee Freq: $Monthly -
Possession
Negotiable -
Legal Information
Legal Description: Section: NEW CONDOMINIUM L5420 P387 04/19/2021 UNIT 43, ARBOR OAKS SPLIT ON 05/04/2021 FROM L -12-26-300-031;
-
Parking Information
Has Garage: Yes Garage Size: 2 Car Garage: 21 x 21 Garage Description: Electricity,Door Opener,Attached,Garage Faces Front -
Multi-Unit Information
Road Frontage: Paved,Private
-
School Information
School District: Milan -
Utility Information
Water: Public (Municipal) Sewer: Sewer (Sewer-Sanitary)
How much is this property worth?
Curious about this home's true market value? Use our free Home Evaluation Tool to instantly get a personalized Comparative Market Analysis (CMA) report. Make smarter, data-driven decisions before you buy.

Nearby Home Value
| Address | Estimate | Bed | Bath | Sq. Ft | Lot Size |
|---|---|---|---|---|---|
| 9128 Fawn Drive , Ypsilanti, MI, 48197 | $394,000 | 3 | 2.5 | 2,040 | 0.20 Acre |
| 415 W Forest Avenue , Ypsilanti, MI, 48197 | $650,000 | 9 | 3 | 3,295 | 0.25 Acre |
| 7630 Textile Road , Ypsilanti, MI, 48197 | $600,000 | 4 | 3.5 | 2,953 | 1.67 Acres |
| 4338 Rolling Meadow Lane , Ypsilanti, MI, 48197 | $649,000 | 3 | 3 | 2,580 | 0.18 Acre |
| 6988 Mckean Road #272, Ypsilanti, MI, 48197 | $34,900 | 3 | 1 | 1,700 | 0.03 Acre |
| 6988 Mckean Road #193, Ypsilanti, MI, 48197 | $135,000 | 3 | 2 | 1,456 | -- |
| 6988 Mckean Rd Lot #120 , Ypsilanti, MI, 48197 | $84,900 | 3 | 2 | 1,800 | 0.10 Acre |
| 7020 Maplelawn Drive, Ypsilanti, MI, 48197 | $378,500 | 3 | 4 | 2,990 | 0.20 Acre |
| 7146 Fielding Street, Ypsilanti, MI, 48197 | $389,800 | 4 | 4 | 2,730 | 0.17 Acre |
| 6167 Colony Park Drive, Ypsilanti, MI, 48197 | $245,000 | 2 | 2 | 2,096 | -- |
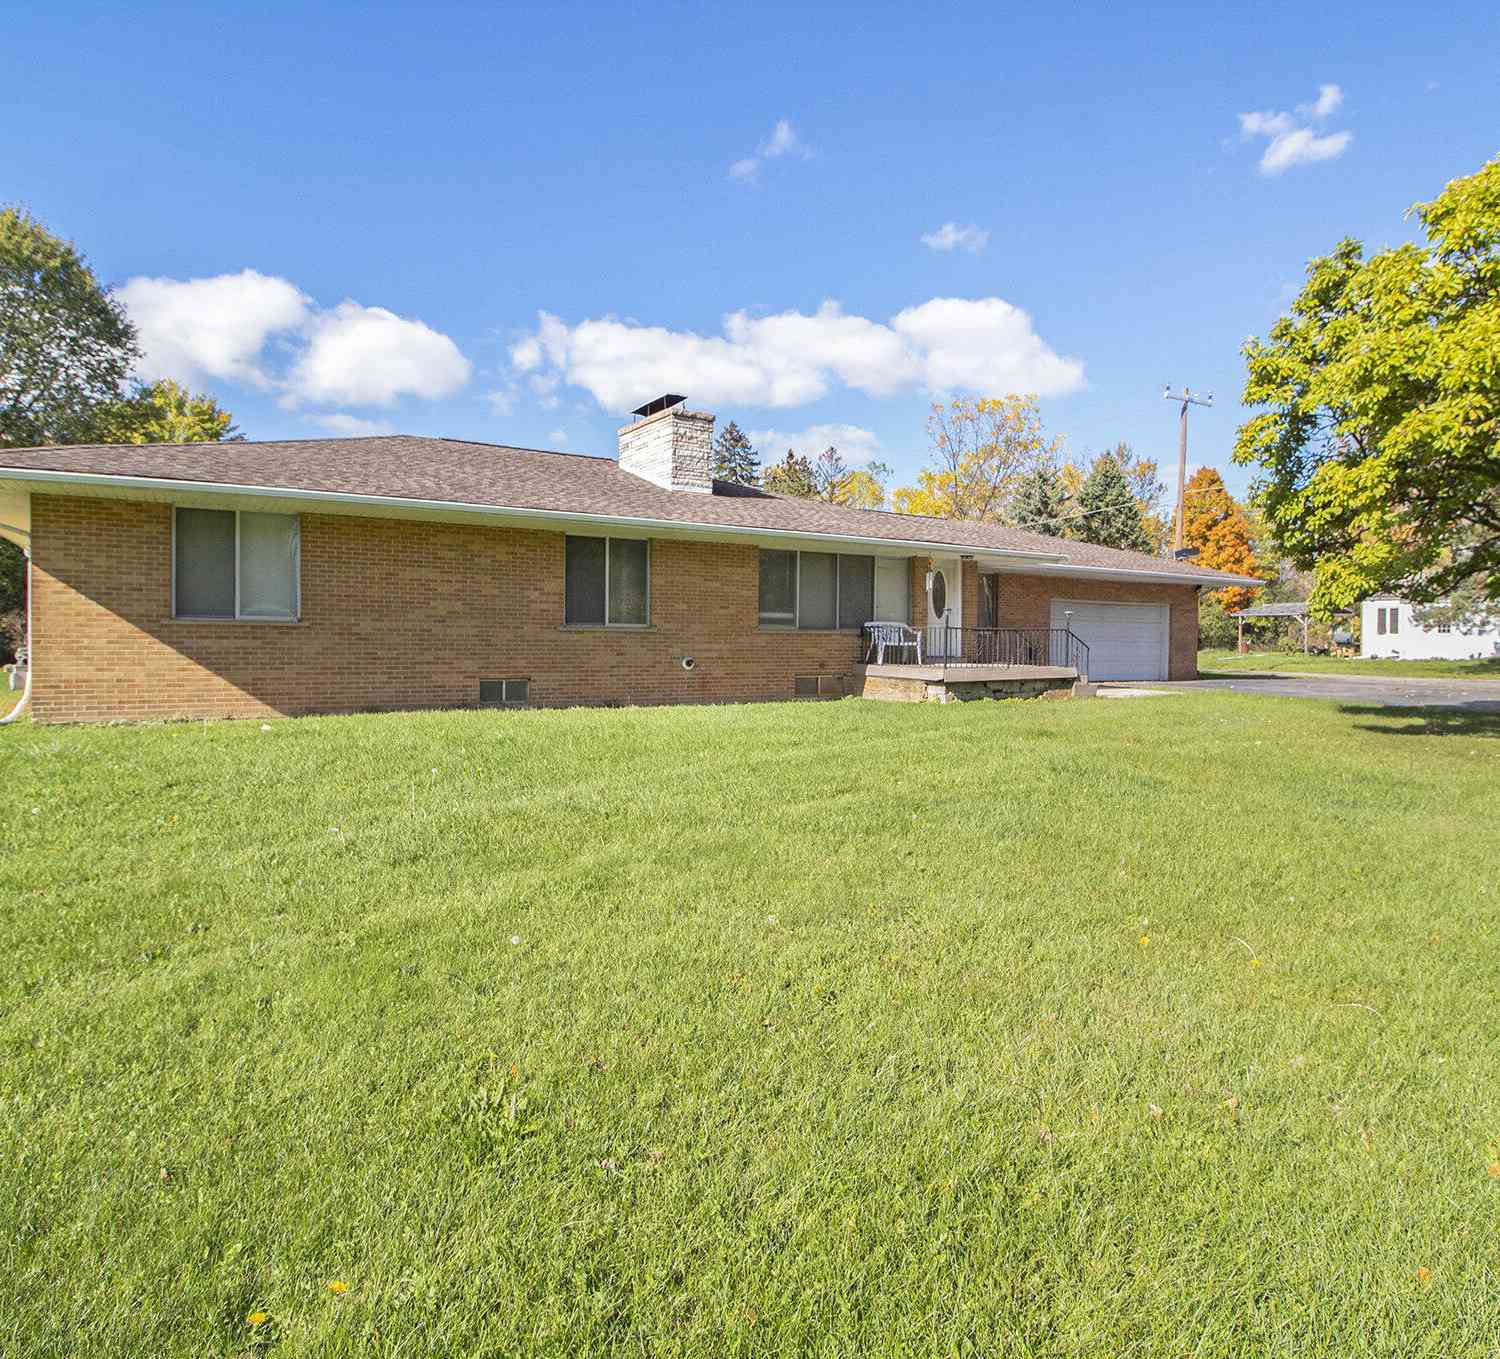

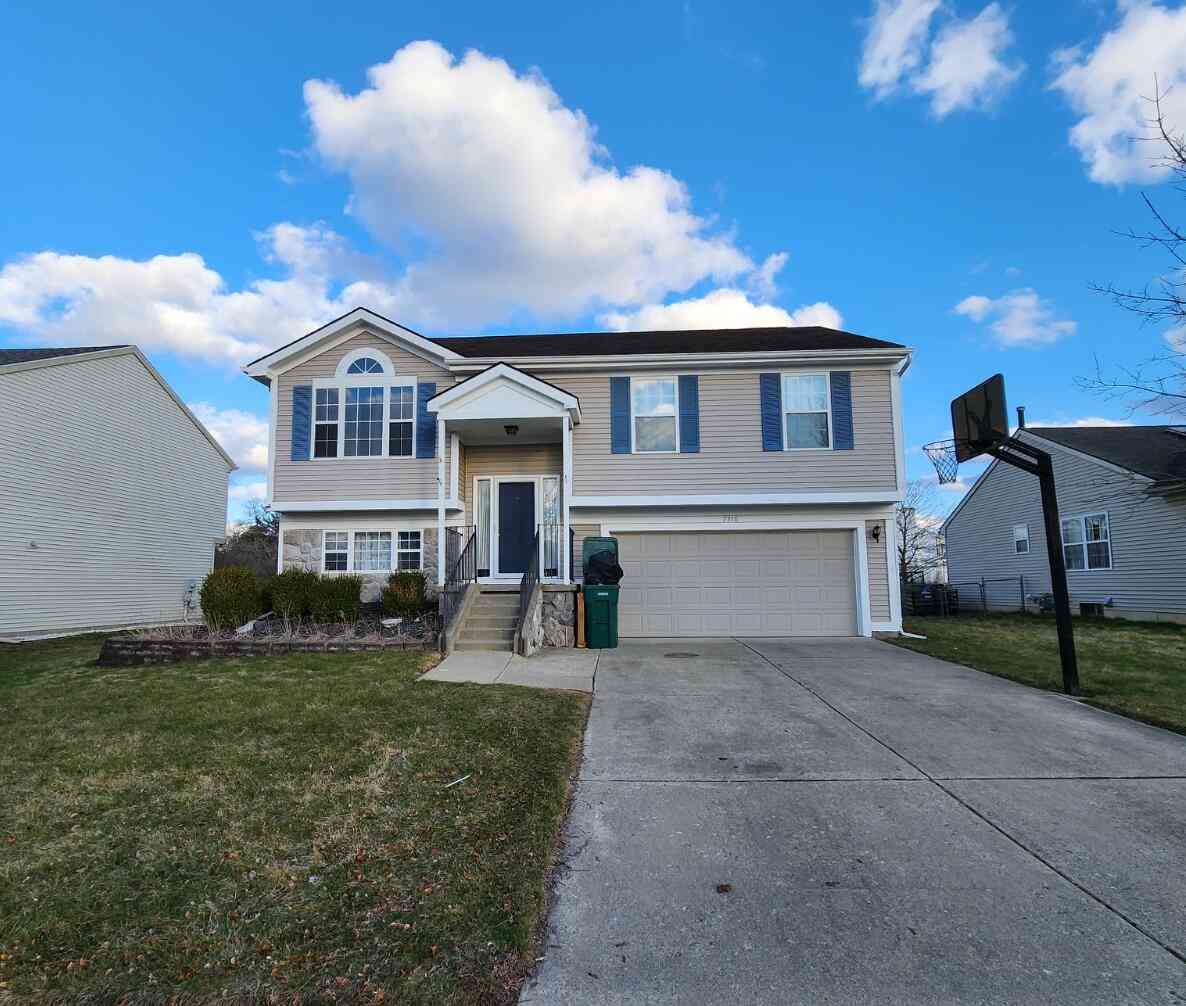
Similar Homes To 3464 Colt Drive
Nearby For Sale

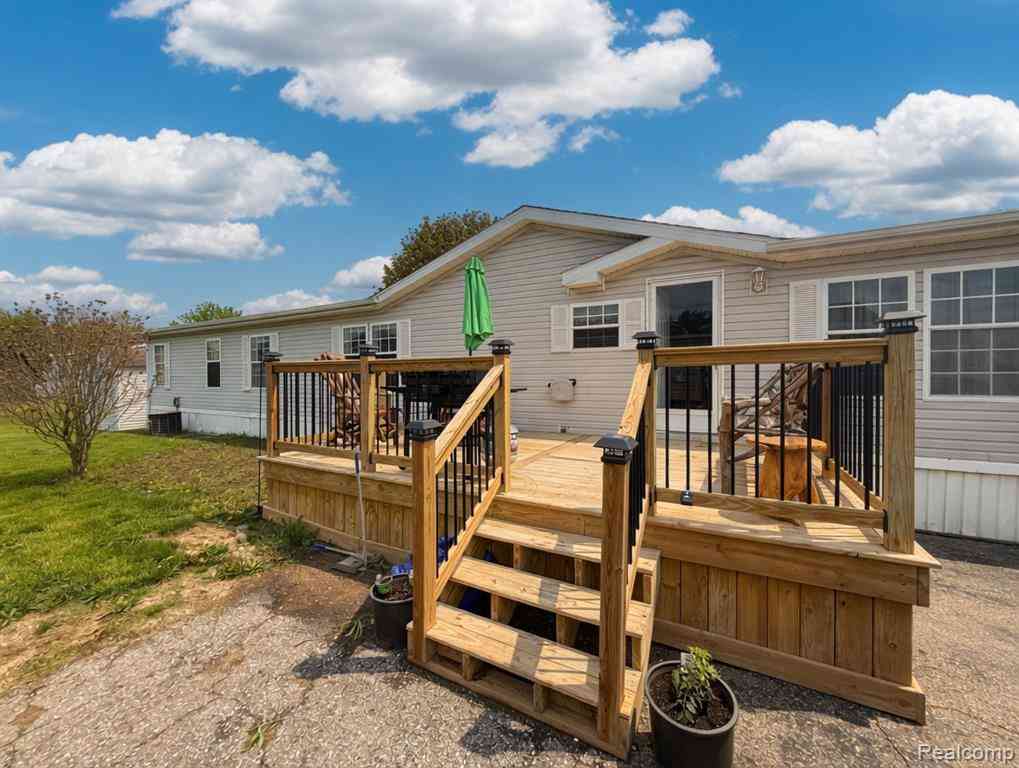

Disclosure: The accuracy of all information, regardless of source, is not guaranteed or warranted. All information should be independently verified. Any use of search facilities of data on the site, other than by a consumer looking to purchase real estate, is prohibited. IDX provided courtesy of Realcomp II Ltd., via ByOwner.com and REALCOMP, Copyright 2026 Realcomp II Ltd. Shareholders. REALTOR (R) licensed in the state of Michigan. The listing broker’s offer of compensation is made only to participants of the MLS where the listing is filed and to participants of any data share partner MLS.
ByOwner last updated this listing 10/05/2026 @ 18:32
More Cities with for Sale by Owner Homes
- Ypsilanti Homes For Sale By Owner
- Belleville Homes For Sale By Owner
- Canton Homes For Sale By Owner
- Pittsfield Twp Homes For Sale By Owner
- Van Buren Twp Homes For Sale By Owner
- Ann Arbor Homes For Sale By Owner
- Willis Homes For Sale By Owner
- Plymouth Homes For Sale By Owner
- Wayne Homes For Sale By Owner
- Milan Homes For Sale By Owner
- Westland Homes For Sale By Owner
- Saline Homes For Sale By Owner
- Romulus Homes For Sale By Owner
- New Boston Homes For Sale By Owner
- Northville Homes For Sale By Owner
- Garden City Homes For Sale By Owner
- Livonia Homes For Sale By Owner
- Whitmore Lake Homes For Sale By Owner
- Inkster Homes For Sale By Owner
- South Lyon Homes For Sale By Owner
Homes around $525,000



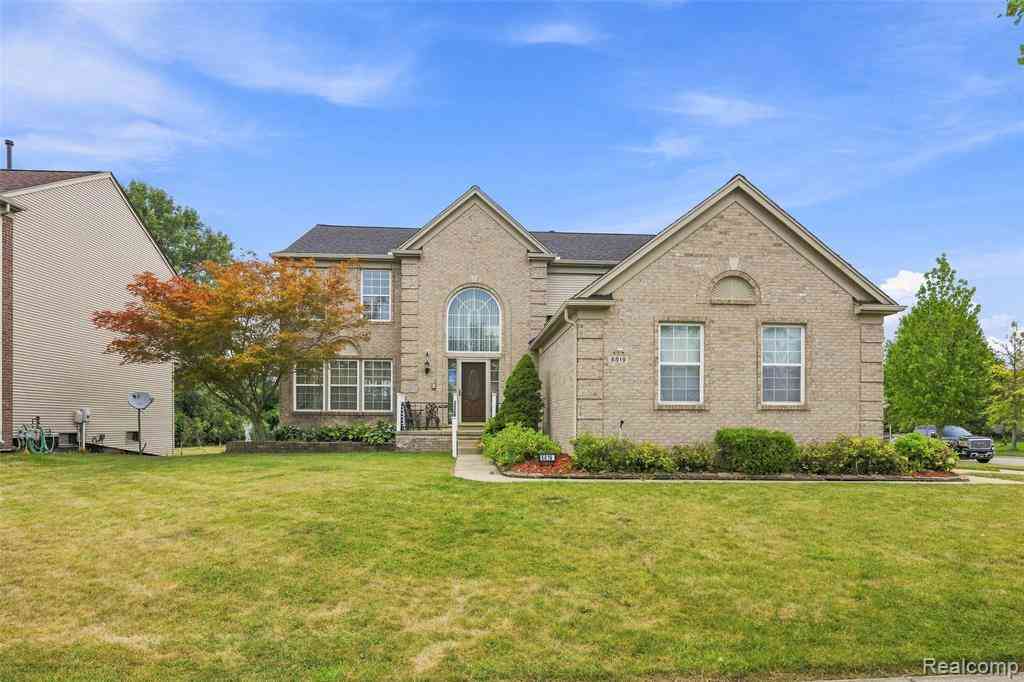
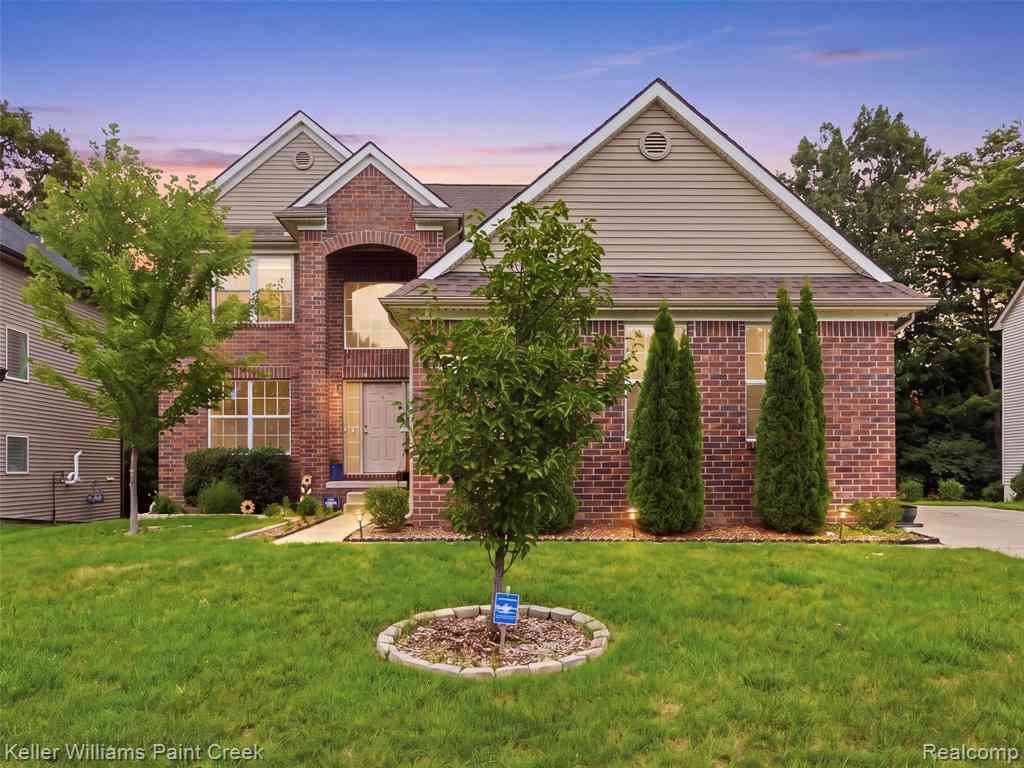




Verify Your Email
Please enter the 6-digit verification code
sent to your email address.
Verify Your Phone Number
Please enter the 6-digit verification code
sent to your mobile phone.