
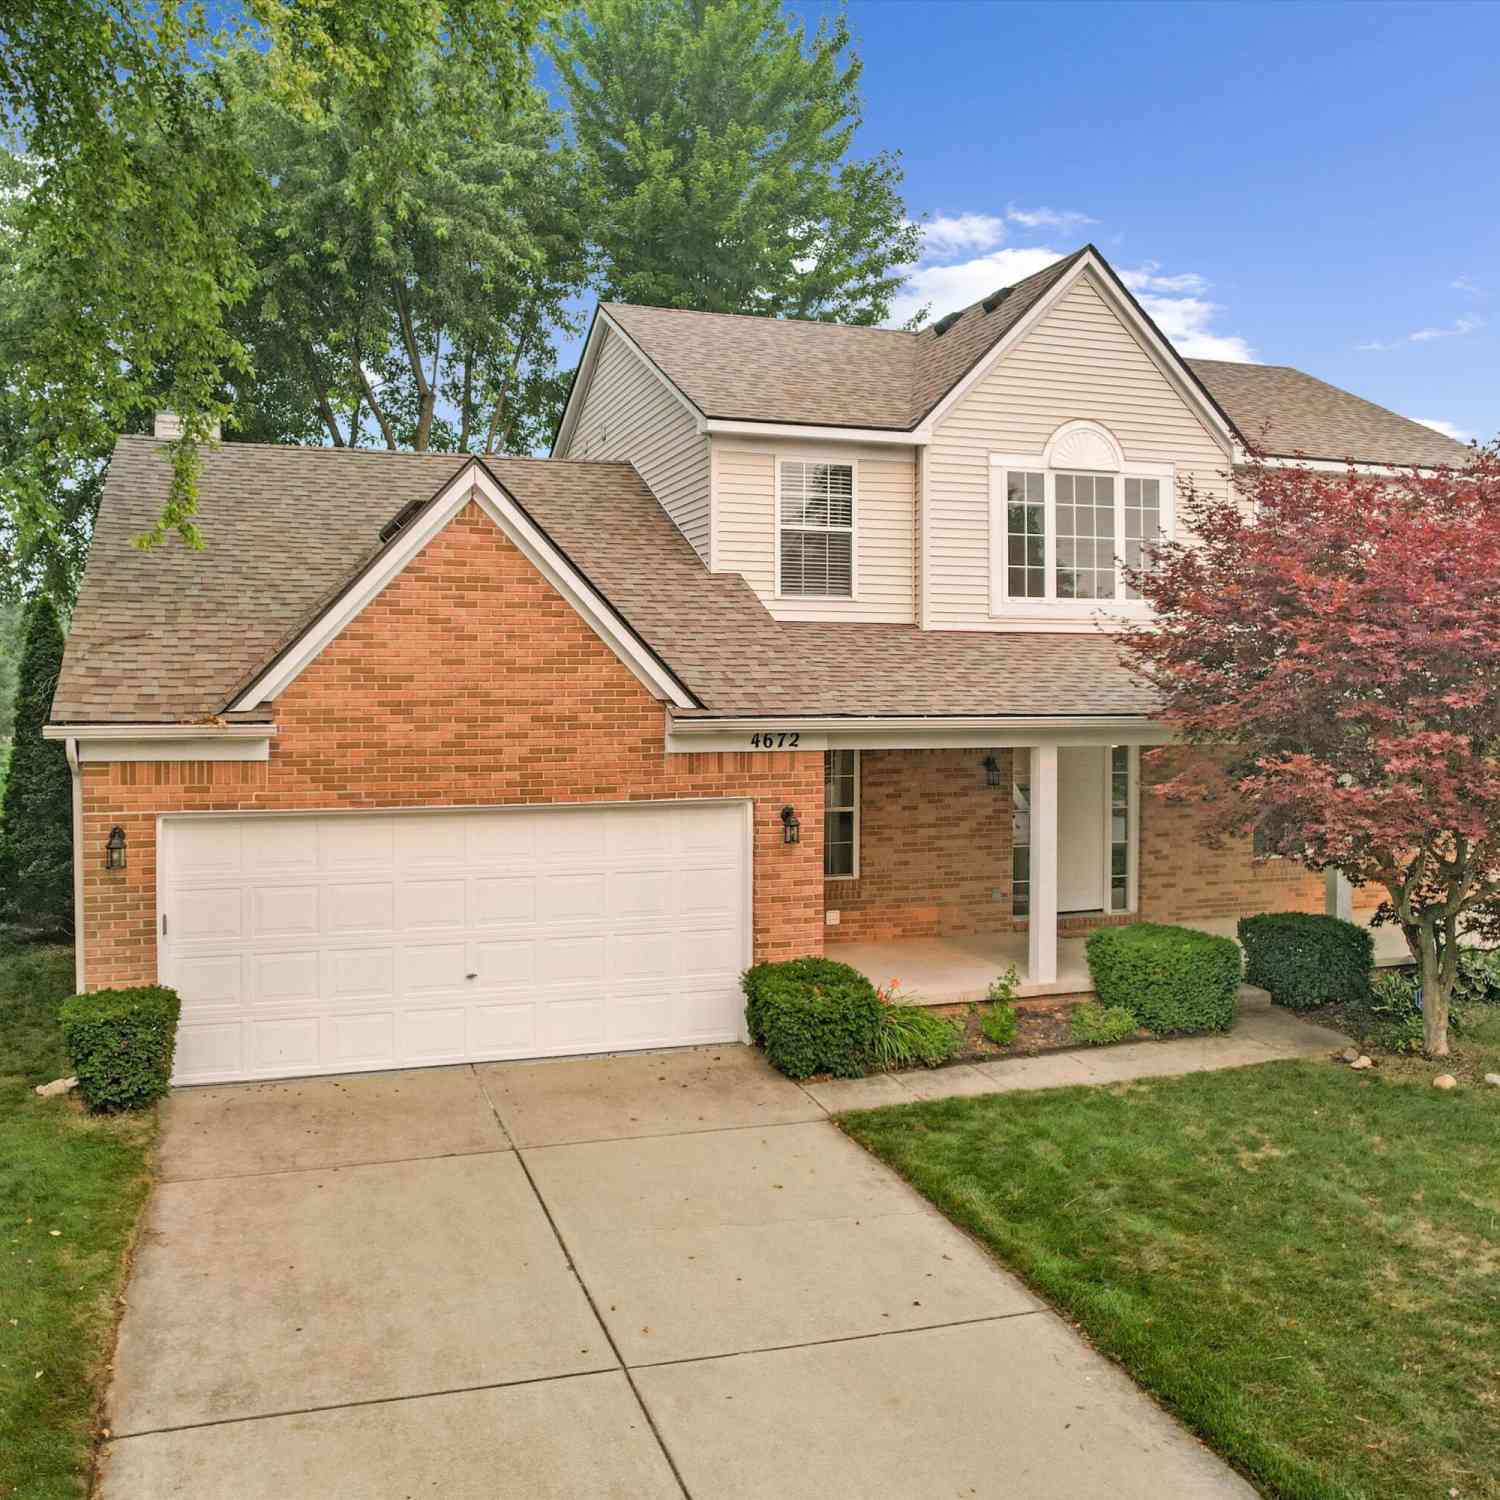
4672 Nutmeg Drive
Ypsilanti, MI 48197

 4
4
Bed
 4
4
Bath
 3,336
3,336Sqft
 0.23
0.23Acre(Lot)
With a premier location that backs to an expansive park area in Hickory Pointe, this upgraded home is nicely appointed from top to bottom and is in turnkey condition! A two-story foyer opens to the formal living room and adjacent dining room, both with rich hardwood floors. The top-notch kitchen with granite, stainless and center island opens to the spacious family room with fireplace. Upstairs is the Primary retreat with vaulted ceiling and spa bath with jetted tub. Two additional bedrooms and an updated hallway bath complete the second floor. The lower level is finished with a recreation room, office/flex room, bedroom with egress, and a full bath. Relax on the covered front porch with quintessential porch swing, or entertain on the back deck overlooking the greenspace common area. Locat

 Property Details
 Map
Map
 Map
Map
What's Nearby
Nearby Areas
 Features
-
Bedroom Information
Total Bedrooms: 4Bathroom Information
Total Baths: 4 Full Baths: 3 Half Baths: 1Water/Sewer
Sewer: PublicRoom Information
Other Rooms: 11 -
Flooring Information
Carpet, Other, Tile, Wood -
Roofing Information
Asphalt -
Interior Features
Ceiling Fan(s), Broadband, Garage Door Opener, Center Island, Eat-in Kitchen, Pantry Roof: Asphalt Appliances: Dishwasher, Disposal, Dryer, Microwave, Oven, Range, Refrigerator Laundry Features: Laundry Room, Main Level -
Heating & Cooling
Heating: Forced Air Cooling: Central Air WaterSource: Public -
Fireplace
Fireplace: Yes Number of Fireplaces: 1 Fireplace Features: 1
-
Building Information
Year Built: 2002 Construction Materials: Brick, Vinyl Siding Basement: Full Roof: Asphalt -
Exterior Features
Porch: Covered, Deck, Porch(es) -
Road Types
Paved -
Laundry Features
Laundry Room, Main LevelPatio And Porch
Covered, Deck, Porch(es)
-
Lot Information
Lot Dimensions: 70x142 Lot Description: Sidewalk Lot Size Area: 0.23 Acres Lot Square Feet: 10,019 Stories: 2 Main Square Feet: 3336Property Information
Property Type: Residential Sub Type: Single Family Residence Style: Colonial, Traditional SQ ft (Living Area): 3,336 Subdivision: Hickory Pointe Source Neighborhood: Hickory Pointe Construction Materials: Brick, Vinyl Siding Property Age: 24
-
Listing Price Information
Listing Id: 26036878 ist Price: $530,000 List Price Tot SqFt: $159 Listing Terms Cash, Conventional -
Listing Information
Possession: Close Of Escrow
-
Tax Information
Parcel Number: L-12-24-115-179 Annual Tax: $9,065 Tax Year: 2026 Taxes: NEW PLAT LOT 179 HICKORY POINTE SUB. NO. 3 SPLIT ON 04/25/2001 FROM L -12-24-100-011;
-
Virtual Tour
Parking Information
# of Garage Spaces: 2 Has Garage: Yes Attached Garage: Yes Garage Faces Front, Garage Door Opener, AttachedHomeowners Association Information
Association YN: Yes Included Fees: Other Included Amenities: Pets Allowed, Pool HOA: $485.00 Annually Association Fee Frequency: Annually
-
School Information
Elementary School: Allen Elementary SchoolElementary School District:Junior High School: Scarlett Middle SchoolSenior High School: Huron High SchoolSenior High School District: Ann Arbor -
Utility Information
Phone Available, Natural Gas Available, Electricity Available, Cable Available, Natural Gas Connected, Cable Connected, High-Speed Internet
How much is this property worth?
Curious about this home's true market value? Use our free Home Evaluation Tool to instantly get a personalized Comparative Market Analysis (CMA) report. Make smarter, data-driven decisions before you buy.

Nearby Home Value
| Address | Estimate | Bed | Bath | Sq. Ft | Lot Size |
|---|---|---|---|---|---|
| 9650 Woodland Court , Ypsilanti, MI, 48197 | $324,900 | 3 | 1.5 | 1,560 | 1,560 SqFt |
| 415 W Forest Avenue , Ypsilanti, MI, 48197 | $750,000 | 9 | 3 | 3,295 | 3,295 SqFt |
| 7103 Mckean Road , Ypsilanti, MI, 48197 | $199,500 | 2 | 1 | 660 | 660 SqFt |
| 6988 Mckean , Ypsilanti, MI, 48197 | $49,900 | 3 | 2 | 1,700 | 1,700 SqFt |
| 6988 Mckean Rd Lot #120 , Ypsilanti, MI, 48197 | $84,900 | 3 | 2 | 1,800 | 1,800 SqFt |
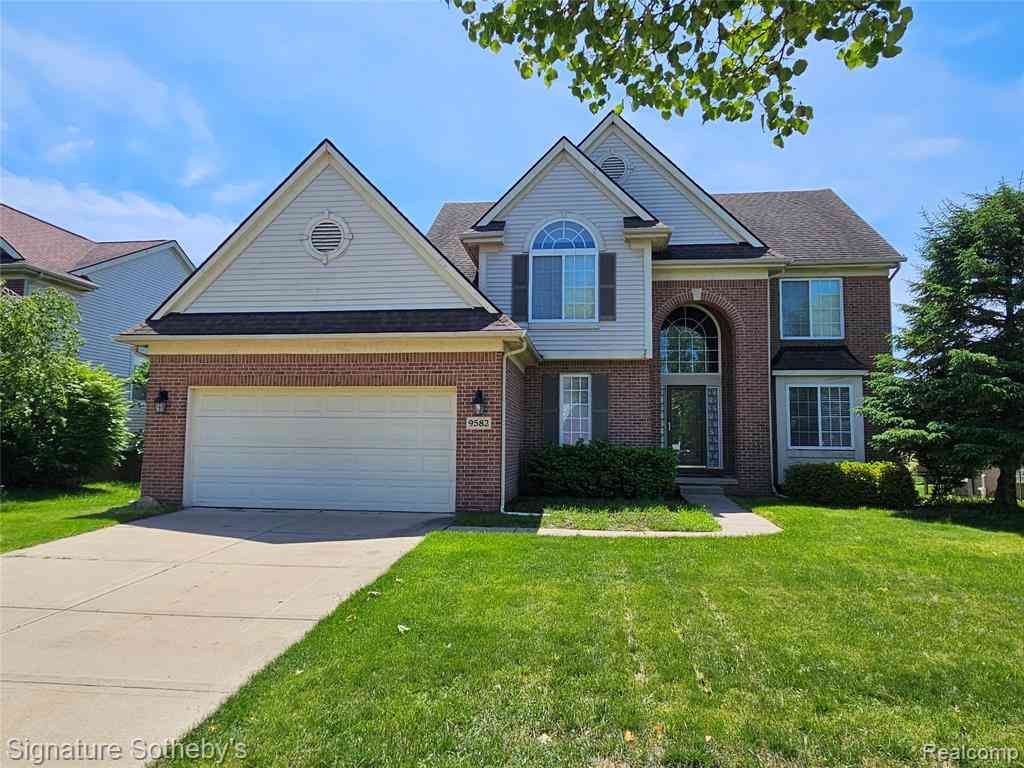
| 9582 Falmouth Drive , Ypsilanti, MI, 48197 | $538,000 | 5 | 2.5 | 2,380 | 2,380 SqFt |
| 6007 Huron River Lane , Ypsilanti, MI, 48197 | $379,990 | 3 | 2.5 | 1,820 | 1,820 SqFt |
| 7020 Maplelawn Drive, Ypsilanti, MI, 48197 | $378,500 | 3 | 4 | 2,990 | 2,990 SqFt |
| 7146 Fielding Street, Ypsilanti, MI, 48197 | $394,900 | 4 | 4 | 2,730 | 2,730 SqFt |
| 6167 Colony Park Drive, Ypsilanti, MI, 48197 | $245,000 | 2 | 2 | 2,096 | 2,096 SqFt |
Similar Homes To 4672 Nutmeg Drive
Nearby For Sale




ByOwner last updated this listing 07/27/2026 @ 16:11
More Cities with for Sale by Owner Homes
- Ypsilanti Homes For Sale By Owner
- Belleville Homes For Sale By Owner
- Canton Homes For Sale By Owner
- Pittsfield Twp Homes For Sale By Owner
- Van Buren Twp Homes For Sale By Owner
- Ann Arbor Homes For Sale By Owner
- Willis Homes For Sale By Owner
- Plymouth Homes For Sale By Owner
- Wayne Homes For Sale By Owner
- Milan Homes For Sale By Owner
- Westland Homes For Sale By Owner
- Saline Homes For Sale By Owner
- Romulus Homes For Sale By Owner
- New Boston Homes For Sale By Owner
- Northville Homes For Sale By Owner
- Garden City Homes For Sale By Owner
- Livonia Homes For Sale By Owner
- Whitmore Lake Homes For Sale By Owner
- Inkster Homes For Sale By Owner
- South Lyon Homes For Sale By Owner
Homes around $530,000



Verify Your Email
Please enter the 6-digit verification code
sent to your email address.