

3 Dixon Street
Yaphank, NY 11980

 3
3
Bed
 3
3
Bath
 2,873
2,873Sqft
 0.60
0.60Acre(Lot)
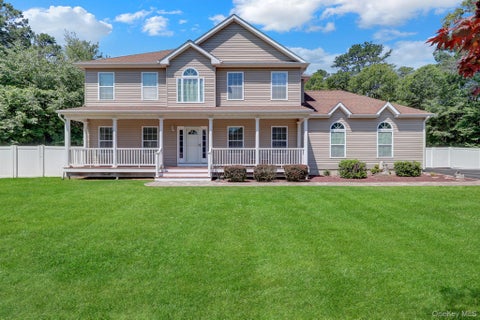
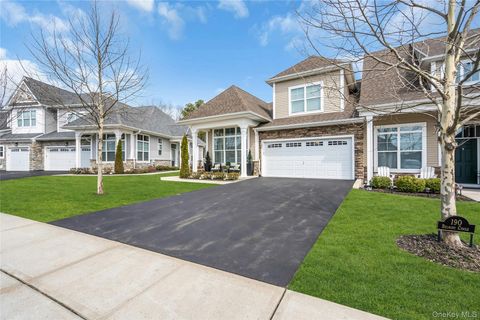
WELCOME TO THIS BEAUTIFULLY CRAFTED TWO-STORY HOME OFFERING THE PERFECT BLEND OF LUXURY, COMFORT, AND PRIVACY. NESTLED ON A QUIET DEAD-END STREET WITHIN A HIGHLY DESIRABLE COMMUNITY FEATURING A ONE-WAY-IN, ONE-WAY-OUT DESIGN, THIS PROPERTY PROVIDES A PEACEFUL SETTING WITH MINIMAL THROUGH TRAFFIC AND A WELCOMING NEIGHBORHOOD ATMOSPHERE.THIS SPACIOUS RESIDENCE FEATURES 3 GENEROUSLY SIZED BEDROOMS, 2.5 BATHROOMS, AND AN EXPANSIVE OPEN FLOOR PLAN DESIGNED FOR BOTH EVERYDAY LIVING AND ENTERTAINING. THE INVITING GREAT ROOM IS HIGHLIGHTED BY A STUNNING STONE GAS FIREPLACE, CREATING A WARM AND ELEGANT FOCAL POINT. THE GOURMET KITCHEN IS A CHEF'S DREAM, FEATURING HIGH-END APPLIANCES INCLUDING A SUB-ZERO REFRIGERATOR, GRANITE COUNTERTOPS, ABUNDANT CABINETRY, AND AMPLE PREP SPACE.UPSTAIRS, THE OVERSI

 Property Details
 Map
Map
 Map
Map
What's Nearby
Nearby Areas
 Features
-
Bedroom Information
Total beds: 3Bathroom Information
Total Baths: 3 Full Baths: 2 Half Baths: 1Room Information
Rooms Total: 10 Basement: Full, Storage Space, Walk-Out Access -
Flooring Information
Carpet, Ceramic Tile, Hardwood -
Interior Features
Cathedral Ceiling(s), Ceiling Fan(s), Central Vacuum, Chandelier, Crown Molding, Eat-in Kitchen, Entrance Foyer, Granite Counters, High Ceilings, High Speed Internet, His and Hers Closets, Kitchen Island, Low Flow Plumbing Fixtures, Open Floorplan, Pantry, Recessed Lighting, Soaking Tub, Sound System, Storage, Tray Ceiling(s), Walk-In Closet(s) Appliances: Convection Oven, Cooktop, Dishwasher, Dryer, Exhaust Fan, Freezer, Gas Cooktop, Microwave, Oven, Refrigerator, Stainless Steel Appliance(s), Washer Laundry Features: Gas Dryer Hookup, Inside, Laundry Room, Washer Hookup Window Features: Blinds, Double Pane Windows, Insulated Windows, Screens -
Heating & Cooling
Has Heating: Yes Heating: Baseboard, Hot Water, Oil Has Cooling: Yes Cooling: Central Air, Zoned
-
Building Information
Year Built: 2005 Building Area Total: 2873 Construction Materials: Stone, Vinyl Siding Patio And Porch Features: Deck Pool Features: Diving Board, Fenced, In Ground, Other, Outdoor Pool, Pool Cover, Vinyl, Private Private Pool: Yes View: Neighborhood, Trees/Woods -
Exterior Features
Exterior Features: Gas Grill, Rain Gutters
-
Lot Information
Lot Dimensions: 168x142 Lot Size Acres: 0.6 Lot Size Square Feet: 26136 Lot Description: Back Yard, Front Yard, Landscaped, Level, Paved, Private, Sprinklers In Front, Sprinklers In Rear
-
Listing Price Information
Listing Price: $925000
-
Tax Information
Parcel Number: 0200-847-00-01-00-007-006 Annual Tax: $13873.68
-
Parking Information
Attached, Detached, Driveway, Garage, Garage Door Opener, Heated Garage, PrivateGarage Information
Has Garage: Yes Has Attached Garage: Yes Garage Space: 4
-
School Information
Elementary School: Brookhaven Elementary SchoolJunior High School: Bellport Middle SchoolSenior High School: Bellport Senior High School -
Utility Information
Cable Connected, Electricity Connected, Phone Connected, Propane, Underground Utilities, Water Connected -
Location Information
Direction: Williamsburg Way to Dixon St WaterSource: Public Security Features: Fire Alarm, Security System, Smoke Detector(s)
How much is this property worth?
Curious about this home's true market value? Use our free Home Evaluation Tool to instantly get a personalized Comparative Market Analysis (CMA) report. Make smarter, data-driven decisions before you buy.

Nearby Home Value
| Address | Estimate | Bed | Bath | Sq. Ft | Lot Size |
|---|---|---|---|---|---|
| 6 Grace Hall Lane, Yaphank, NY, 11980 | $699,000 | 2 | 2 | 1,634 | 0.04 Acre |
| 430 Yaphank Middle Isla.., Yaphank, NY, 11980 | $499,999 | 3 | 2 | 1,200 | 0.83 Acre |
| 11 Doral Lane, Yaphank, NY, 11980 | $699,000 | 5 | 3 | 1,288 | 0.78 Acre |
| 144 Mill Road, Yaphank, NY, 11980 | $799,900 | 4 | 3 | 2,400 | 0.96 Acre |
Similar Homes To 3 Dixon Street
Nearby For Sale
The data relating to real estate for sale on this website comes in part from the Internet Data exchange of OneKey MLS. IDX information is provided exclusively for consumers' personal, non-commercial use and may not be used for any purpose other than to identify prospective properties consumers may be interested in purchasing. Information deemed reliable but not guaranteed. Copyright © 2026 OneKey MLS. All Rights Reserved
ByOwner last updated this listing 09/04/2026 @ 22:08
More Cities with for Sale by Owner Homes
- Yaphank Homes For Sale By Owner
- Medford Homes For Sale By Owner
- Middle Island Homes For Sale By Owner
- Brookhaven Homes For Sale By Owner
- Shirley Homes For Sale By Owner
- Ridge Homes For Sale By Owner
- East Patchogue Homes For Sale By Owner
- Patchogue Homes For Sale By Owner
- Bellport Homes For Sale By Owner
- Coram Homes For Sale By Owner
- Mastic Homes For Sale By Owner
- Farmingville Homes For Sale By Owner
- Holtsville Homes For Sale By Owner
- Selden Homes For Sale By Owner
- Moriches Homes For Sale By Owner
- Mastic Beach Homes For Sale By Owner
- Manorville Homes For Sale By Owner
- Center Moriches Homes For Sale By Owner
- Mount Sinai Homes For Sale By Owner
- Port Jefferson Station Homes For Sale By Owner
Homes around $925,000








Verify Your Email
Please enter the 6-digit verification code
sent to your email address.
Verify Your Phone Number
Please enter the 6-digit verification code
sent to your mobile phone.