

131 Grace Hall Lane
Yaphank, NY 11980

 3
3
Bed
 3
3
Bath
 2,187
2,187Sqft
 0.04
0.04Acre(Lot)
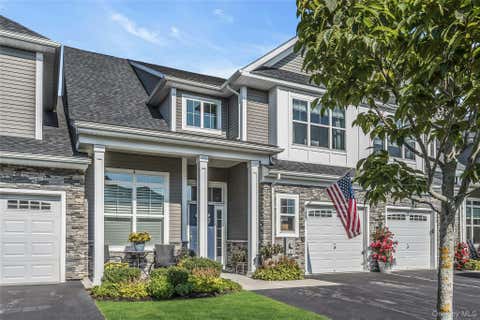
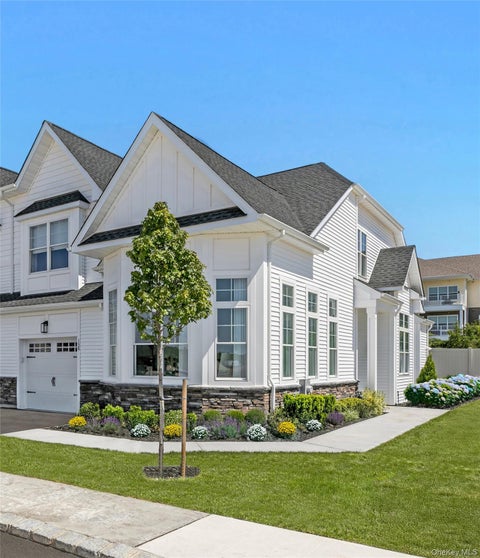
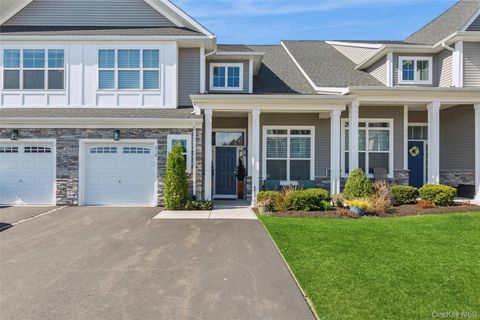
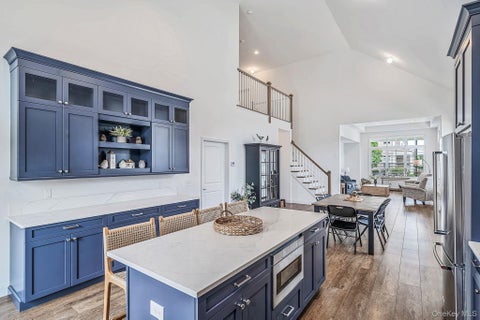
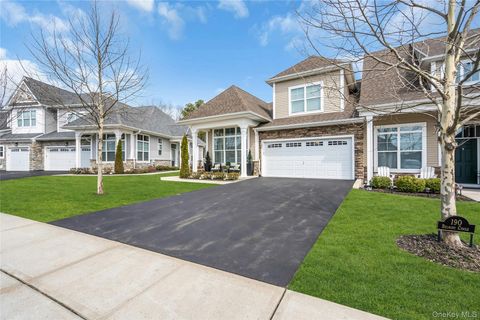
Welcome to this Gated Resort Style Community with an Essex Model located in the 55+ community of Country Pointe Meadows with Large backyard and 2 car garage. This open floor plan Townhome includes 3 Bedrooms and 2 1/2 Baths with upgrades too many to mention. This 2,200 sq feet home Includes gas fireplace with beautiful Chandeliers, and window treatments and a 2 car garage. Townhome has 3 levels with main Bedroom Ensuite on 1st floor and a sliding glass door to backyard. Laundry room also located on Main floor. This home has extra high hats, beautiful railing system, vaulted ceilings and multiple closet space. Has a 2nd floor Loft with Den, 2 Bedrooms and a full bath. The amenities include 11,000 sq ft. clubhouse, sports lounge, ballroom, card room, 2 heated pools, plenty of lounges, te

 Property Details
 Map
Map
 Map
Map
What's Nearby
Nearby Areas
 Features
-
Bedroom Information
Total beds: 3Bathroom Information
Total Baths: 3 Full Baths: 2 Half Baths: 1Room Information
Rooms Total: 9 Basement: Storage Space, Unfinished -
Flooring Information
Carpet, Laminate -
Interior Features
Cathedral Ceiling(s), Ceiling Fan(s), Central Vacuum, Crown Molding, Granite Counters, High Ceilings, His and Hers Closets, Kitchen Island, Master Downstairs, Recessed Lighting, Smart Thermostat, Tray Ceiling(s), Walk-In Closet(s) Appliances: Dishwasher, Dryer, Electric Oven, Electric Range, Freezer, Gas Cooktop, Humidifier, Microwave, Oven, Range, Refrigerator, Stainless Steel Appliance(s), Tankless Water Heater, Washer Laundry Features: Gas Dryer Hookup, Laundry Room Window Features: Blinds -
Heating & Cooling
Has Heating: Yes Heating: Forced Air Has Cooling: Yes Cooling: Central Air
-
Building Information
Year Built: 2019 Patio And Porch Features: Covered, Deck, Porch Pool Features: Community, In Ground, Outdoor Pool Private Pool: No View: Panoramic Association Fee Frequency: Monthly
-
Lot Information
Lot Size Acres: 0.0412 Lot Size Square Feet: 2200 Lot Description: Back Yard
-
Listing Price Information
Listing Price: $899999
-
Tax Information
Parcel Number: 0200-583-10-01-00-131-000 Annual Tax: $9747
-
Parking Information
Parking Total: 2 Driveway, GarageGarage Information
Has Garage: Yes Garage Space: 2 Pets Allowed: YesHomeowners Association InformationIncluded Fees: Snow Removal, Trash, Water HOA: $777.00 Community Features: Clubhouse, Fitness Center, Gated, Pool, Sidewalks, Tennis Court(s)
-
School Information
Elementary School: C E Walters SchoolJunior High School: Longwood Junior High SchoolSenior High School: Longwood High School -
Utility Information
Natural Gas Available, Cable Available, Electricity Available, Phone Available, Sewer Connected, Water Available -
Location Information
Direction: Must enter thru Main Gate house, Exit 68 off LIE WaterSource: Public Security Features: Fire Alarm, Gated Community, Security Gate, Smoke Detector(s)
How much is this property worth?
Curious about this home's true market value? Use our free Home Evaluation Tool to instantly get a personalized Comparative Market Analysis (CMA) report. Make smarter, data-driven decisions before you buy.

Nearby Home Value
| Address | Estimate | Bed | Bath | Sq. Ft | Lot Size |
|---|---|---|---|---|---|
| 128 Juniper Lane #26, Yaphank, NY, 11980 | $875,000 | 2 | 3 | 1,998 | -- |
| 272 Silver Timber Drive, Yaphank, NY, 11980 | $694,999 | 2 | 2 | 1,611 | 0.04 Acre |
| 278 Silver Timber Drive, Yaphank, NY, 11980 | $724,999 | 2 | 2 | 1,634 | 0.04 Acre |
| 40 Grace Hall Lane, Yaphank, NY, 11980 | $634,000 | 2 | 2 | 1,476 | 0.04 Acre |
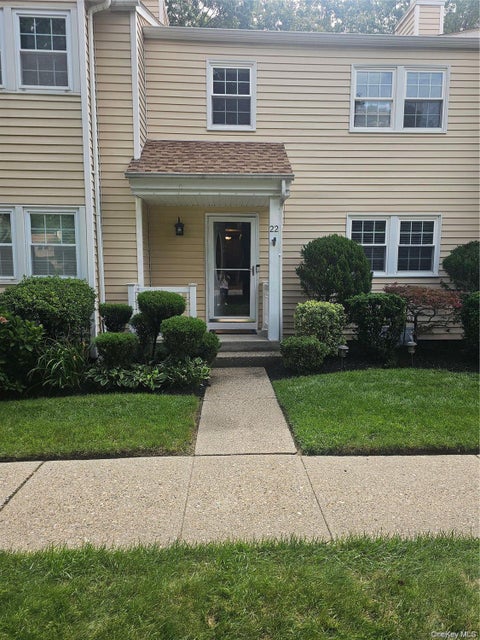
| 22 Chase Commons, Yaphank, NY, 11980 | $489,000 | 3 | 4 | 1,190 | 0.01 Acre |
| 348 Alysweep Lane, Yaphank, NY, 11980 | $950,000 | 3 | 3 | 2,200 | 0.04 Acre |
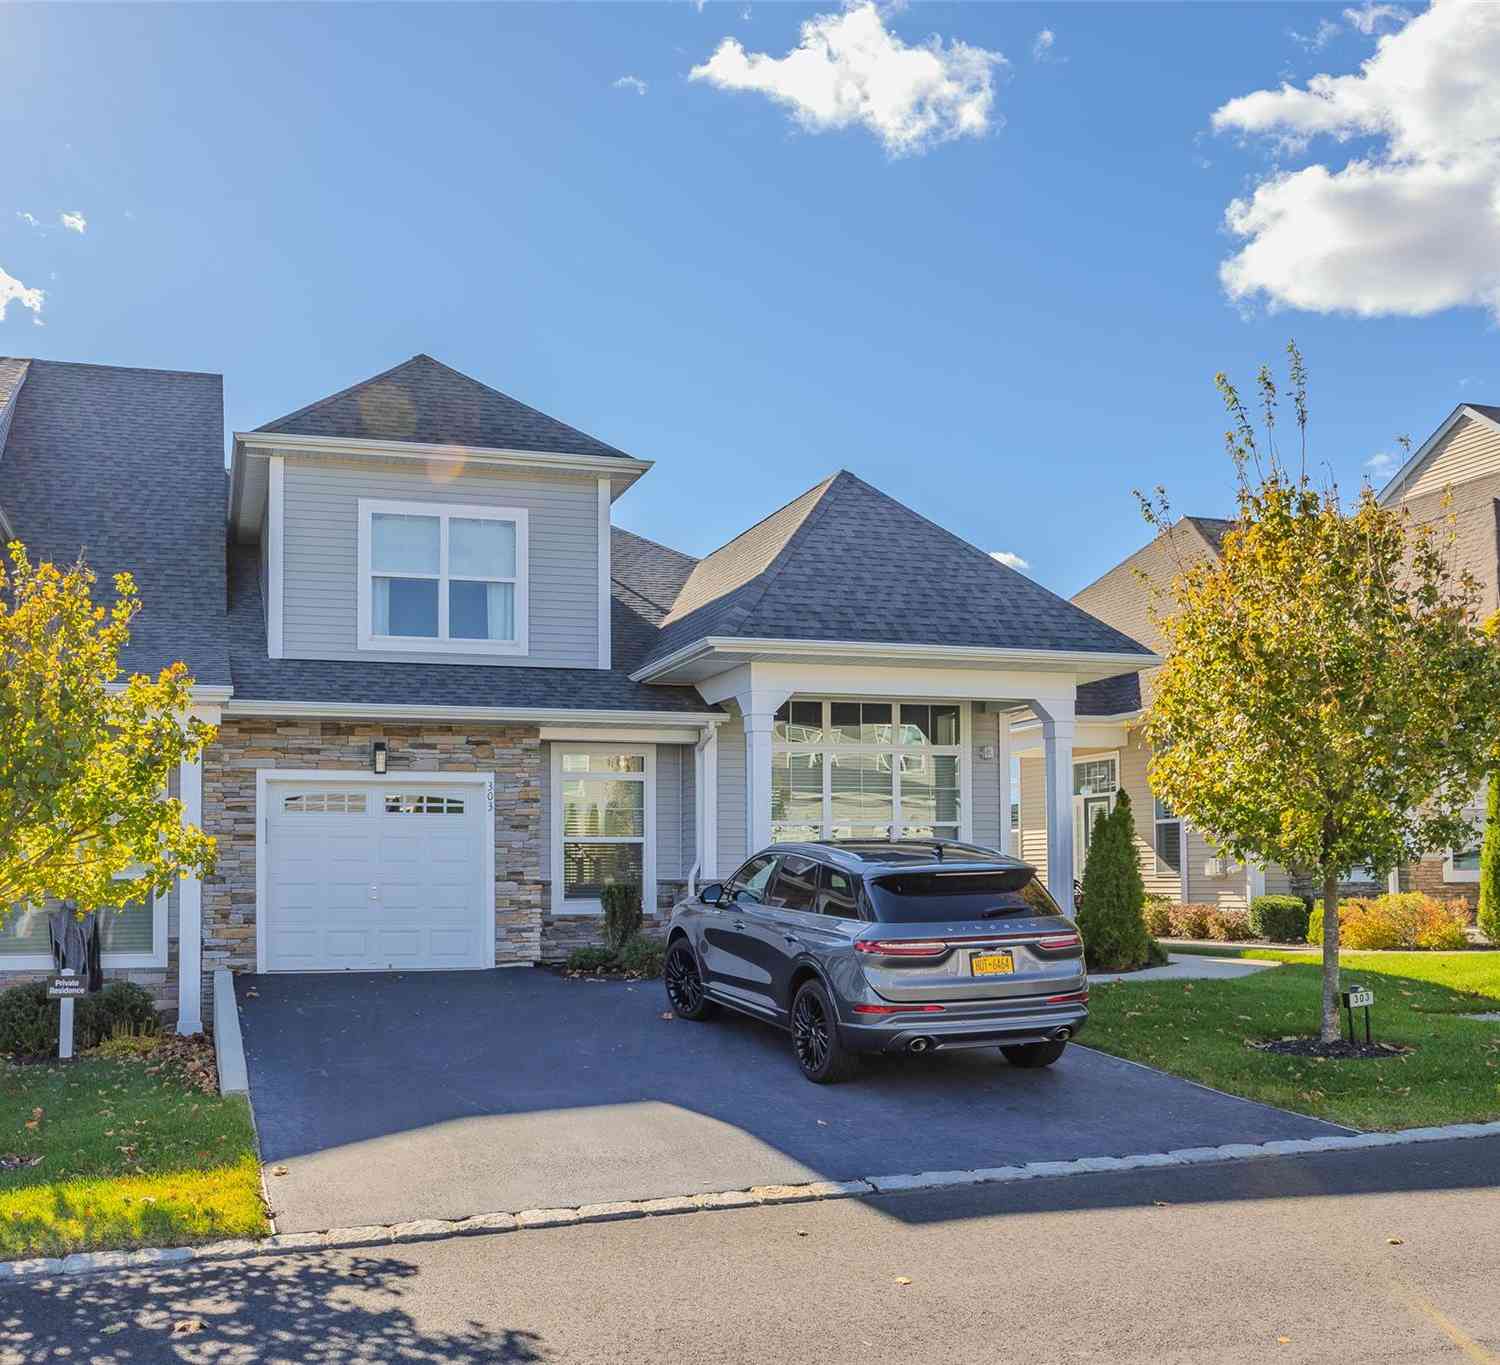
| 303 Silver Timber Drive, Yaphank, NY, 11980 | $1,075,000 | 3 | 3 | 2,314 | 0.04 Acre |
| 176 Towering Moon Lane, Yaphank, NY, 11980 | $869,999 | 2 | 3 | 2,200 | 0.04 Acre |
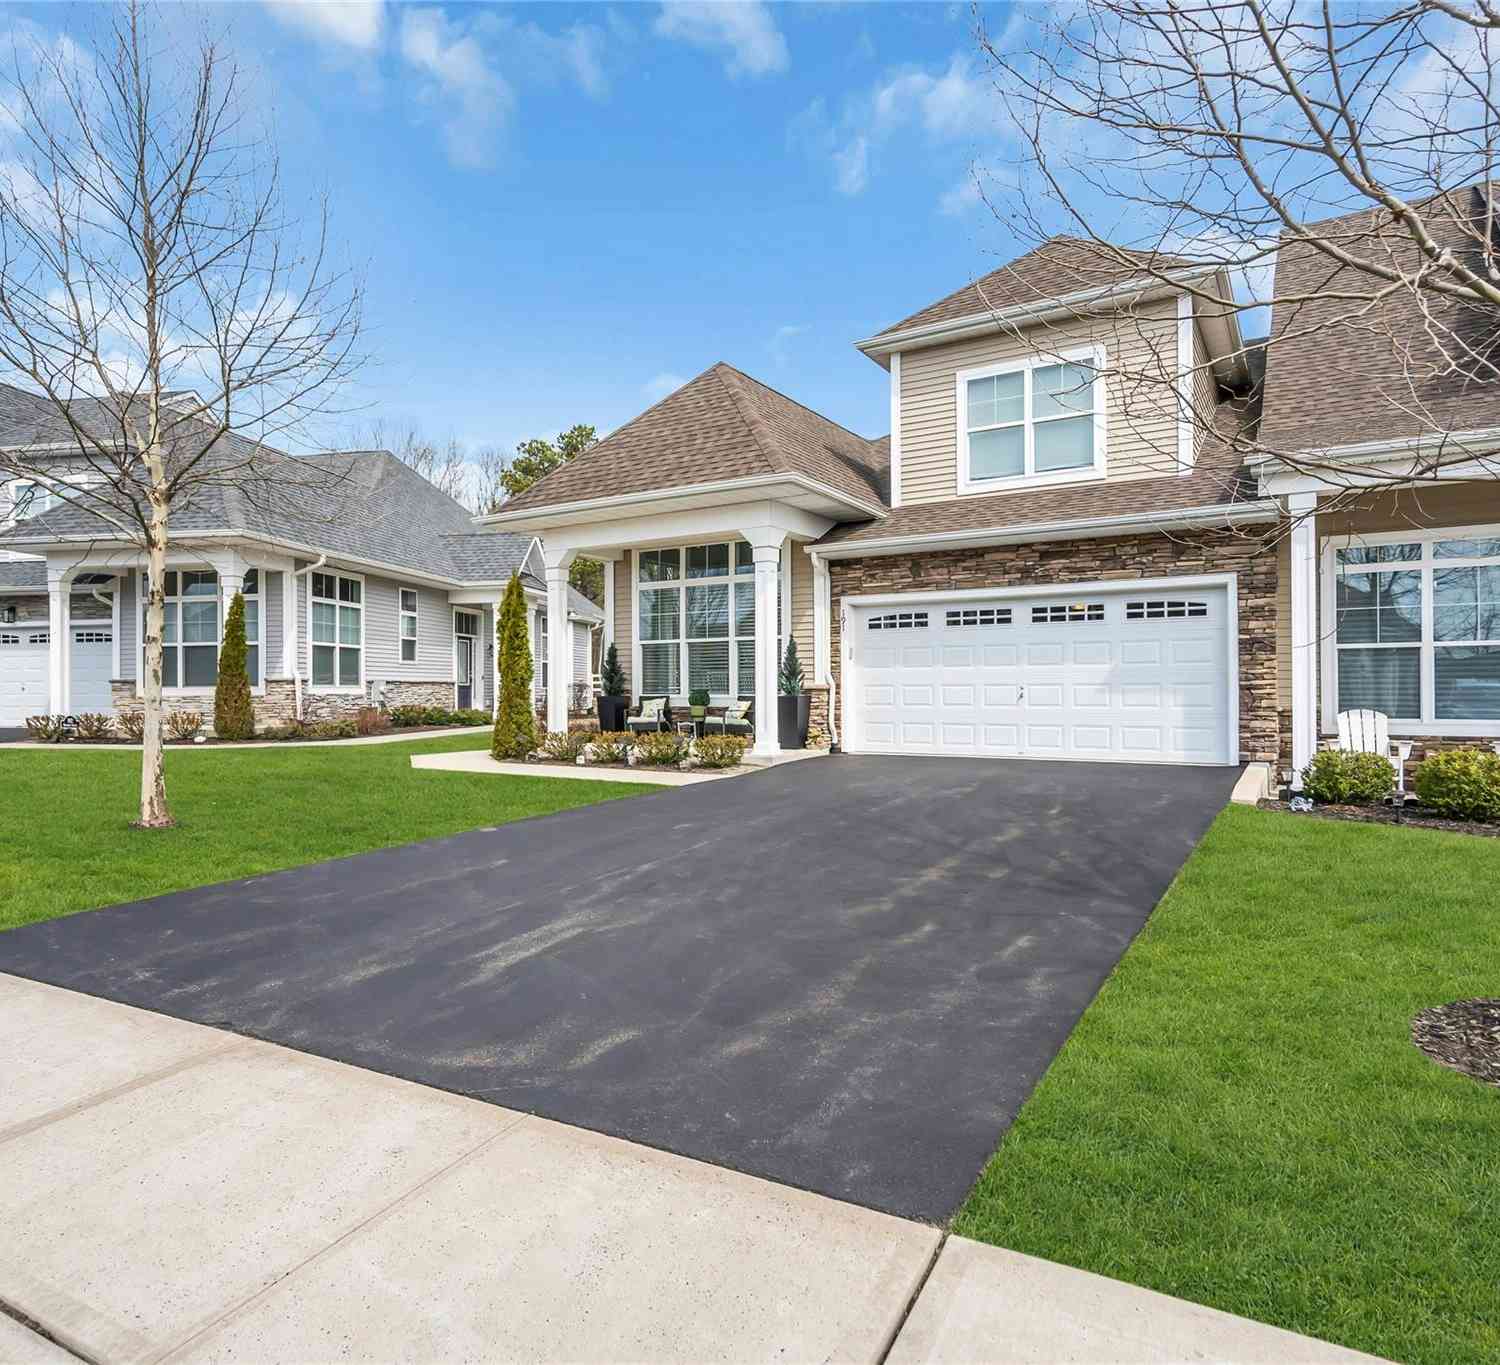
| 191 Belmont Circle, Yaphank, NY, 11980 | $1,099,000 | 3 | 3 | 2,200 | 0.04 Acre |
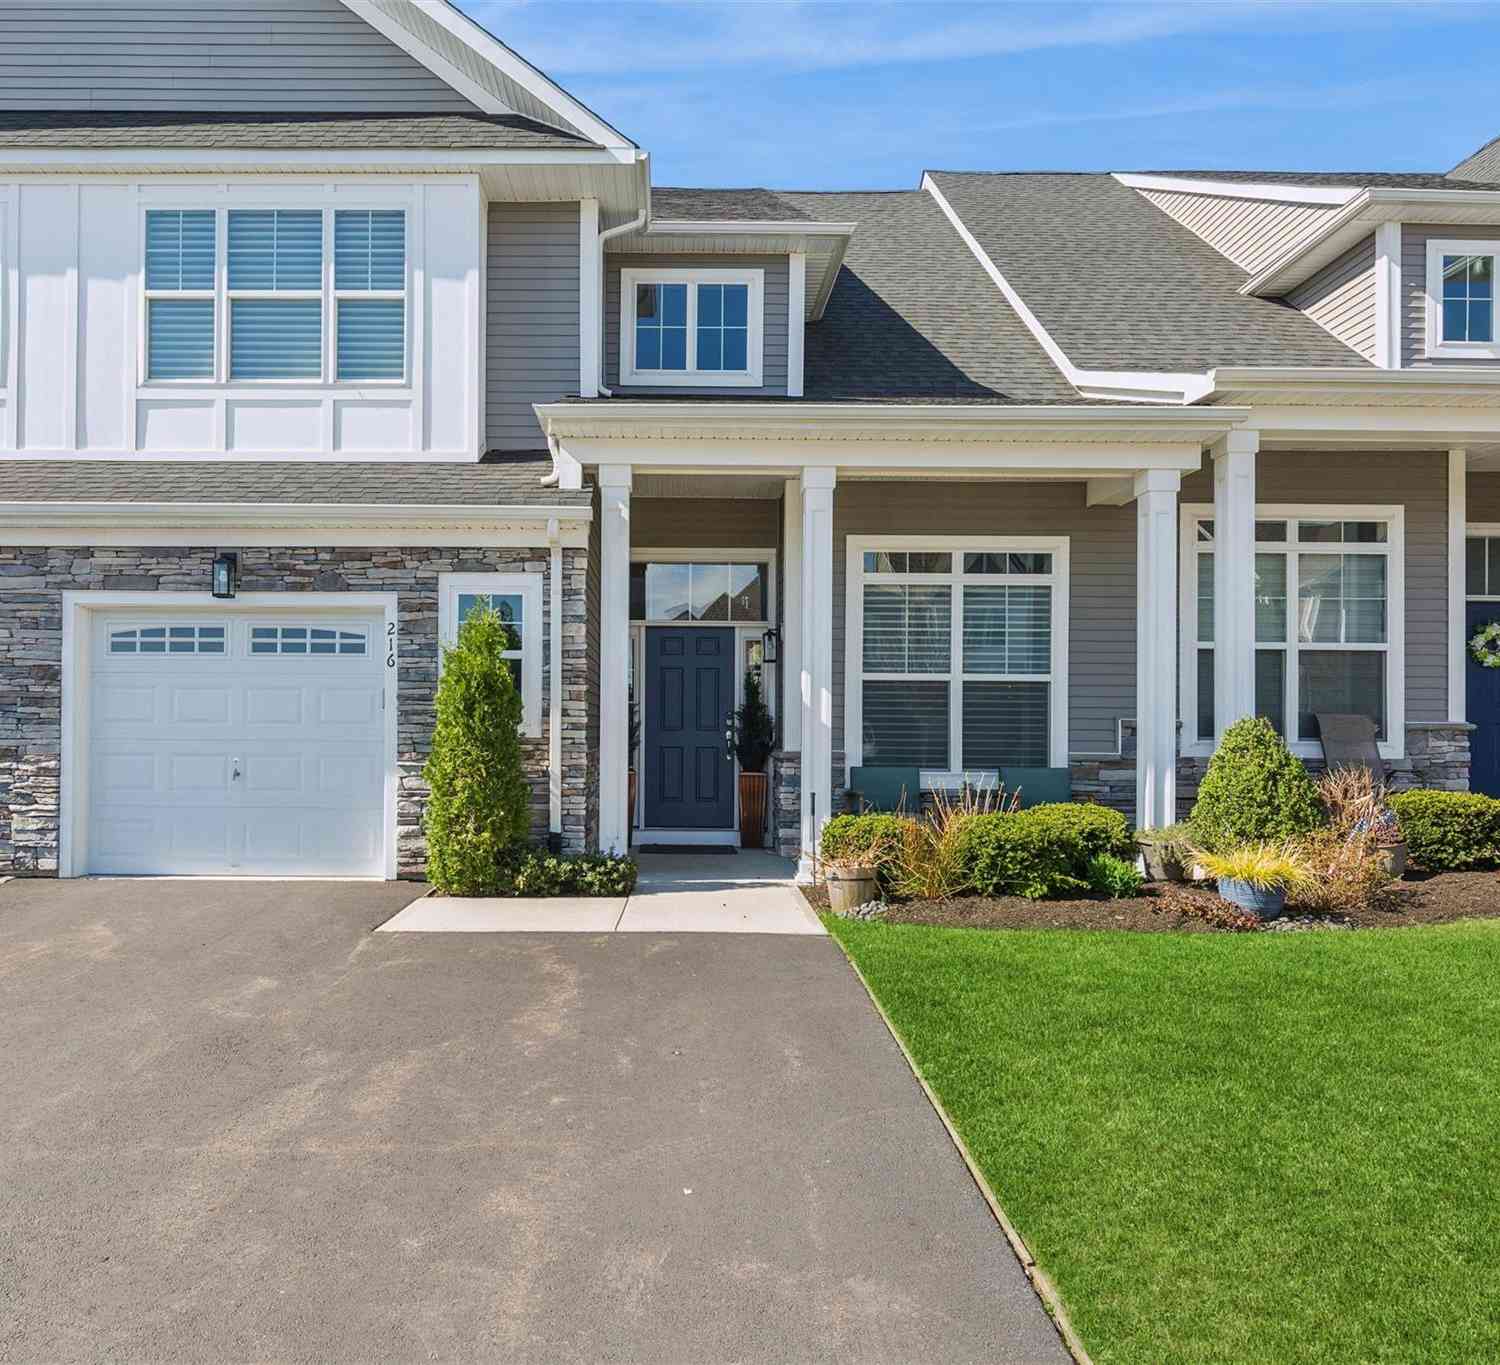
| 216 Belmont Circle, Yaphank, NY, 11980 | $949,990 | 2 | 3 | 2,200 | 0.04 Acre |
Similar Condos To 131 Grace Hall Lane
Nearby For Sale

The data relating to real estate for sale on this website comes in part from the Internet Data exchange of OneKey MLS. IDX information is provided exclusively for consumers' personal, non-commercial use and may not be used for any purpose other than to identify prospective properties consumers may be interested in purchasing. Information deemed reliable but not guaranteed. Copyright © 2026 OneKey MLS. All Rights Reserved
ByOwner last updated this listing 09/04/2026 @ 00:56
More Cities with for Sale by Owner Homes
- Yaphank Homes For Sale By Owner
- Medford Homes For Sale By Owner
- Middle Island Homes For Sale By Owner
- Brookhaven Homes For Sale By Owner
- Shirley Homes For Sale By Owner
- Ridge Homes For Sale By Owner
- East Patchogue Homes For Sale By Owner
- Patchogue Homes For Sale By Owner
- Bellport Homes For Sale By Owner
- Coram Homes For Sale By Owner
- Mastic Homes For Sale By Owner
- Farmingville Homes For Sale By Owner
- Holtsville Homes For Sale By Owner
- Selden Homes For Sale By Owner
- Moriches Homes For Sale By Owner
- Mastic Beach Homes For Sale By Owner
- Manorville Homes For Sale By Owner
- Center Moriches Homes For Sale By Owner
- Mount Sinai Homes For Sale By Owner
- Port Jefferson Station Homes For Sale By Owner
Homes around $899,999







Verify Your Email
Please enter the 6-digit verification code
sent to your email address.
Verify Your Phone Number
Please enter the 6-digit verification code
sent to your mobile phone.