

278 Silver Timber Drive
Yaphank, NY 11980

 2
2
Bed
 2
2
Bath
 1,634
1,634Sqft
 0.04
0.04Acre(Lot)
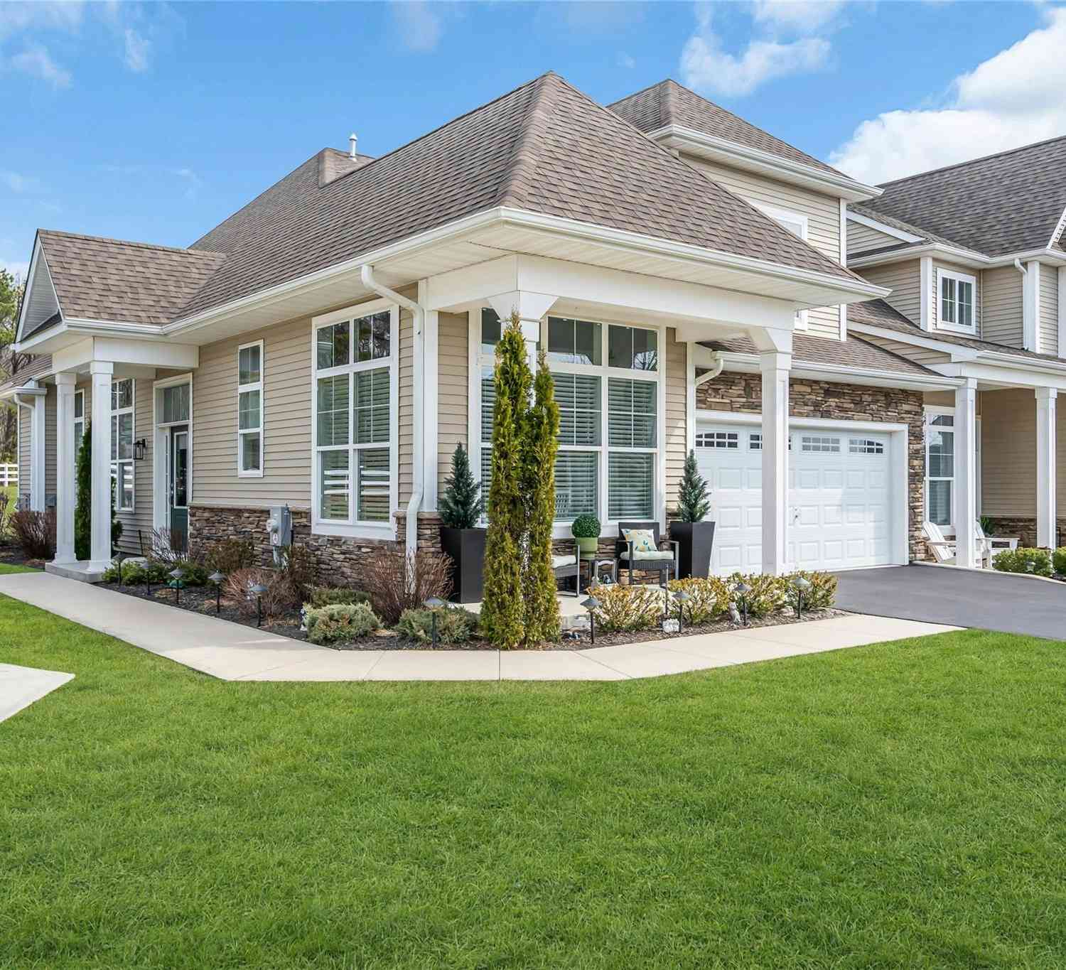
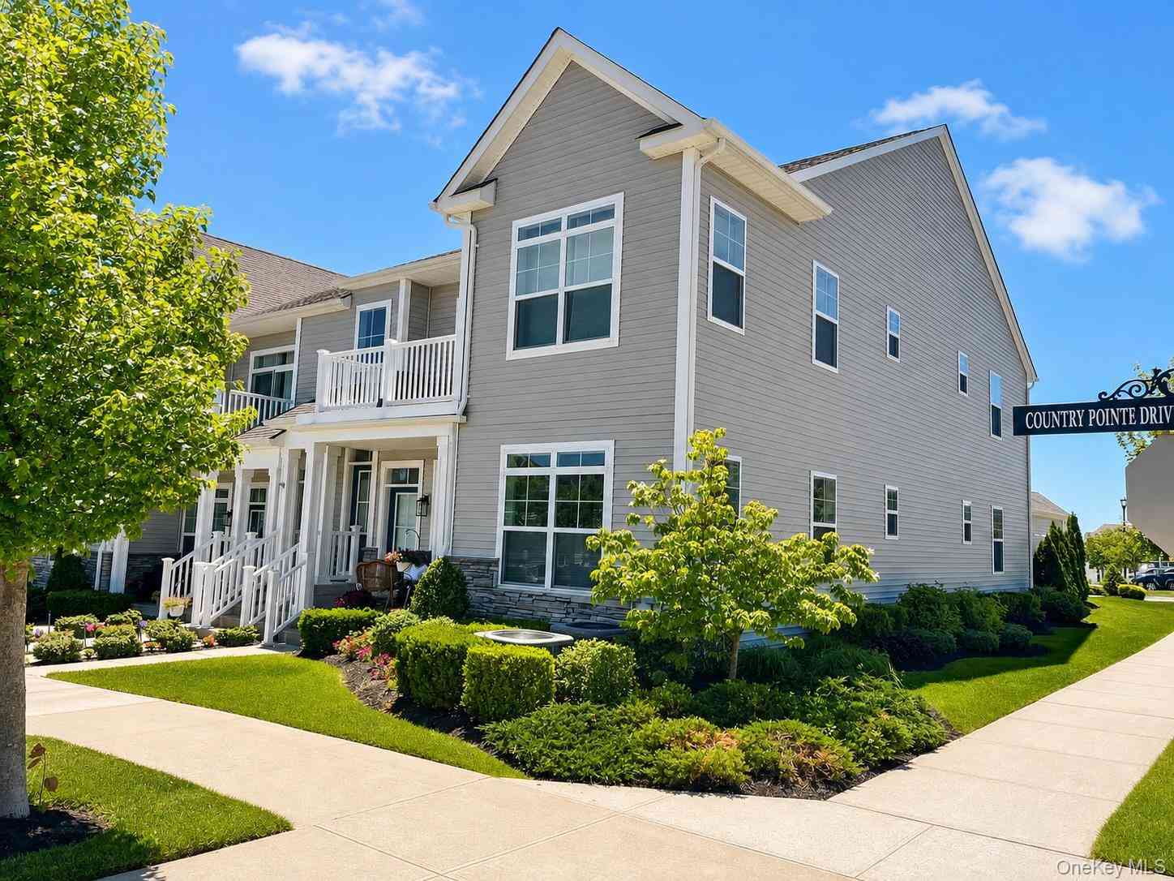
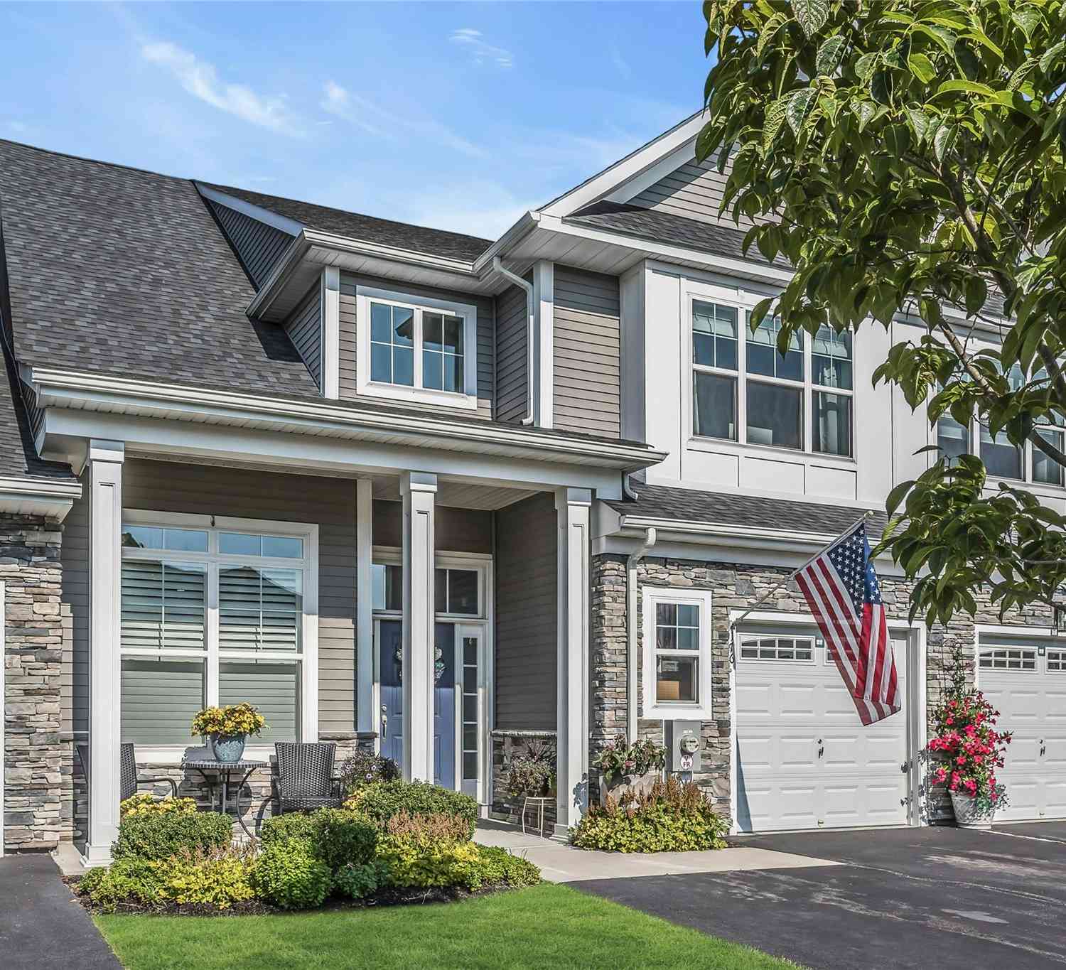
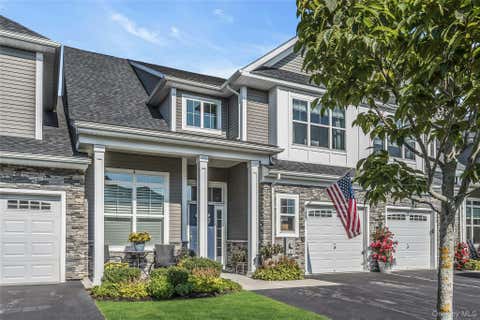
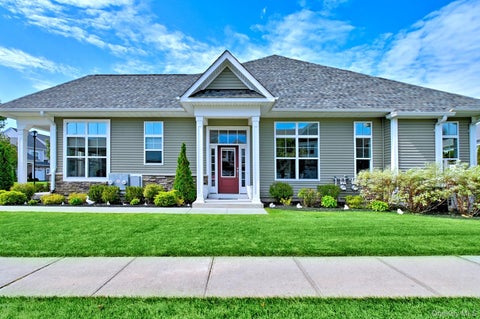
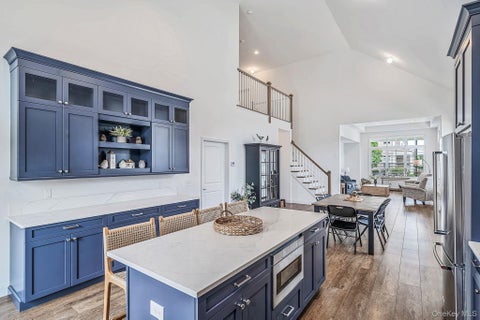
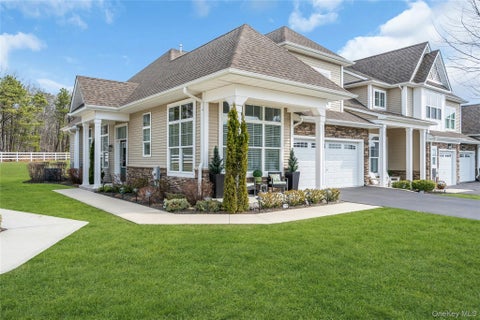
Incredible Opportunity! Why wait 12 or more months for new construction when you can move right into this spectacular, fully upgraded, fully furnished luxury residence and start enjoying country club living immediately? Welcome to one of only two highly sought-after Bradford corner models in the community, a sun-drenched end unit offering exceptional natural light from the east, north, and west, an open-concept floor plan, soaring 14-foot vaulted ceilings, and designer finishes throughout. This extraordinary home has been extensively customized with approximately $85,000 in premium upgrades, creating a true turnkey opportunity where every detail has already been completed for you. At the heart of the home is a spectacular designer chef's kitchen built for everyday living and unforgettable

 Property Details
 Map
Map
 Map
Map
What's Nearby
Nearby Areas
 Features
-
Bedroom Information
Total beds: 2Bathroom Information
Total Baths: 2 Full Baths: 2Room Information
Rooms Total: 5 -
Flooring Information
Carpet, Hardwood, Tile -
Interior Features
Cathedral Ceiling(s), Chandelier, Double Vanity, Eat-in Kitchen, Elevator, Granite Counters, High Ceilings, High Speed Internet, Kitchen Island, Open Floorplan, Recessed Lighting, Storage, Walk-In Closet(s) Appliances: Dishwasher, Dryer, Exhaust Fan, Freezer, Gas Oven, Gas Range, Refrigerator, Washer Laundry Features: Gas Dryer Hookup, In Kitchen -
Heating & Cooling
Has Heating: Yes Heating: Forced Air, Natural Gas Has Cooling: Yes Cooling: Central Air
-
Building Information
Year Built: 2021 Construction Materials: Aluminum Siding Patio And Porch Features: Terrace Pool Features: Community, Electric Heat, Outdoor Pool Private Pool: No Association Fee Frequency: Monthly -
Exterior Features
Exterior Features: Balcony, Tennis Court(s)
-
Lot Information
Lot Size Acres: 0.0395 Lot Size Square Feet: 1720Property Information
Subdivision: Country Point Meadows Source Property Type: Residential Property SubType: Condominium Property Age: 5
-
Listing Price Information
Listing Price: $715000 Original Price: $724999
-
Tax Information
Parcel Number: 0200-552-50-01-00-102-000 Annual Tax: $7170.74
-
Parking Information
Parking Total: 3 Driveway, Garage, On StreetGarage Information
Has Garage: Yes Garage Space: 1 Pets Allowed: YesHomeowners Association InformationIncluded Fees: Sewer, Snow Removal, Trash HOA: $774.00 Association Amenities: Clubhouse, Dog Park, Elevator(s), Fitness Center, Gated, Landscaping, Maintenance, Maintenance Grounds, Parking, Pool, Recreation Facilities, Security, Snow Removal, Tennis Court(s), Trash Community Features: Clubhouse, Fitness Center, Gated, Pool, Sidewalks, Tennis Court(s)
-
School Information
Elementary School: Ridge Elementary SchoolJunior High School: Longwood Junior High SchoolSenior High School: Longwood High School -
Utility Information
Natural Gas Available, Cable Available, Electricity Connected, Natural Gas Connected, Phone Connected, Underground Utilities, Water Connected -
Location Information
WaterSource: Public
How much is this property worth?
Curious about this home's true market value? Use our free Home Evaluation Tool to instantly get a personalized Comparative Market Analysis (CMA) report. Make smarter, data-driven decisions before you buy.

Nearby Home Value
| Address | Estimate | Bed | Bath | Sq. Ft | Lot Size |
|---|---|---|---|---|---|
| 128 Juniper Lane #26, Yaphank, NY, 11980 | $895,000 | 2 | 3 | 1,998 | -- |
| 131 Grace Hall Lane, Yaphank, NY, 11980 | $899,999 | 3 | 3 | 2,187 | 0.04 Acre |
| 262 Silver Timber Drive, Yaphank, NY, 11980 | $649,999 | 2 | 2 | 1,681 | 0.04 Acre |
| 40 Grace Hall Lane, Yaphank, NY, 11980 | $619,000 | 2 | 2 | 1,476 | 0.04 Acre |
| 4 Hancock Cmns, Yaphank, NY, 11980 | $275,000 | 3 | 2 | 1,288 | 0.01 Acre |
| 45 Grace Hall Lane, Yaphank, NY, 11980 | $649,995 | 2 | 2 | 1,681 | -- |
| 53 Hancock Commons, Yaphank, NY, 11980 | $479,999 | 3 | 3 | 1,400 | 0.01 Acre |
| 348 Alysweep Lane, Yaphank, NY, 11980 | $950,000 | 3 | 3 | 2,200 | 0.04 Acre |
| 182 Belmont Circle, Yaphank, NY, 11980 | $939,900 | 3 | 3 | 2,200 | 0.04 Acre |
| 2 Adams Commons, Yaphank, NY, 11980 | $519,000 | 3 | 3 | 1,290 | 0.02 Acre |
Similar Condos To 278 Silver Timber Drive
Nearby For Sale
The data relating to real estate for sale on this website comes in part from the Internet Data exchange of OneKey MLS. IDX information is provided exclusively for consumers' personal, non-commercial use and may not be used for any purpose other than to identify prospective properties consumers may be interested in purchasing. Information deemed reliable but not guaranteed. Copyright © 2026 OneKey MLS. All Rights Reserved
ByOwner last updated this listing 10/12/2026 @ 02:07
More Cities with for Sale by Owner Homes
- Yaphank Homes For Sale By Owner
- Medford Homes For Sale By Owner
- Middle Island Homes For Sale By Owner
- Brookhaven Homes For Sale By Owner
- Shirley Homes For Sale By Owner
- Ridge Homes For Sale By Owner
- East Patchogue Homes For Sale By Owner
- Patchogue Homes For Sale By Owner
- Bellport Homes For Sale By Owner
- Coram Homes For Sale By Owner
- Mastic Homes For Sale By Owner
- Farmingville Homes For Sale By Owner
- Holtsville Homes For Sale By Owner
- Selden Homes For Sale By Owner
- Moriches Homes For Sale By Owner
- Mastic Beach Homes For Sale By Owner
- Manorville Homes For Sale By Owner
- Center Moriches Homes For Sale By Owner
- Mount Sinai Homes For Sale By Owner
- Port Jefferson Station Homes For Sale By Owner
Homes around $715,000








Verify Your Email
Please enter the 6-digit verification code
sent to your email address.
Verify Your Phone Number
Please enter the 6-digit verification code
sent to your mobile phone.