
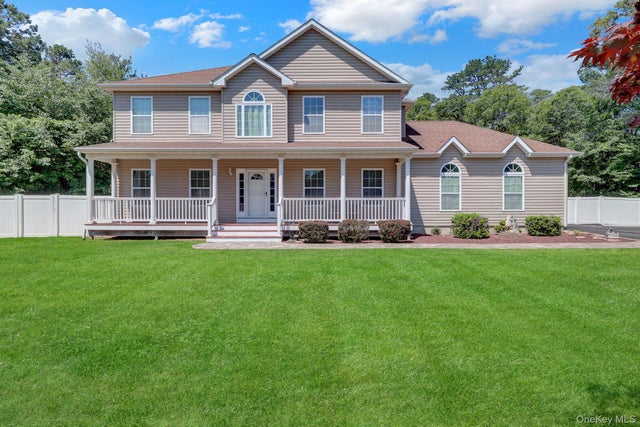
144 Mill Road
Yaphank, NY 11980

 4
4
Bed
 3
3
Bath
 2,400
2,400Sqft
 0.96
0.96Acre(Lot)
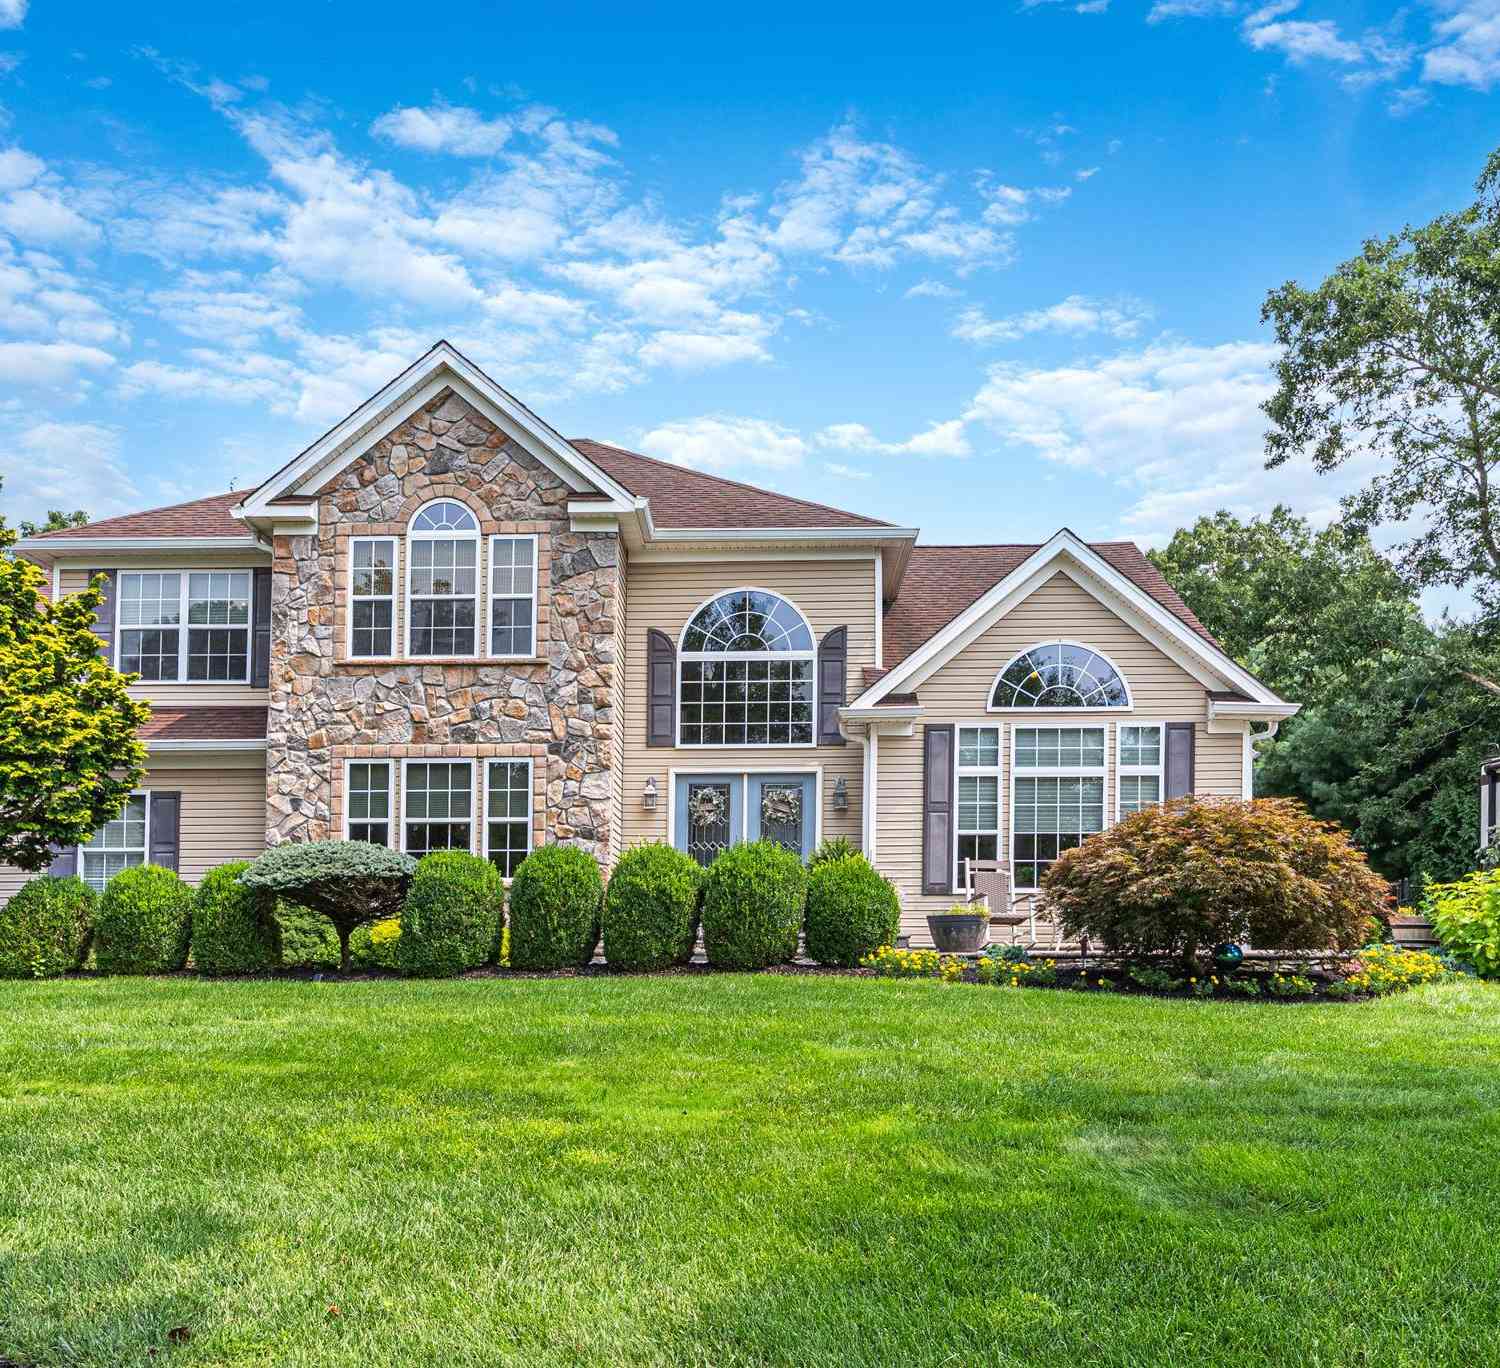
Nestled on a shy acre at the end of a private road, this stunning 2013 Colonial offers the perfect blend of luxury, comfort, and privacy. Featuring 4 spacious bedrooms and 2.5 baths, this meticulously maintained home showcases exceptional craftsmanship with extensive custom moldings, elegant tray ceilings, recessed hi-hat lighting, and rich hardwood floors throughout.The gourmet kitchen is a true showpiece, equipped with high-end appliances and designed with “bells and whistles” in mind, featuring beautifully glazed custom cabinetry and seamless flow for both everyday living and entertaining. The home also offers a formal dining room and a warm, inviting den highlighted by a cozy propane fireplace.The impressive primary suite features a generous walk-in closet and a spa-inspired en-suite b

 Property Details
 Map
Map
 Map
Map
What's Nearby
Nearby Areas
 Features
-
Bedroom Information
Total beds: 4Bathroom Information
Total Baths: 3 Full Baths: 2 Half Baths: 1Room Information
Rooms Total: 10 Basement: Full, Unfinished, Walk-Out Access -
Interior Features
Bidet, Crown Molding, Double Vanity, Eat-in Kitchen, Granite Counters, His and Hers Closets, Kitchen Island, Open Floorplan, Pantry, Tray Ceiling(s) Appliances: Dishwasher, Dryer, Electric Range, Microwave, Refrigerator, Washer -
Heating & Cooling
Has Heating: Yes Heating: Baseboard Has Cooling: Yes Cooling: Central Air
-
Building Information
Year Built: 2013 Construction Materials: Vinyl Siding Private Pool: No
-
Lot Information
Lot Size Acres: 0.96 Lot Size Square Feet: 41818
-
Listing Price Information
Listing Price: $799900 Original Price: $799990
-
Tax Information
Parcel Number: 0200-610-00-02-00-015-005 Annual Tax: $15807
-
Parking Information
DrivewayGarage Information
Has Garage: Yes Garage Space: 2
-
School Information
Elementary School: Longwood Middle SchoolJunior High School: Longwood Junior High SchoolSenior High School: Longwood High School -
Utility Information
Electricity Available -
Location Information
WaterSource: Public
How much is this property worth?
Curious about this home's true market value? Use our free Home Evaluation Tool to instantly get a personalized Comparative Market Analysis (CMA) report. Make smarter, data-driven decisions before you buy.

Nearby Home Value
| Address | Estimate | Bed | Bath | Sq. Ft | Lot Size |
|---|---|---|---|---|---|
| 11 Horstead Court, Yaphank, NY, 11980 | $899,999 | 4 | 3 | 2,799 | 2,799 SqFt |
| 6 Grace Hall Lane, Yaphank, NY, 11980 | $699,000 | 2 | 2 | 1,634 | 1,634 SqFt |
| 430 Yaphank Middle Isla.., Yaphank, NY, 11980 | $499,999 | 3 | 2 | 1,200 | 1,200 SqFt |
| 11 Doral Lane, Yaphank, NY, 11980 | $699,000 | 5 | 3 | 1,288 | 1,288 SqFt |
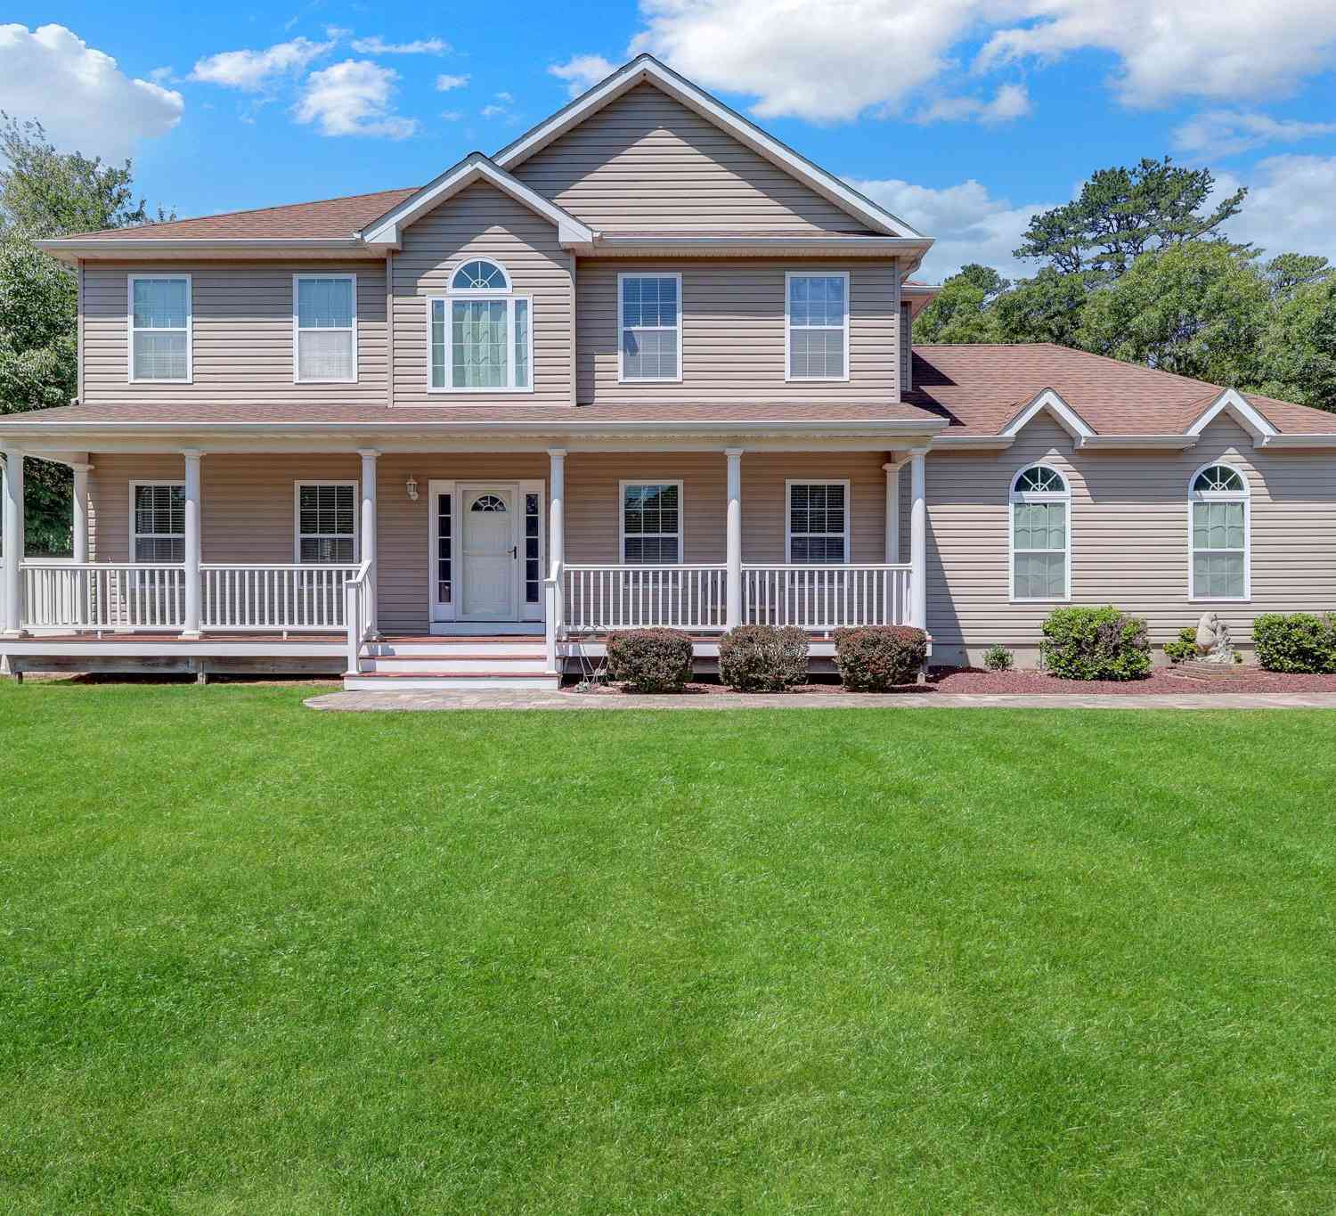
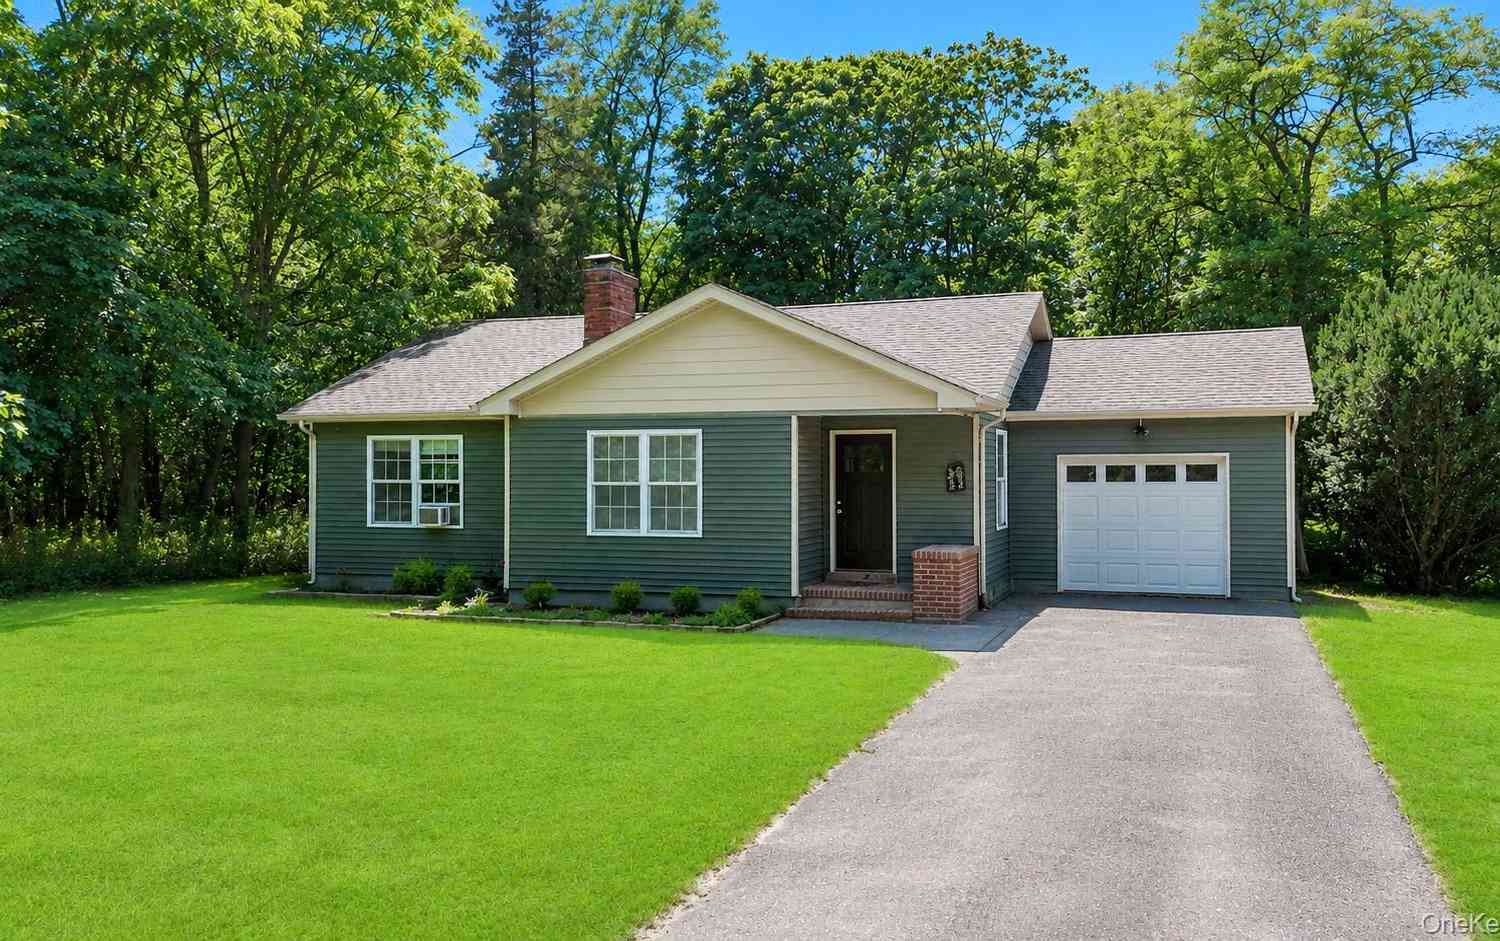
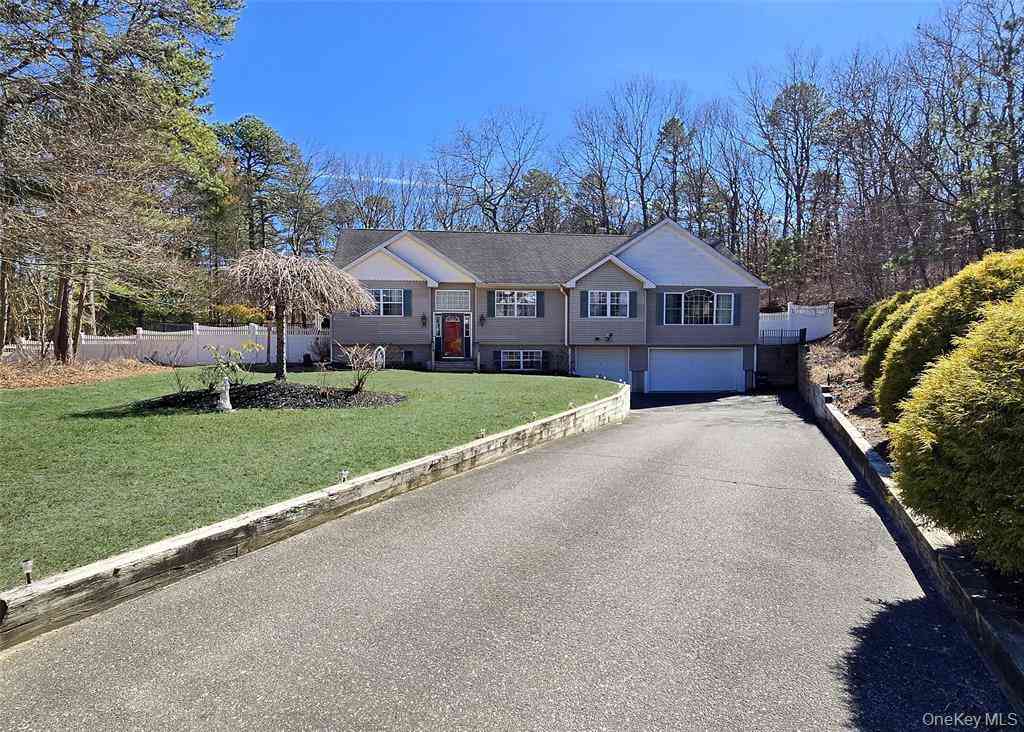
Similar Homes To 144 Mill Road
Nearby For Sale
The data relating to real estate for sale on this website comes in part from the Internet Data exchange of OneKey MLS. IDX information is provided exclusively for consumers' personal, non-commercial use and may not be used for any purpose other than to identify prospective properties consumers may be interested in purchasing. Information deemed reliable but not guaranteed. Copyright © 2026 OneKey MLS. All Rights Reserved
ByOwner last updated this listing 08/30/2026 @ 05:01
More Cities with for Sale by Owner Homes
- Yaphank Homes For Sale By Owner
- Medford Homes For Sale By Owner
- Middle Island Homes For Sale By Owner
- Brookhaven Homes For Sale By Owner
- Shirley Homes For Sale By Owner
- Ridge Homes For Sale By Owner
- East Patchogue Homes For Sale By Owner
- Patchogue Homes For Sale By Owner
- Bellport Homes For Sale By Owner
- Coram Homes For Sale By Owner
- Mastic Homes For Sale By Owner
- Farmingville Homes For Sale By Owner
- Holtsville Homes For Sale By Owner
- Selden Homes For Sale By Owner
- Moriches Homes For Sale By Owner
- Mastic Beach Homes For Sale By Owner
- Manorville Homes For Sale By Owner
- Center Moriches Homes For Sale By Owner
- Mount Sinai Homes For Sale By Owner
- Port Jefferson Station Homes For Sale By Owner
Homes around $799,900







Verify Your Email
Please enter the 6-digit verification code
sent to your email address.
Verify Your Phone Number
Please enter the 6-digit verification code
sent to your mobile phone.