
3400 Olden Drive
Wylie, Texas 75098

 4
4
Bed
 3
3
Bath
 4,226
4,226Sqft
 0.17
0.17Acre(Lot)
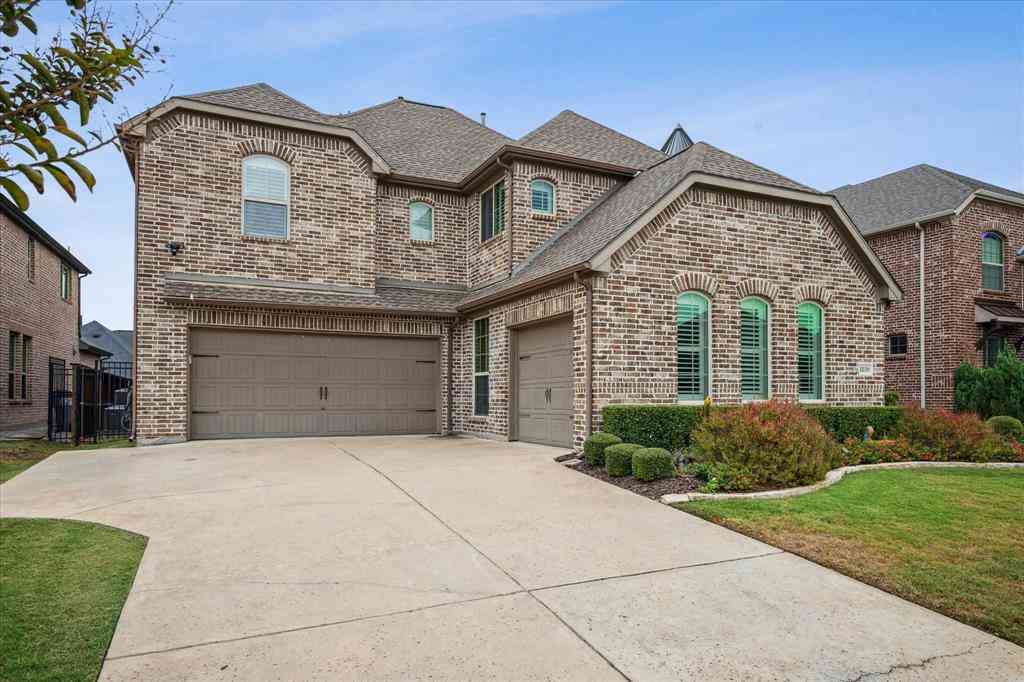
Brand New! Never Lived In! This Bellflower IV by Bloomfield Homes offers 4 bedrooms, 3.5 bathrooms, game room, media room, study, and formal dining. Situated in the desirable Lewis Ranch community, this beautifully upgraded home showcases an open-concept layout with luxury finishes throughout, featuring a Deluxe Kitchen with a 5-burner cooktop, upgraded quartz countertops, painted shaker-style cabinets, upgraded kitchen faucet, glass pantry door, pendant lighting above the kitchen island, and abundant cabinetry that flows seamlessly into the spacious family room and dining area highlighted by a dramatic floor-to-ceiling stone fireplace, creating the perfect setting for entertaining and everyday living. The private study is enclosed with elegant glass French doors, while upgraded carpet enh

 Property Details
 Map
Map
 Map
Map
What's Nearby
Nearby Areas
 Features
-
Bedroom Information
Total Bedrooms: 4 Window Features: Window CoveringsBathroom Information
Total Baths: 3 Full Baths: 3 Half Baths: 0 -
Interior Features
Built-in Features,Cable TV Available,Decorative Lighting,Double Vanity,Eat-in Kitchen,Flat Screen Wiring,High Speed Internet Available,Kitchen Island,Open Floorplan,Pantry,Walk-In Closet(s)Appliances
Dishwasher,Disposal,Gas Cooktop,Gas Oven,Gas Water Heater,Microwave,Tankless Water HeaterUtilities
City Sewer,City Water,Concrete,Curbs -
Cooling Features
Ceiling Fan(s),Central Air,ElectricHeating Source
Central,Fireplace(s),Natural GasFireplace
Number of Fireplaces: 1 Fireplace Features: Gas Starter,Wood Burning
-
Building Information
Built Year: 2026 Construction: Brick,Rock/Stone Roof Type: Composition -
Exterior Features
Covered Patio/Porch,Rain Gutters,Lighting,Private YardFoundation
SlabSecurity Features
Carbon Monoxide Detector(s),Smoke Detector(s) -
Laundry Features
Utility Room,Dryer Hookup,Washer HookupPatio And Porch
Covered,Front Porch,PatioFencing
Back Yard,Fenced,WoodConstruction Materials
Brick,Rock/Stone
-
Lot Information
Lot Size (Acr): 0.1706 Lot Size Units: Square Feet Lot Size Square Feet: 7,433 Lot Size Source: Builder Lot Features: Corner Lot,Few Trees,Interior Lot,Landscaped,Sprinkler System,Subdivision -
Property Information
SQ ft (Living Area): 4,226 Property Type: Residential Property Sub Type: Single Family Residence Architectural Style: Traditional Subdivision: Lewis Ranch City: Wylie State: Texas Directions: Community Under Development: To visit the community from State Highway 78, turn onto Wylie East Drive. The community will be on your left off Chadbourne Drive. Visit our temporary model in Kreymer Estates for more information: 1007 Sheldon Dr Wylie, TX. Property Status: Active Levels: Two Property Age: 0 Year Built Details: New Construction - Incomplete
-
Listing Price Information
Original List Price: $775,000 List Price Tot SqFt: $183 -
Listing Information
Possession: Closing/Funding
-
Tax Information
Parcel Number: 3400olden Tax Block: A Tax Lot: 32
-
Parking Information
Has Garage Garage Space: 2 Carport Spaces: 0 Parking Features: Covered,Direct Access,Driveway,Enclosed,Garage,Garage Door Opener,Garage Faces Front,Oversized -
Homeowners Association Information
Included Fees: Full Use of Facilities,Maintenance Structure,Management Fees HOA Type: Mandatory HOA: $525.00 HOA Frequency: Annually
-
School Information
Elementary School: Kreymer High School: Wylie East Junior High School: Parker School District: Wylie ISD -
Utility Information
Utilities: City Sewer,City Water,Concrete,Curbs
How much is this property worth?
Curious about this home's true market value? Use our free Home Evaluation Tool to instantly get a personalized Comparative Market Analysis (CMA) report. Make smarter, data-driven decisions before you buy.

Nearby Home Value
| Address | Estimate | Bed | Bath | Sq. Ft | Lot Size |
|---|---|---|---|---|---|
| 3544 Beaumont Drive, Wylie, TX, 75098 | $499,000 | 4 | 5 | 3,434 | 0.14 Acre |
| 3417 Chadbourne Drive, Wylie, TX, 75098 | $389,000 | 4 | 2 | 2,297 | 0.15 Acre |
| 529 Shore Drive, Wylie, TX, 75098 | $424,900 | 4 | 2 | 1,998 | 0.50 Acre |
| 3401 Lacoste Way, Wylie, TX, 75098 | $649,000 | 5 | 4 | 3,430 | 0.17 Acre |
| 620 Hilltop Circle, Wylie, TX, 75098 | $310,000 | 3 | 2 | 1,504 | 0.24 Acre |
| 2335 Whitney Lane, Wylie, TX, 75098 | $605,000 | 4 | 3 | 3,352 | 0.20 Acre |
| 2414 Tawakoni Drive, Wylie, TX, 75098 | $679,000 | 5 | 4 | 4,028 | 0.18 Acre |
| 2924 Jamestown Drive, Wylie, TX, 75098 | $449,000 | 4 | 3 | 2,785 | 0.21 Acre |
| 2605 Ackley Lane, Wylie, TX, 75098 | $609,000 | 4 | 4 | 2,842 | 0.23 Acre |
| 2611 Waverly Drive, Wylie, TX, 75098 | $610,000 | 4 | 4 | 2,856 | 0.23 Acre |
Similar Homes To 3400 Olden Drive
Nearby For Sale


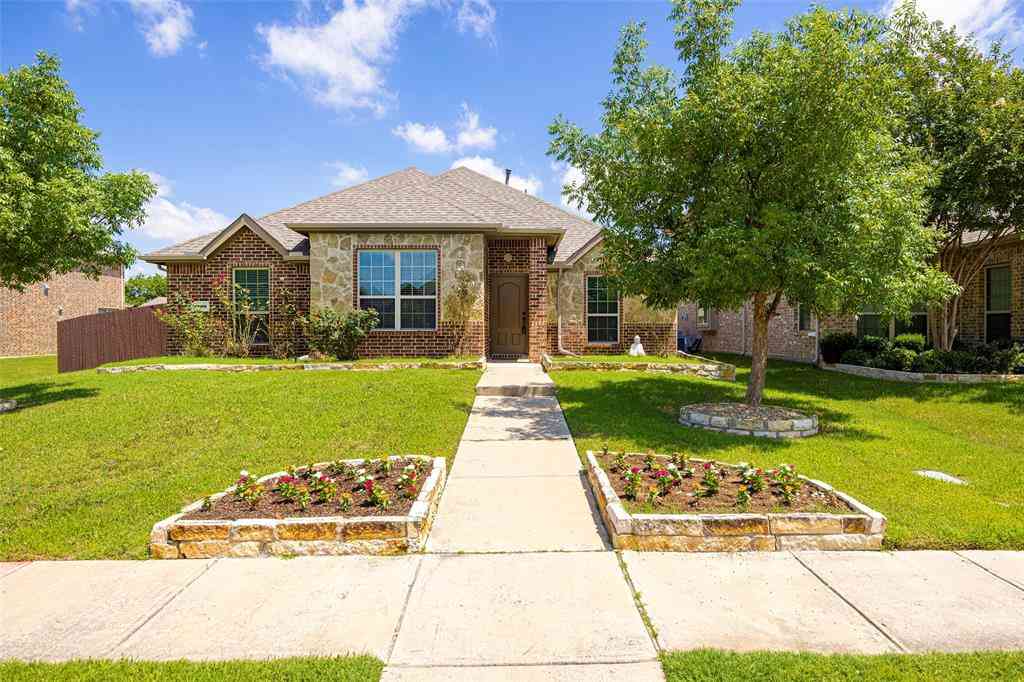


Disclosure: Listing information provided in part by the North Texas Real Estate Information Systems, Inc, for personal, non-commercial use by viewers of this site and may not be reproduced or redistributed. All information is deemed reliable but not guaranteed. Copyright © NTREIS 2026. All rights reserved
ByOwner last updated this listing 09/20/2026 @ 18:05
More Cities with for Sale by Owner Homes
- Wylie Homes For Sale By Owner
- Sachse Homes For Sale By Owner
- Murphy Homes For Sale By Owner
- Lavon Homes For Sale By Owner
- Allen Homes For Sale By Owner
- Garland Homes For Sale By Owner
- Rowlett Homes For Sale By Owner
- Lucas Homes For Sale By Owner
- Lowry Crossing Homes For Sale By Owner
- Josephine Homes For Sale By Owner
- Nevada Homes For Sale By Owner
- Fate Homes For Sale By Owner
- Princeton Homes For Sale By Owner
- Rockwall Homes For Sale By Owner
- Richardson Homes For Sale By Owner
- Plano Homes For Sale By Owner
- Heath Homes For Sale By Owner
- McKinney Homes For Sale By Owner
- Royse City Homes For Sale By Owner
- Farmersville Homes For Sale By Owner
Homes around $775,000



Verify Your Email
Please enter the 6-digit verification code
sent to your email address.
Verify Your Phone Number
Please enter the 6-digit verification code
sent to your mobile phone.