
331 Sage Meadow Road
Wylie, Texas 75098

 5
5
Bed
 5
5
Bath
 3,942
3,942Sqft
 0.25
0.25Acre(Lot)
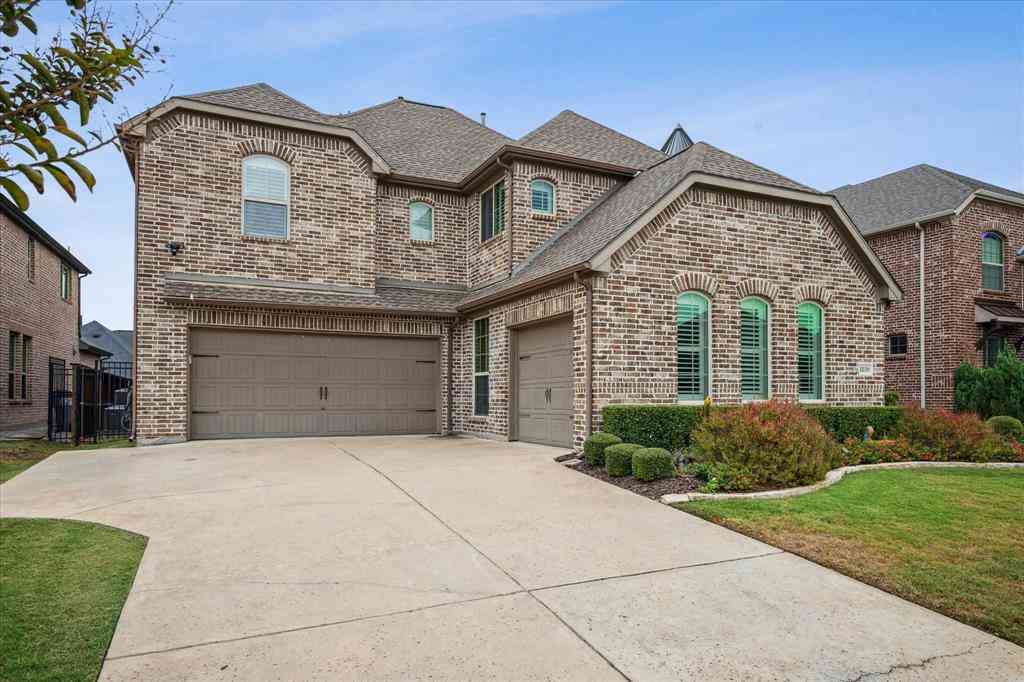
With over $133,000 of builder upgrades, post-construction enhancements and included items, this home takes entertaining & outdoor living to new levels. Mornings start in the window-lined breakfast nook, and by evening the focus shifts to the outdoor living center with a built-in fireplace, sink and grill. A cedar cabana with privacy louvers sets the stage for outdoor dining, game nights, or relaxed evenings under the stars. Inside you'll find a thoughtful layout, with a clear sense of flow, showcasing arched transitions, rich hardwoods, and a two-story living space with a floor-to-ceiling fireplace and wall of windows that brings the outdoors in. The kitchen anchors the space with a curved granite island, gas cooktop, and double ovens. A butler's pantry with a wine cooler passes through to

 Property Details
 Map
Map
 Map
Map
What's Nearby
Nearby Areas
 Features
-
Bedroom Information
Total Bedrooms: 5 Window Features: Window CoveringsBathroom Information
Total Baths: 5 Full Baths: 5 Half Baths: 0 -
Interior Features
Built-in Features,Built-in Wine Cooler,Cable TV Available,Eat-in Kitchen,Flat Screen Wiring,Granite Counters,High Speed Internet Available,In-Law Suite Floorplan,Kitchen Island,Open Floorplan,Pantry,Smart Home System,Sound System Wiring,Vaulted Ceiling(s),Walk-In Closet(s),Wet BarAppliances
Dishwasher,Disposal,Gas Cooktop,Gas Water Heater,Microwave,Double Oven,Plumbed For Gas in Kitchen,Tankless Water Heater,Vented Exhaust FanUtilities
Cable Available,City Sewer,City Water,Concrete,Curbs,Sidewalk,Underground Utilities -
Cooling Features
Ceiling Fan(s),Central Air,ElectricEnergy
Green Energy: 12 inch+ Attic Insulation,Appliances,Construction,Doors,HVAC,Insulation,Roof,Thermostat,Waterheater,WindowsHeating Source
Electric,Natural GasFireplace
Number of Fireplaces: 2 Fireplace Features: Brick,Family Room,Gas,Gas Logs,Gas Starter,Living Room,Outside
-
Building Information
Built Year: 2019 Construction: Brick,Cedar Roof Type: Composition -
Exterior Features
Attached Grill,Covered Patio/Porch,Gas Grill,Rain Gutters,Lighting,Outdoor Kitchen,Outdoor Living Center,RV/Boat ParkingFoundation
SlabSecurity Features
Burglar,Security System,Smoke Detector(s) -
Laundry Features
Electric Dryer Hookup,Utility Room,Full Size W/D Area,Dryer Hookup,Washer HookupPatio And Porch
Covered,Front Porch,Patio,Rear PorchFencing
WoodConstruction Materials
Brick,Cedar
-
Lot Information
Lot Size (Acr): 0.2500 Lot Size Units: Acres Lot Size Square Feet: 10,890 Lot Size Source: Public Records Lot Features: Cul-De-Sac,Few Trees,Interior Lot,Irregular Lot,Landscaped,Level,Lrg. Backyard Grass,Sprinkler System,Subdivision -
Property Information
SQ ft (Living Area): 3,942 Property Type: Residential Property Sub Type: Single Family Residence Architectural Style: Traditional Subdivision: Dominion of Pleasant Valley City: Wylie State: Texas Directions: North of Dominion Drive between Sachse Rd and Pleasant Valley. Located <2 miles to Woodbridge Golf Club, <5 miles to Waterview Golf Club and <10 miles to Firewheel Golf Park and Pecan Hollow Golf Course. 1 mile to the Muddy Creek Preserve Nature Trail Property Status: Active Levels: Two Property Age: 7 Year Built Details: Preowned
-
Listing Price Information
Original List Price: $819,000 List Price Tot SqFt: $208 -
Listing Information
Possession: Negotiable
-
Tax Information
Parcel Number: 940505000J0140000 Tax Block: J Tax Legal Description: DOMINION OF PLEASANT VALLEY PH 2 BLK J LT 14 Tax Lot: 14 Unexempt Taxes: $15,137
-
Parking Information
Has Garage Garage Space: 3 Carport Spaces: 0 Parking Features: Driveway,Epoxy Flooring,Garage,Garage Door Opener,Garage Faces Front,Oversized,Tandem -
Homeowners Association Information
Included Fees: Full Use of Facilities,Management Fees HOA Type: Mandatory HOA: $620.00 HOA Frequency: Semi-Annual
-
School Information
Elementary School: Choice Of School Middle School: Choice Of School High School: Choice Of School School District: Garland ISD -
Utility Information
Utilities: Cable Available,City Sewer,City Water,Concrete,Curbs,Sidewalk,Underground Utilities Green Energy Efficient: 12 inch+ Attic Insulation,Appliances,Construction,Doors,HVAC,Insulation,Roof,Thermostat,Waterheater,Windows
How much is this property worth?
Curious about this home's true market value? Use our free Home Evaluation Tool to instantly get a personalized Comparative Market Analysis (CMA) report. Make smarter, data-driven decisions before you buy.

Nearby Home Value
| Address | Estimate | Bed | Bath | Sq. Ft | Lot Size |
|---|---|---|---|---|---|
| 3544 Beaumont Drive, Wylie, TX, 75098 | $499,000 | 4 | 5 | 3,434 | 0.14 Acre |
| 3417 Chadbourne Drive, Wylie, TX, 75098 | $389,000 | 4 | 2 | 2,297 | 0.15 Acre |
| 529 Shore Drive, Wylie, TX, 75098 | $374,900 | 4 | 2 | 1,998 | 0.25 Acre |
| 3401 Lacoste Way, Wylie, TX, 75098 | $649,000 | 5 | 4 | 3,430 | 0.17 Acre |
| 620 Hilltop Circle, Wylie, TX, 75098 | $310,000 | 3 | 2 | 1,504 | 0.24 Acre |
| 2335 Whitney Lane, Wylie, TX, 75098 | $605,000 | 4 | 3 | 3,352 | 0.20 Acre |
| 2414 Tawakoni Drive, Wylie, TX, 75098 | $659,000 | 5 | 4 | 4,028 | 0.18 Acre |
| 2924 Jamestown Drive, Wylie, TX, 75098 | $449,000 | 4 | 3 | 2,785 | 0.21 Acre |
| 2605 Ackley Lane, Wylie, TX, 75098 | $609,000 | 4 | 4 | 2,842 | 0.23 Acre |
| 2611 Waverly Drive, Wylie, TX, 75098 | $610,000 | 4 | 4 | 2,856 | 0.23 Acre |
Similar Homes To 331 Sage Meadow Road
Nearby For Sale




Disclosure: Listing information provided in part by the North Texas Real Estate Information Systems, Inc, for personal, non-commercial use by viewers of this site and may not be reproduced or redistributed. All information is deemed reliable but not guaranteed. Copyright © NTREIS 2026. All rights reserved
ByOwner last updated this listing 09/20/2026 @ 18:05
More Cities with for Sale by Owner Homes
- Wylie Homes For Sale By Owner
- Sachse Homes For Sale By Owner
- Murphy Homes For Sale By Owner
- Lavon Homes For Sale By Owner
- Allen Homes For Sale By Owner
- Garland Homes For Sale By Owner
- Rowlett Homes For Sale By Owner
- Lucas Homes For Sale By Owner
- Lowry Crossing Homes For Sale By Owner
- Josephine Homes For Sale By Owner
- Nevada Homes For Sale By Owner
- Fate Homes For Sale By Owner
- Princeton Homes For Sale By Owner
- Rockwall Homes For Sale By Owner
- Richardson Homes For Sale By Owner
- Plano Homes For Sale By Owner
- Heath Homes For Sale By Owner
- McKinney Homes For Sale By Owner
- Royse City Homes For Sale By Owner
- Farmersville Homes For Sale By Owner
Homes around $819,000



Verify Your Email
Please enter the 6-digit verification code
sent to your email address.
Verify Your Phone Number
Please enter the 6-digit verification code
sent to your mobile phone.