
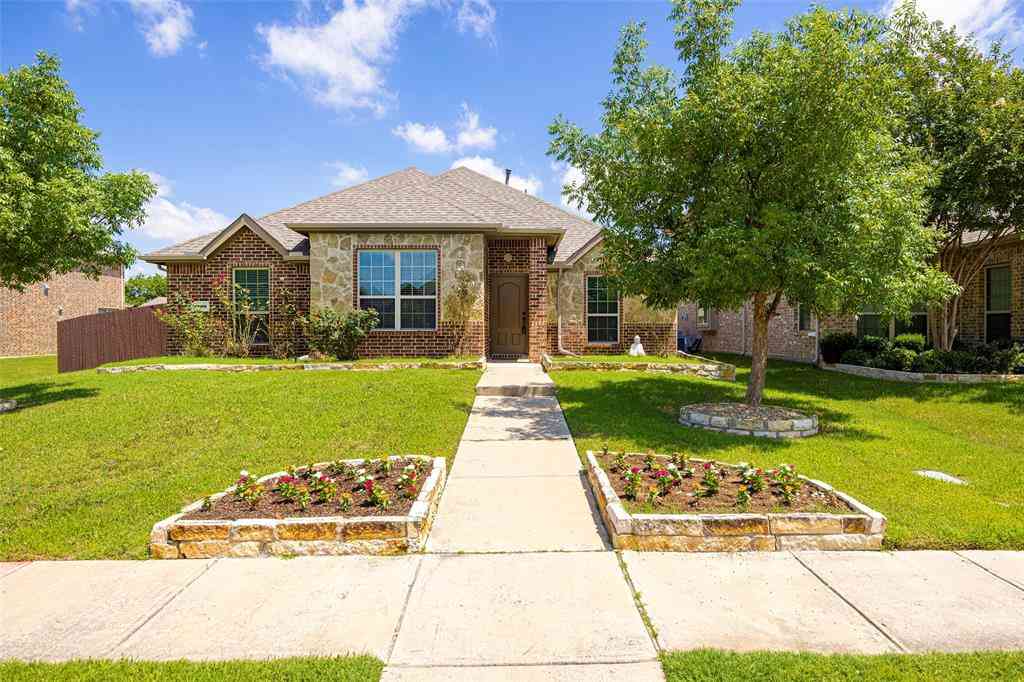
2335 Whitney Lane
Wylie, Texas 75098

 4
4
Bed
 3
3
Bath
 3,352
3,352Sqft
 0.20
0.20Acre(Lot)
STUNNING 4-Bedroom, 3-Full-Bath Home with Game Room, Media Room & 3-Car Garage in Highly Sought-After Wylie ISD—Walking Distance to Wylie East High School! This light-filled two-story home on a desirable corner lot offers the space, flexibility, and location today’s first-time home buyers and move-up buyers are looking for. Enjoy a transitional design with a private primary suite, secondary bedroom, dedicated study, and convenient pocket office on the main level—perfect for working from home, homework, or staying organized. Extensive wood-look tile flooring creates a bright, open feel throughout the downstairs living areas. Designed for entertaining, the home features two dining spaces and a chef’s kitchen with quartz countertops, stainless steel appliances, gas cooktop, oversized island,

 Property Details
 Map
Map
 Map
Map
What's Nearby
Nearby Areas
 Features
-
Bedroom Information
Total Bedrooms: 4Bathroom Information
Total Baths: 3 Full Baths: 3 Half Baths: 0 -
Interior Features
Built-in Features,Cable TV Available,Chandelier,Decorative Lighting,Double Vanity,Eat-in Kitchen,Flat Screen Wiring,Granite Counters,High Speed Internet Available,Kitchen Island,Open Floorplan,Pantry,Walk-In Closet(s)Appliances
Dishwasher,Disposal,Gas Cooktop,Gas Water Heater,Microwave,Convection Oven,Plumbed For Gas in Kitchen,Vented Exhaust FanUtilities
Cable Available,City Sewer,City Water,Co-op Electric,Community Mailbox,Curbs,Electricity Connected,Individual Gas Meter,Individual Water Meter,Natural Gas Available,Sidewalk,Underground Utilities -
Cooling Features
Ceiling Fan(s),Central Air,Electric,ENERGY STAR Qualified Equipment,Roof Turbine(s),ZonedEnergy
Green Energy: 12 inch+ Attic Insulation,Appliances,Drought Tolerant Plants,HVAC,Insulation,Lighting,Low Flow Commode,Rain / Freeze Sensors,Thermostat,WindowsHeating Source
Central,ENERGY STAR Qualified Equipment,Fireplace(s),Natural Gas,ZonedFireplace
Number of Fireplaces: 1 Fireplace Features: Family Room,Gas Logs,Gas Starter,Glass Doors
-
Building Information
Built Year: 2020 Construction: Brick,Radiant Barrier,Rock/Stone Roof Type: Composition,Shingle -
Exterior Features
Awning(s),Covered Patio/Porch,Rain Gutters,Lighting,Private YardFoundation
SlabSecurity Features
Prewired,Security System Owned,Smoke Detector(s),Wireless -
Fencing
Back Yard,Privacy,Wood,Wrought IronConstruction Materials
Brick,Radiant Barrier,Rock/Stone
-
Lot Information
Lot Size (Acr): 0.2020 Lot Size Units: Acres Lot Size Square Feet: 8,799 Lot Features: Corner Lot,Few Trees,Landscaped,Lrg. Backyard Grass,Sprinkler System,Subdivision -
Property Information
SQ ft (Living Area): 3,352 Property Type: Residential Property Sub Type: Single Family Residence Architectural Style: Traditional Subdivision: Grayhawk Park City: Wylie State: Texas Directions: Use GPS Property Status: Active Exclusions: Laundry set, Refrigerators in Kitchen & Garage and Freezer in Garage. All Patio Furniture & Fire Pit. Levels: Two Property Age: 6
-
Listing Price Information
Original List Price: $599,000 List Price Tot SqFt: $179 -
Listing Information
Possession: 30-60 Days,Closing/Funding,Negotiable
-
Tax Information
Parcel Number: 2766238 Tax Block: B Tax Legal Description: GRAYHAWK PARK (CWY), BLK B, LOT 1 Tax Lot: 1 Unexempt Taxes: $11,378
-
Parking Information
Has Garage Garage Space: 3 Carport Spaces: 0 Parking Features: Driveway,Garage,Garage Door Opener,Garage Double Door,Garage Faces Front,Kitchen Level,Oversized,Side By Side -
Homeowners Association Information
Included Fees: Maintenance Grounds,Management Fees HOA Type: Mandatory HOA: $174.00 HOA Frequency: Quarterly
-
School Information
Elementary School: Kreymer High School: Wylie East Junior High School: Burnett Intermediate School: Harrison School District: Wylie ISD -
Utility Information
Utilities: Cable Available,City Sewer,City Water,Co-op Electric,Community Mailbox,Curbs,Electricity Connected,Individual Gas Meter,Individual Water Meter,Natural Gas Available,Sidewalk,Underground Utilities Green Energy Efficient: 12 inch+ Attic Insulation,Appliances,Drought Tolerant Plants,HVAC,Insulation,Lighting,Low Flow Commode,Rain / Freeze Sensors,Thermostat,Windows
How much is this property worth?
Curious about this home's true market value? Use our free Home Evaluation Tool to instantly get a personalized Comparative Market Analysis (CMA) report. Make smarter, data-driven decisions before you buy.

Nearby Home Value
| Address | Estimate | Bed | Bath | Sq. Ft | Lot Size |
|---|---|---|---|---|---|
| 3544 Beaumont Drive, Wylie, TX, 75098 | $499,000 | 4 | 5 | 3,434 | 0.14 Acre |
| 529 Shore Drive, Wylie, TX, 75098 | $374,800 | 4 | 2 | 1,998 | 0.25 Acre |
| 3401 Lacoste Way, Wylie, TX, 75098 | $639,000 | 5 | 4 | 3,430 | 0.17 Acre |
| 2414 Tawakoni Drive, Wylie, TX, 75098 | $659,000 | 5 | 4 | 4,028 | 0.18 Acre |
| 2924 Jamestown Drive, Wylie, TX, 75098 | $449,000 | 4 | 3 | 2,785 | 0.21 Acre |
| 2605 Ackley Lane, Wylie, TX, 75098 | $599,000 | 4 | 4 | 2,842 | 0.23 Acre |
| 2604 Ackley Lane, Wylie, TX, 75098 | $692,000 | 5 | 4 | 3,685 | 0.23 Acre |
| 2406 Lake Fork Drive, Wylie, TX, 75098 | $825,000 | 7 | 4 | 4,394 | 0.20 Acre |
| 2907 Sheridan Lane, Wylie, TX, 75098 | $384,995 | 4 | 2 | 2,088 | 0.21 Acre |
| 2925 Janet Drive, Wylie, TX, 75098 | $289,000 | 3 | 2 | 1,652 | 0.23 Acre |
Similar Homes To 2335 Whitney Lane
Nearby For Sale




Disclosure: Listing information provided in part by the North Texas Real Estate Information Systems, Inc, for personal, non-commercial use by viewers of this site and may not be reproduced or redistributed. All information is deemed reliable but not guaranteed. Copyright © NTREIS 2026. All rights reserved
ByOwner last updated this listing 10/07/2026 @ 15:43
More Cities with for Sale by Owner Homes
- Wylie Homes For Sale By Owner
- Sachse Homes For Sale By Owner
- Murphy Homes For Sale By Owner
- Lavon Homes For Sale By Owner
- Allen Homes For Sale By Owner
- Garland Homes For Sale By Owner
- Rowlett Homes For Sale By Owner
- Lucas Homes For Sale By Owner
- Lowry Crossing Homes For Sale By Owner
- Josephine Homes For Sale By Owner
- Nevada Homes For Sale By Owner
- Fate Homes For Sale By Owner
- Princeton Homes For Sale By Owner
- Rockwall Homes For Sale By Owner
- Richardson Homes For Sale By Owner
- Plano Homes For Sale By Owner
- Heath Homes For Sale By Owner
- McKinney Homes For Sale By Owner
- Royse City Homes For Sale By Owner
- Farmersville Homes For Sale By Owner
Homes around $599,000



Verify Your Email
Please enter the 6-digit verification code
sent to your email address.
Verify Your Phone Number
Please enter the 6-digit verification code
sent to your mobile phone.