

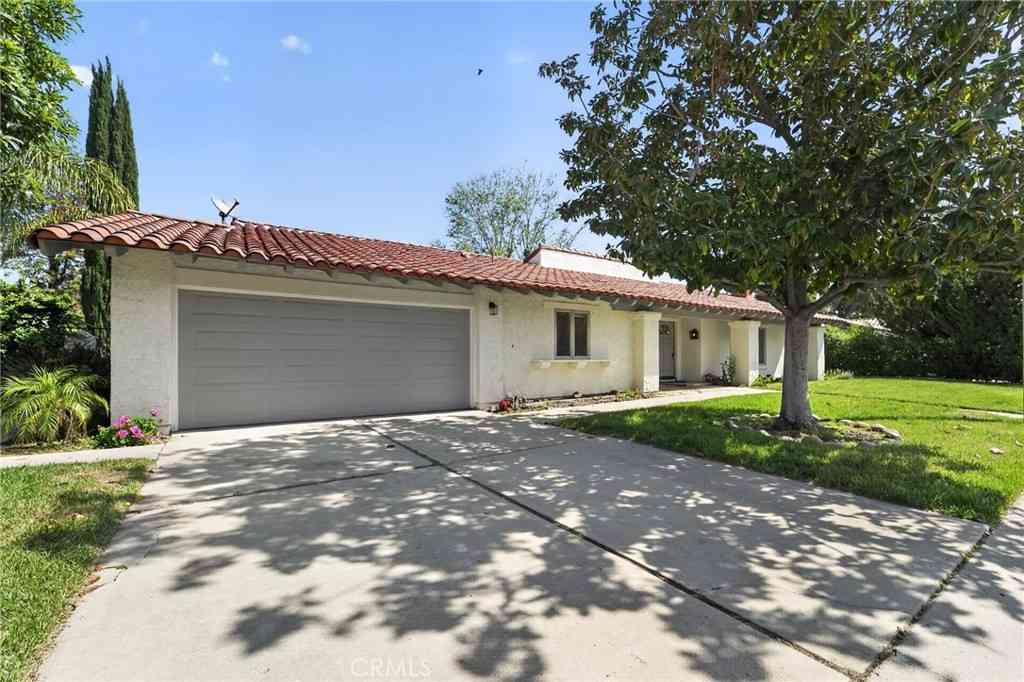
1944 Stonesgate Street
Westlake Village, CA 91361

 4
4
Bed
 4
4
Bath
 2,300
2,300Sqft
8,276Sqft(Lot)
Turn-key, fully renovated home in Westlake Village.Beautifully reimagined with an emphasis on craftsmanship and timeless materials, this comprehensively renovated 4-bedroom, 3.5-bath residence blends classic architecture with modern living. This is not a builder flip -- every detail was selected and refined by the homeowners themselves, with an eye toward quality, longevity, and elevated design. Renovation was completed by a licensed contractor with permits.Nine-inch engineered white oak hardwood floors from Conejo Hardwoods run throughout the home, complemented by high ceilings, refurbished beams, raised upstairs ceilings, and Level 4 smooth walls that create a clean architectural backdrop. Crown molding, custom door casings, and a custom white oak bannister add refined millwork detail, w

 Property Details
 Map
Map
 Map
Map
What's Nearby
Nearby Areas
 Features
-
Bedroom Information
Total beds: 4Bathroom Information
Total Baths: 4 Full Baths: 4 -
Interior Features
Beamed Ceilings, Separate/Formal Dining Room, High CeilingsAppliances: Double Oven, Dishwasher, Microwave, Range, RefrigeratorLaundry Features: Laundry RoomWindow Features: Double Pane Windows -
Heating & Cooling
Heating: Central Has Cooling: Yes Cooling: Central Air
-
Building Information
Year Built: 1969Construction Materials: StuccoPrivate Pool: NoAssociation Fee Frequency: Monthly
-
Lot Information
Main Square Feet: 8276 Lot Size Acres: 0.19 Lot Size Source: Public Records Lot Size Square Feet: 8,276Property Information
Subdivision: Foxmoor Hills-709 - 709 Source Property Type: Residential Postal Code Plus 4: 1613 Property SubType: Single Family Residence Levels: Three Or More Property Age: 57
-
Listing Price Information
Listing Price: $1998000Cash, Conventional
-
Tax Information
Parcel Number: 6960071055
-
Parking Information
Parking Total: 3Garage Information
Has Garage: Yes Garage Space: 3Homeowners Association Information
Has Association: YesHOA: $18.75Association Amenities: Other
-
Location Information
Direction: Westlake Blvd. to Bridgegate to Clayford to Stonesgate.
How much is this property worth?
Curious about this home's true market value? Use our free Home Evaluation Tool to instantly get a personalized Comparative Market Analysis (CMA) report. Make smarter, data-driven decisions before you buy.

Nearby Home Value
| Address | Estimate | Bed | Bath | Sq. Ft | Lot Size |
|---|---|---|---|---|---|
| 4255 Saddlecrest Lane, Westlake Village, CA, 91361 | $2,850,000 | 5 | 3 | 3,345 | 3,345 SqFt |
| 4255 Saddlecrest Lane, Westlake Village, CA, 91361 | $2,750,000 | 5 | 4 | 3,345 | 3,345 SqFt |
| 31550 Agoura Road #2, Westlake Village, CA, 91361 | $439,000 | 1 | 1 | 910 | 910 SqFt |
| 31577 Lindero Canyon Ro.., Westlake Village, CA, 91361 | $350,000 | 1 | 1 | 473 | 473 SqFt |
| 4334 Deerpark Court, Westlake Village, CA, 91361 | $1,649,000 | 4 | 3 | 2,412 | 2,412 SqFt |
| 4334 Deerpark Court, Westlake Village, CA, 91361 | $1,649,000 | 4 | 3 | 2,412 | 2,412 SqFt |
| 31515 Germaine Lane, Westlake Village, CA, 91361 | $3,650,000 | 4 | 4 | 3,616 | 3,616 SqFt |
| 4524 Greengate Court, Westlake Village, CA, 91361 | $1,895,000 | 6 | 4 | 3,109 | 3,109 SqFt |
| 31754 Foxfield Drive, Westlake Village, CA, 91361 | $4,399,000 | 5 | 6 | 7,318 | 7,318 SqFt |
| 31817 Tynebourne Court, Westlake Village, CA, 91361 | $2,100,000 | 5 | 3 | 2,512 | 2,512 SqFt |
Similar Homes To 1944 Stonesgate Street
Nearby For Sale




The information being provided by Miami Association of REALTORS® is for the consumer's personal, non-commercial use. Any information relating to real estate for sale referenced on this web site comes from the Internet Data Exchange (IDX) program of the Miami Association of REALTORS®. The accuracy of all information is deemed reliable but not guaranteed and should be personally verified through personal inspection by and/or with the appropriate professionals. The data contained herein is copyrighted by Miami Association of REALTORS® and is protected by all applicable copyright laws. Any unauthorized dissemination of this information is in violation of copyright laws and is strictly prohibited. Copyright 2026 Miami Association of REALTORS®. All rights reserved.
ByOwner last updated this listing 08/08/2026 @ 00:34
More Cities with for Sale by Owner Homes
- Westlake Village Homes For Sale By Owner
- Thousand Oaks Homes For Sale By Owner
- Newbury Park Homes For Sale By Owner
- Oak Park Homes For Sale By Owner
- Agoura Hills Homes For Sale By Owner
- Moorpark Homes For Sale By Owner
- Malibu Homes For Sale By Owner
- Calabasas Homes For Sale By Owner
- Simi Valley Homes For Sale By Owner
- West Hills Homes For Sale By Owner
- Hidden Hills Homes For Sale By Owner
- Camarillo Homes For Sale By Owner
- Somis Homes For Sale By Owner
- Woodland Hills Homes For Sale By Owner
- Topanga Homes For Sale By Owner
- Canoga Park Homes For Sale By Owner
- Winnetka Homes For Sale By Owner
- Chatsworth Homes For Sale By Owner
- Tarzana Homes For Sale By Owner
- Fillmore Homes For Sale By Owner
Homes around $1,998,000



Verify Your Email
Please enter the 6-digit verification code
sent to your email address.