

32024 Allenby Court
Westlake Village, CA 91361

 4
4
Bed
 3
3
Bath
 2,412
2,412Sqft
6,898Sqft(Lot)
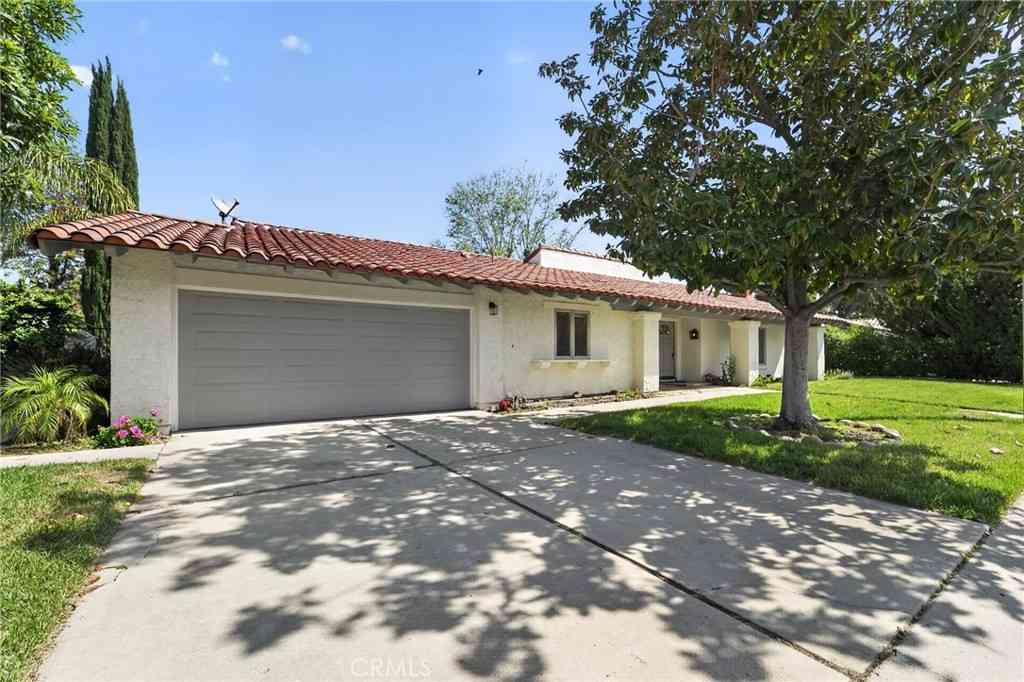
Gorgeous remodeled First Neighborhood - Westlake Village home in cul de sac location with sharp curb appeal. This property has too many upgrades to list but here's some of the highlights: New roof, new HVAC system, new exterior stucco/paint and interior paint, new Milgard windows, new landscaping, new garage door, new steel frame & glass double entry doors, new vinyl wood type flooring with large baseboards, new solid core interior doors, new plumbing and lighting fixtures, new water heater, new LED lighting and ceiling fans, new gorgeous kitchen and baths, smooth level 4 finish drywall interior and much more! This popular floorplan features a large formal entry, large open kitchen to dining with French doors to yard, living room with high ceilings and fireplace, family room with firepla

 Property Details
 Map
Map
 Map
Map
What's Nearby
Nearby Areas
 Features
-
Bedroom Information
Total beds: 4Bathroom Information
Total Baths: 3 Full Baths: 3Roofing Information
TileFlooring Information
Wood -
Interior Features
WetBar, SeparateFormalDiningRoom, EatInKitchen, WalkInClosetsRoof: TileAppliances: Dishwasher, GasCooking, Disposal, RefrigeratorLaundry Features: GasDryerHookup, InGarageWindow Features: DoublePaneWindows -
Heating & Cooling
Has Heating: Yes Heating: ForcedAir, NaturalGas Has Cooling: Yes Cooling: CentralAir
-
Building Information
Year Built: 1966Construction Materials: StuccoStories: 2Pool Features: Community, Fenced, InGroundPrivate Pool: NoAssociation Fee Frequency: Quarterly
-
Lot Information
Main Square Feet: 6898 Lot Size Acres: 0.1584 Lot Size Source: PublicRecords Lot Size Square Feet: 6,898 Lot Description: BackYard,CulDeSac,SprinklersInRear,SprinklersInFront,Lawn,Landscaped,SprinklersTimer,SprinklerSystem,Walkstreet,YardProperty Information
Subdivision: First Neighborhood/Custom-705 - 705 Source Property Type: Residential Postal Code Plus 4: 4001 Property SubType: Single Family Residence Levels: Two Property Age: 60
-
Listing Price Information
Listing Price: $1739000Original Price: $1795000Cash, CashToNewLoan, Conventional, FHA
-
Tax Information
Parcel Number: 2060006015
-
Virtual Tour
Parking Information
Parking Total: 2 DoorSingle, GarageGarage Information
Has Garage: Yes Garage Space: 2Homeowners Association Information
Has Association: YesHOA: $235.00Association Amenities: Clubhouse, OtherCommunity Features: Curbs, Pool
-
Location Information
Direction: Traveling south on Lakeview Canyon, south of Agoura Rd, turn left on Watergate, turn left on Royal Glen, left on Wolsey and left on Allenby. WaterSource: Public Security Features: SmokeDetectors
How much is this property worth?
Curious about this home's true market value? Use our free Home Evaluation Tool to instantly get a personalized Comparative Market Analysis (CMA) report. Make smarter, data-driven decisions before you buy.

Nearby Home Value
| Address | Estimate | Bed | Bath | Sq. Ft | Lot Size |
|---|---|---|---|---|---|
| 4255 Saddlecrest Lane, Westlake Village, CA, 91361 | $2,850,000 | 5 | 3 | 3,345 | 3,345 SqFt |
| 4255 Saddlecrest Lane, Westlake Village, CA, 91361 | $2,750,000 | 5 | 4 | 3,345 | 3,345 SqFt |
| 31550 Agoura Road #2, Westlake Village, CA, 91361 | $439,000 | 1 | 1 | 910 | 910 SqFt |
| 31577 Lindero Canyon Ro.., Westlake Village, CA, 91361 | $339,000 | 1 | 1 | 473 | 473 SqFt |
| 4334 Deerpark Court, Westlake Village, CA, 91361 | $1,649,000 | 4 | 3 | 2,412 | 2,412 SqFt |
| 4334 Deerpark Court, Westlake Village, CA, 91361 | $1,649,000 | 4 | 3 | 2,412 | 2,412 SqFt |
| 31515 Germaine Lane, Westlake Village, CA, 91361 | $3,650,000 | 4 | 4 | 3,616 | 3,616 SqFt |
| 31673 Foxfield, Westlake Village, CA, 91361 | $3,295,000 | 4 | 4 | 4,431 | 4,431 SqFt |
| 31754 Foxfield Drive, Westlake Village, CA, 91361 | $4,399,000 | 5 | 6 | 7,318 | 7,318 SqFt |
| 31817 Tynebourne Court, Westlake Village, CA, 91361 | $1,950,000 | 5 | 3 | 2,512 | 2,512 SqFt |
Similar Homes To 32024 Allenby Court
Nearby For Sale




The information being provided by Miami Association of REALTORS® is for the consumer's personal, non-commercial use. Any information relating to real estate for sale referenced on this web site comes from the Internet Data Exchange (IDX) program of the Miami Association of REALTORS®. The accuracy of all information is deemed reliable but not guaranteed and should be personally verified through personal inspection by and/or with the appropriate professionals. The data contained herein is copyrighted by Miami Association of REALTORS® and is protected by all applicable copyright laws. Any unauthorized dissemination of this information is in violation of copyright laws and is strictly prohibited. Copyright 2026 Miami Association of REALTORS®. All rights reserved.
ByOwner last updated this listing 08/13/2026 @ 07:22
More Cities with for Sale by Owner Homes
- Westlake Village Homes For Sale By Owner
- Thousand Oaks Homes For Sale By Owner
- Newbury Park Homes For Sale By Owner
- Oak Park Homes For Sale By Owner
- Agoura Hills Homes For Sale By Owner
- Moorpark Homes For Sale By Owner
- Malibu Homes For Sale By Owner
- Calabasas Homes For Sale By Owner
- Simi Valley Homes For Sale By Owner
- West Hills Homes For Sale By Owner
- Hidden Hills Homes For Sale By Owner
- Camarillo Homes For Sale By Owner
- Somis Homes For Sale By Owner
- Woodland Hills Homes For Sale By Owner
- Topanga Homes For Sale By Owner
- Canoga Park Homes For Sale By Owner
- Winnetka Homes For Sale By Owner
- Chatsworth Homes For Sale By Owner
- Tarzana Homes For Sale By Owner
- Fillmore Homes For Sale By Owner
Homes around $1,739,000





Verify Your Email
Please enter the 6-digit verification code
sent to your email address.