

24347 W Stone Bend
West Hills, CA 91304

 4
4
Bed
 5
5
Bath
 3,319
3,319Sqft
27,690Sqft(Lot)
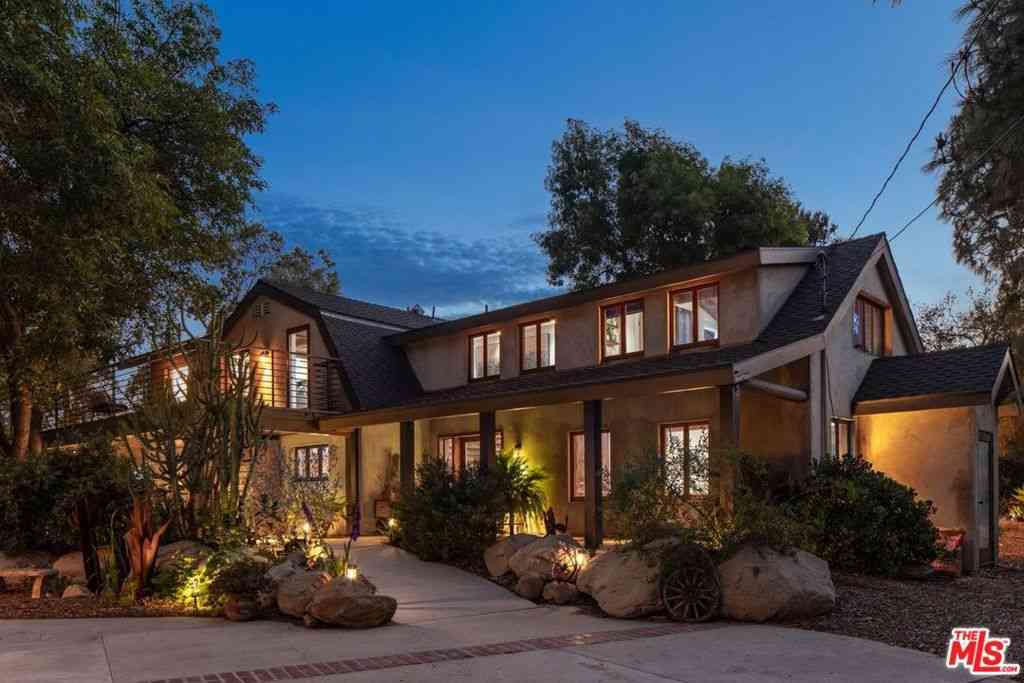
Creative financing opportunities available! This exceptional home Experience w elevated living in the prestigious Sterling community of West Hills, where designer upgrades & jaw-dropping panoramic SUNSETS & CITY LIGHTS create an extraordinary hilltop lifestyle. Perched on an elevated premium lot, this stunning residence features 4 spacious Bedrooms & 4.5 luxurious Baths within the highly desirable Lucca floor plan, designed to maximize space & functionality. Every square foot is thoughtfully utilized with a private den, expansive loft, café dining area, gathering room, office, covered outdoor living space & generous 3 car garage. With Rich HARDWOOD FLOORING, CUSTOM COUNTERTOPS & carefully selected finishes to elevate comfort & style. DUAL WALK IN CLOSETS with customized upgrades provide ex

 Property Details
 Open House
- 09/05 4 PM-7 PM
 Map
Map
 Map
Map
What's Nearby
Nearby Areas
Features
-
Bedroom Information
Total beds: 4Bathroom Information
Total Baths: 5 Full Baths: 5Roofing Information
SpanishTileFlooring Information
Tile, Wood -
Interior Features
Balcony, CeilingFans, OpenFloorplan, Pantry, Storage, Tandem, BedroomOnMainLevel, Loft, PrimarySuite, WalkInPantry, WalkInClosetsRoof: SpanishTileAppliances: SixBurnerStove, ConvectionOven, Dishwasher, EnergyStarQualifiedAppliances, EnergyStarQualifiedWaterHeater, GasCooktop, GasWaterHeater, Microwave, TanklessWaterHeater, WaterHeater, Dryer, WasherWindow Features: EnergyStarQualifiedWindows -
Heating & Cooling
Has Heating: Yes Heating: Central Has Cooling: Yes Cooling: CentralAir, EnergyStarQualifiedEquipment, Gas
-
Building Information
Year Built: 2019Construction Materials: Drywall, StuccoStories: 2Patio And Porch Features: Concrete, Covered, Open, Patio, ScreenedPool Features: NonePrivate Pool: NoView: CityLights, Canyon, Hills, MountainsAssociation Fee Frequency: Monthly
-
Lot Information
Main Square Feet: 27690 Lot Size Acres: 0.6357 Lot Size Source: Assessor Lot Size Square Feet: 27,690 Lot Description: ZeroToOneUnitAcre,BackYard,DripIrrigationBubblers,FrontYard,Greenbelt,SprinklersInFront,Lawn,Landscaped,SprinklerSystem,StreetLevel,ValueInLand,Yard
-
Listing Price Information
Listing Price: $1999999Cash, Conventional, Exchange1031, FHA, FannieMae, VaLoan
-
Tax Information
Parcel Number: 2017038009 Tax Lot: 9
-
Virtual Tour
Parking Information
Parking Total: 3 DoorMulti, Driveway, Garage, OnStreetGarage Information
Has Garage: Yes Has Attached Garage: Yes Garage Space: 3Homeowners Association Information
Has Association: YesHOA: $250.00Association Amenities: MaintenanceGrounds, HorseTrails, PicnicArea, Security, Trails, WaterCommunity Features: Biking, Curbs, Gutters, Hiking, HorseTrails, Mountainous, Park, PreservePublicLand, Suburban
-
School Information
Elementary School: Justice Junior High School: Hale Senior High School: El Camino Charter -
Utility Information
CableAvailable, CableConnected, ElectricityAvailable, ElectricityConnected, NaturalGasAvailable, NaturalGasConnected, PhoneAvailable, PhoneConnected, SewerAvailable, SewerConnected, UndergroundUtilities, WaterAvailable, WaterConnected -
Location Information
Direction: from 101 north on Valley Circle at Roscoe turn left (west) on Sterling Ranch Rd at Stone Bend Lane turn right. WaterSource: Public Security Features: TwentyFourHourSecurity
How much is this property worth?
Curious about this home's true market value? Use our free Home Evaluation Tool to instantly get a personalized Comparative Market Analysis (CMA) report. Make smarter, data-driven decisions before you buy.

Nearby Home Value
| Address | Estimate | Bed | Bath | Sq. Ft | Lot Size |
|---|---|---|---|---|---|
| 22023 Parthenia Street, West Hills, CA, 91304 | $999,000 | 4 | 3 | 2,124 | 14,407 Sqft |
| 8971 Moorcroft, West Hills, CA, 91304 | $1,190,000 | 4 | 2 | 1,790 | 14,387 Sqft |
| 22061 Londelius Street, West Hills, CA, 91304 | $1,399,999 | 4 | 3 | 2,162 | 13,504 Sqft |
| 22109 Gresham Street, West Hills, CA, 91304 | $1,200,000 | 4 | 3 | 2,162 | 12,537 Sqft |
| 8336 N Peyton Way, West Hills, CA, 91304 | $849,000 | 4 | 4 | 2,266 | 1,706 Sqft |
| 8314 N Peyton Way, West Hills, CA, 91304 | $799,000 | 4 | 4 | 2,047 | 1,612 Sqft |
| 8314 N Peyton Way, West Hills, CA, 91304 | $799,000 | 4 | 4 | 2,047 | 1,612 Sqft |
| 8300 Chelsea Lane, West Hills, CA, 91304 | $849,999 | 4 | 3 | 2,233 | 97,288 Sqft |
| 22233 Roscoe, West Hills, CA, 91304 | $888,000 | 3 | 2 | 1,386 | 10,564 Sqft |
| 8380 Kentland, West Hills, CA, 91304 | $1,080,000 | 3 | 3 | 1,882 | 9,074 Sqft |
Similar Homes To 24347 W Stone Bend
Nearby For Sale


The information being provided by Miami Association of REALTORS® is for the consumer's personal, non-commercial use. Any information relating to real estate for sale referenced on this web site comes from the Internet Data Exchange (IDX) program of the Miami Association of REALTORS®. The accuracy of all information is deemed reliable but not guaranteed and should be personally verified through personal inspection by and/or with the appropriate professionals. The data contained herein is copyrighted by Miami Association of REALTORS® and is protected by all applicable copyright laws. Any unauthorized dissemination of this information is in violation of copyright laws and is strictly prohibited. Copyright 2026 Miami Association of REALTORS®. All rights reserved.
ByOwner last updated this listing 09/05/2026 @ 16:00
More Cities with for Sale by Owner Homes
- West Hills Homes For Sale By Owner
- Hidden Hills Homes For Sale By Owner
- Canoga Park Homes For Sale By Owner
- Calabasas Homes For Sale By Owner
- Woodland Hills Homes For Sale By Owner
- Winnetka Homes For Sale By Owner
- Chatsworth Homes For Sale By Owner
- Agoura Hills Homes For Sale By Owner
- Oak Park Homes For Sale By Owner
- Tarzana Homes For Sale By Owner
- Northridge Homes For Sale By Owner
- Reseda Homes For Sale By Owner
- Topanga Homes For Sale By Owner
- Simi Valley Homes For Sale By Owner
- Encino Homes For Sale By Owner
- Porter Ranch Homes For Sale By Owner
- Lake Balboa Homes For Sale By Owner
- North Hills Homes For Sale By Owner
- Granada Hills Homes For Sale By Owner
- Westlake Village Homes For Sale By Owner
Homes around $1,999,999



Verify Your Email
Please enter the 6-digit verification code
sent to your email address.
Verify Your Phone Number
Please enter the 6-digit verification code
sent to your mobile phone.