

8300 Chelsea Lane
West Hills, CA 91304

 4
4
Bed
 3
3
Bath
 2,233
2,233Sqft
97,288Sqft(Lot)
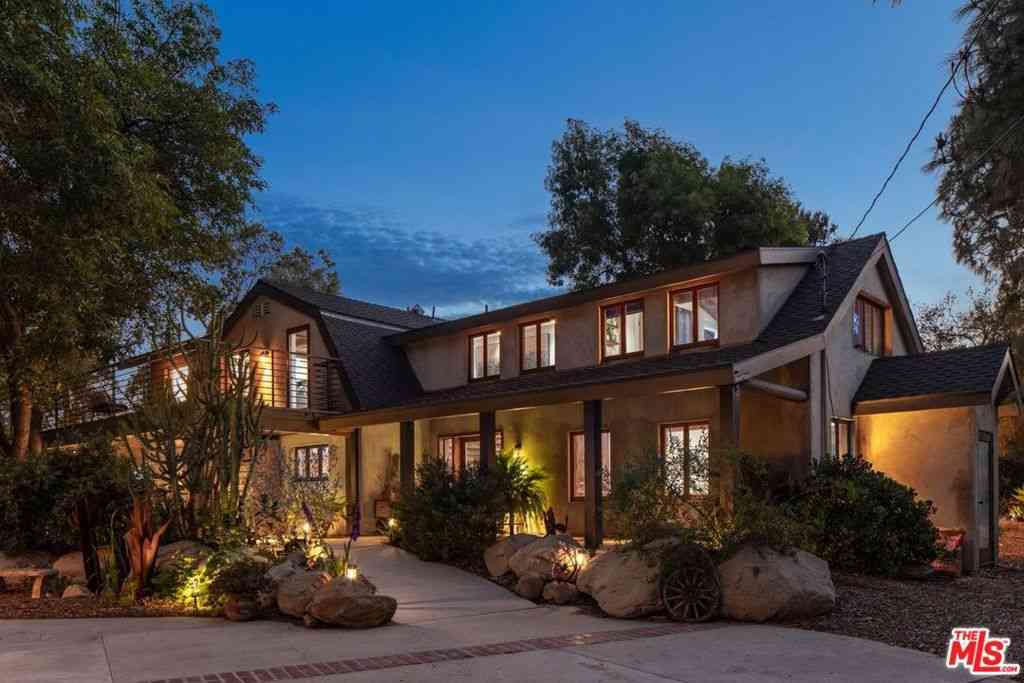
Set on a desirable corner lot within a gated community in West Hills, this well-maintained 2,233-square-foot home offers the perfect balance of space, comfort, and everyday convenience. Homeowners enjoy access to the community pool, spa, and clubhouse, while shopping, restaurants, and schools are all within walking distance. A covered portico welcomes you inside, where soaring two-story ceilings and abundant windows fill the home with natural light. Recessed lighting, two-tone designer paint, wood and tile flooring, and a thoughtfully designed floor plan create inviting living spaces that are equally suited for everyday life and entertaining. The formal living room and adjacent dining room provide welcoming spaces for gathering with family and friends, while the oversized family room, cent

 Property Details
 Map
Map
 Map
Map
What's Nearby
Nearby Areas
 Features
-
Bedroom Information
Total beds: 4Bathroom Information
Total Baths: 3 Full Baths: 3Flooring Information
Carpet, Tile, Wood -
Interior Features
BreakfastBar, BreakfastArea, TrayCeilings, SeparateFormalDiningRoom, HighCeilings, OpenFloorplan, Pantry, RecessedLighting, TileCounters, TrackLighting, TwoStoryCeilings, Unfurnished, AllBedroomsUp, PrimarySuite, WalkInClosetsAppliances: Dishwasher, Disposal, GasRange, Microwave, Refrigerator, RangeHood, Dryer, WasherLaundry Features: InGarageWindow Features: Blinds, DoublePaneWindows -
Heating & Cooling
Has Heating: Yes Heating: Central, Fireplaces Has Cooling: Yes Cooling: CentralAir
-
Building Information
Year Built: 2001Stories: 2Patio And Porch Features: Open, PatioPool Features: Community, InGround, AssociationPrivate Pool: NoView: NoneAssociation Fee Frequency: Monthly -
Exterior Features
Exterior Features: Barbecue
-
Lot Information
Main Square Feet: 97288 Lot Size Acres: 2.2334 Lot Size Source: Assessor Lot Size Square Feet: 97,288 Lot Description: BackYard,CornerLot,FrontYard,Landscaped
-
Listing Price Information
Listing Price: $849999Original Price: $899999Cash, CashToNewLoan, Conventional, FHA
-
Tax Information
Parcel Number: 2010023050 Tax Lot: 1
-
Virtual Tour
Parking Information
Parking Total: 2 ControlledEntrance, DirectAccess, DoorSingle, GarageFacesFront, Garage, SideBySideGarage Information
Has Garage: Yes Has Attached Garage: Yes Garage Space: 2Homeowners Association Information
Has Association: YesHOA: $211.00Association Amenities: Clubhouse, ControlledAccess, Pool, SpaHotTubCommunity Features: Curbs, Gated, Pool
-
Location Information
Direction: Farralone Avenue to Schoenborn Street gate, turn right on Jake Lane, turn right on Chelsea Lane WaterSource: Public Security Features: SecurityGate,GatedCommunity
How much is this property worth?
Curious about this home's true market value? Use our free Home Evaluation Tool to instantly get a personalized Comparative Market Analysis (CMA) report. Make smarter, data-driven decisions before you buy.

Nearby Home Value
| Address | Estimate | Bed | Bath | Sq. Ft | Lot Size |
|---|---|---|---|---|---|
| 22023 Parthenia Street, West Hills, CA, 91304 | $999,000 | 4 | 3 | 2,124 | 14,407 Sqft |
| 8971 Moorcroft, West Hills, CA, 91304 | $1,190,000 | 4 | 2 | 1,790 | 14,387 Sqft |
| 22061 Londelius Street, West Hills, CA, 91304 | $1,399,999 | 4 | 3 | 2,162 | 13,504 Sqft |
| 22109 Gresham Street, West Hills, CA, 91304 | $1,200,000 | 4 | 3 | 2,162 | 12,537 Sqft |
| 8336 N Peyton Way, West Hills, CA, 91304 | $849,000 | 4 | 4 | 2,266 | 1,706 Sqft |
| 8314 N Peyton Way, West Hills, CA, 91304 | $799,000 | 4 | 4 | 2,047 | 1,612 Sqft |
| 8314 N Peyton Way, West Hills, CA, 91304 | $799,000 | 4 | 4 | 2,047 | 1,612 Sqft |
| 22233 Roscoe, West Hills, CA, 91304 | $888,000 | 3 | 2 | 1,386 | 10,564 Sqft |
| 8380 Kentland, West Hills, CA, 91304 | $1,080,000 | 3 | 3 | 1,882 | 9,074 Sqft |
| 7845 Sausalito, West Hills, CA, 91304 | $999,500 | 4 | 4 | 2,272 | 7,505 Sqft |
Similar Homes To 8300 Chelsea Lane
Nearby For Sale


The information being provided by Miami Association of REALTORS® is for the consumer's personal, non-commercial use. Any information relating to real estate for sale referenced on this web site comes from the Internet Data Exchange (IDX) program of the Miami Association of REALTORS®. The accuracy of all information is deemed reliable but not guaranteed and should be personally verified through personal inspection by and/or with the appropriate professionals. The data contained herein is copyrighted by Miami Association of REALTORS® and is protected by all applicable copyright laws. Any unauthorized dissemination of this information is in violation of copyright laws and is strictly prohibited. Copyright 2026 Miami Association of REALTORS®. All rights reserved.
ByOwner last updated this listing 09/09/2026 @ 13:24
More Cities with for Sale by Owner Homes
- West Hills Homes For Sale By Owner
- Hidden Hills Homes For Sale By Owner
- Canoga Park Homes For Sale By Owner
- Calabasas Homes For Sale By Owner
- Woodland Hills Homes For Sale By Owner
- Winnetka Homes For Sale By Owner
- Chatsworth Homes For Sale By Owner
- Agoura Hills Homes For Sale By Owner
- Oak Park Homes For Sale By Owner
- Tarzana Homes For Sale By Owner
- Northridge Homes For Sale By Owner
- Reseda Homes For Sale By Owner
- Topanga Homes For Sale By Owner
- Simi Valley Homes For Sale By Owner
- Encino Homes For Sale By Owner
- Porter Ranch Homes For Sale By Owner
- Lake Balboa Homes For Sale By Owner
- North Hills Homes For Sale By Owner
- Granada Hills Homes For Sale By Owner
- Westlake Village Homes For Sale By Owner
Homes around $849,999



Verify Your Email
Please enter the 6-digit verification code
sent to your email address.
Verify Your Phone Number
Please enter the 6-digit verification code
sent to your mobile phone.