

7608 Penobscot Drive
West Hills, CA 91304

 4
4
Bed
 3
3
Bath
 3,043
3,043Sqft
9,016Sqft(Lot)
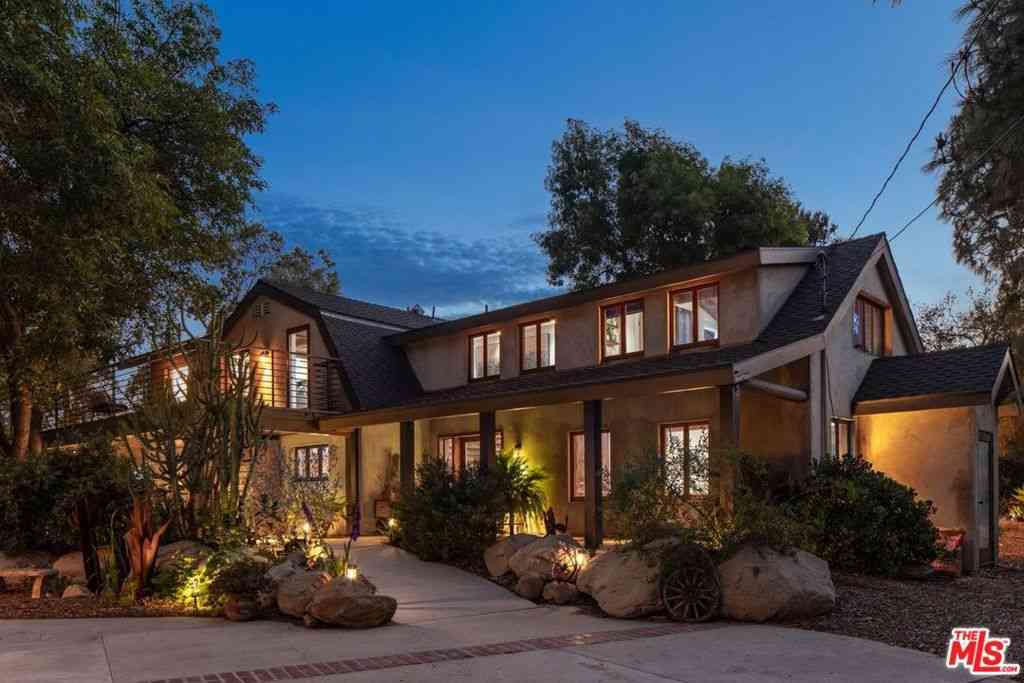
Refreshed, Restaged & Repriced! Recently painted, professionally staged, and now offered at an improved price, this exceptional home showcases the very best of California living. Nestled in the highly sought-after Stonegate Collection of West Hills, this beautifully maintained 4 bedroom, 3 bath home offers approximately 3,043 square feet of living space on an elevated view lot with truly spectacular panoramic valley views. Currently, one of the secondary bedrooms has been thoughtfully converted into a climate-controlled wine room, offering a distinctive space for collectors while remaining easily adaptable for future bedroom, office, or flex-space needs. From the moment you arrive, the home’s classic curb appeal, mature landscaping, and commanding presence set the tone for what awaits insi

 Property Details
 Map
Map
 Map
Map
What's Nearby
Nearby Areas
 Features
-
Bedroom Information
Total beds: 4Bathroom Information
Total Baths: 3 Full Baths: 3Roofing Information
ConcreteFlooring Information
Carpet, Wood -
Interior Features
BuiltInFeatures, CeilingFans, CrownMolding, GraniteCounters, HighCeilings, OpenFloorplan, Storage, SunkenLivingRoom, TwoStoryCeilings, Unfurnished, AllBedroomsUp, Attic, Loft, PrimarySuite, WineCellarRoof: ConcreteAppliances: BuiltInRange, Barbecue, DoubleOven, Dishwasher, ExhaustFan, ElectricOven, GasCooktop, Disposal, GasWaterHeater, IceMaker, Microwave, Refrigerator, SelfCleaningOven, TrashCompactor, VentedExhaustFan, WaterToRefrigeratorLaundry Features: WasherHookup, GasDryerHookup, Inside, LaundryRoom -
Heating & Cooling
Has Heating: Yes Heating: Central, Fireplaces, NaturalGas Has Cooling: Yes Cooling: CentralAir
-
Building Information
Year Built: 1995Stories: 2Patio And Porch Features: DeckPool Features: NonePrivate Pool: NoView: CityLights, HillsAssociation Fee Frequency: Monthly -
Exterior Features
Exterior Features: Awnings
-
Lot Information
Main Square Feet: 9016 Lot Size Acres: 0.207 Lot Size Source: Assessor Lot Size Square Feet: 9,016 Lot Description: Lawn,Landscaped,NearPark,SprinklerSystem,StreetLevel,Trees,Walkstreet,Yard
-
Listing Price Information
Listing Price: $1499000Original Price: $1799000Conventional
-
Tax Information
Parcel Number: 2017029023 Tax Lot: 32
-
Virtual Tour
Parking Information
Parking Total: 3 DoorMulti, GarageFacesFront, Garage, GarageDoorOpener, SideBySideGarage Information
Has Garage: Yes Has Attached Garage: Yes Garage Space: 3Homeowners Association Information
Has Association: YesHOA: $200.00Association Amenities: OtherCommunity Features: StreetLights, Suburban, Sidewalks, Park
-
Utility Information
ElectricityAvailable, ElectricityConnected, NaturalGasAvailable, PhoneAvailable, SewerAvailable, SewerConnected, WaterAvailable, WaterConnected -
Location Information
Direction: Valley Circle north. Stonegate left to Overland left to Penobscot right to the house. WaterSource: Public Security Features: SecuritySystem,CarbonMonoxideDetectors,FireDetectionSystem,SmokeDetectors
How much is this property worth?
Curious about this home's true market value? Use our free Home Evaluation Tool to instantly get a personalized Comparative Market Analysis (CMA) report. Make smarter, data-driven decisions before you buy.

Nearby Home Value
| Address | Estimate | Bed | Bath | Sq. Ft | Lot Size |
|---|---|---|---|---|---|
| 22023 Parthenia Street, West Hills, CA, 91304 | $999,000 | 4 | 3 | 2,124 | 14,407 Sq. Ft |
| 8971 Moorcroft, West Hills, CA, 91304 | $1,190,000 | 4 | 2 | 1,790 | 14,387 Sq. Ft |
| 22061 Londelius Street, West Hills, CA, 91304 | $1,349,999 | 4 | 3 | 2,162 | 13,504 Sq. Ft |
| 22109 Gresham Street, West Hills, CA, 91304 | $1,200,000 | 4 | 3 | 2,162 | 12,537 Sq. Ft |
| 8336 N Peyton Way, West Hills, CA, 91304 | $849,000 | 4 | 4 | 2,266 | 1,706 Sq. Ft |
| 8314 N Peyton Way, West Hills, CA, 91304 | $799,000 | 4 | 4 | 2,047 | 1,612 Sq. Ft |
| 8314 N Peyton Way, West Hills, CA, 91304 | $799,000 | 4 | 4 | 2,047 | 1,612 Sq. Ft |
| 8300 Chelsea Lane, West Hills, CA, 91304 | $849,999 | 4 | 3 | 2,233 | 97,288 Sq. Ft |
| 22233 Roscoe, West Hills, CA, 91304 | $888,000 | 3 | 2 | 1,386 | 10,564 Sq. Ft |
| 8380 Kentland, West Hills, CA, 91304 | $1,080,000 | 3 | 3 | 1,882 | 9,074 Sq. Ft |
Similar Homes To 7608 Penobscot Drive
Nearby For Sale


The information being provided by Miami Association of REALTORS® is for the consumer's personal, non-commercial use. Any information relating to real estate for sale referenced on this web site comes from the Internet Data Exchange (IDX) program of the Miami Association of REALTORS®. The accuracy of all information is deemed reliable but not guaranteed and should be personally verified through personal inspection by and/or with the appropriate professionals. The data contained herein is copyrighted by Miami Association of REALTORS® and is protected by all applicable copyright laws. Any unauthorized dissemination of this information is in violation of copyright laws and is strictly prohibited. Copyright 2026 Miami Association of REALTORS®. All rights reserved.
ByOwner last updated this listing 09/27/2026 @ 08:27
More Cities with for Sale by Owner Homes
- West Hills Homes For Sale By Owner
- Hidden Hills Homes For Sale By Owner
- Canoga Park Homes For Sale By Owner
- Calabasas Homes For Sale By Owner
- Woodland Hills Homes For Sale By Owner
- Winnetka Homes For Sale By Owner
- Chatsworth Homes For Sale By Owner
- Agoura Hills Homes For Sale By Owner
- Oak Park Homes For Sale By Owner
- Tarzana Homes For Sale By Owner
- Northridge Homes For Sale By Owner
- Reseda Homes For Sale By Owner
- Topanga Homes For Sale By Owner
- Simi Valley Homes For Sale By Owner
- Encino Homes For Sale By Owner
- Porter Ranch Homes For Sale By Owner
- Lake Balboa Homes For Sale By Owner
- North Hills Homes For Sale By Owner
- Granada Hills Homes For Sale By Owner
- Westlake Village Homes For Sale By Owner
Homes around $1,499,000



Verify Your Email
Please enter the 6-digit verification code
sent to your email address.
Verify Your Phone Number
Please enter the 6-digit verification code
sent to your mobile phone.