
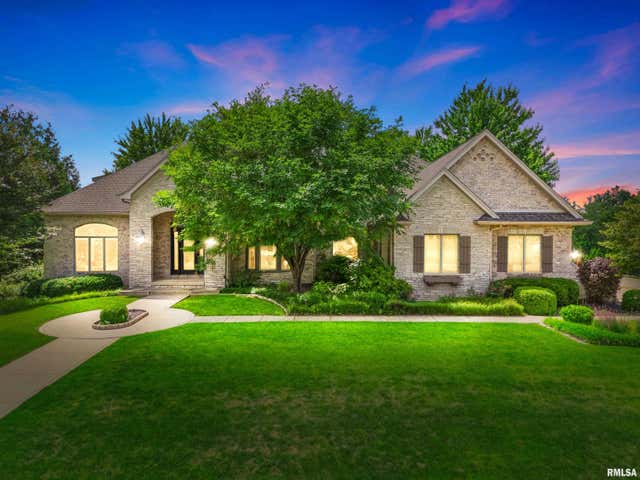
1811 Kern Road
Washington, IL 61571

 6
6
Bed
 7
7
Bath
 7,801
7,801Sqft
 1.02
1.02Acres(Lot)
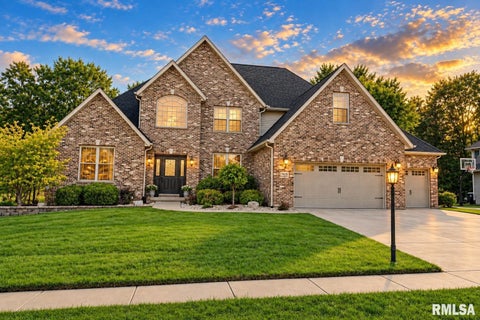
Exceptional craftsmanship and spaces designed for effortless entertaining define this extraordinary custom estate nestled on a private, wooded 1-acre lot. Offering over 7,800 finished sq. ft., this one-of-a-kind home features 6 bedrooms, 6.5 baths, three fireplaces, and thoughtfully designed living spaces throughout. A stunning Brazilian hardwood staircase welcomes you into the breathtaking great room with soaring 20' ceilings. The chef's kitchen is the heart of the home, showcasing custom Amish cabinetry, quartz countertops, dual islands, a Sub-Zero refrigerator, premium appliances, and exceptional storage.The private primary suite offers a peaceful retreat with a spa-inspired bath and expansive walk-in closets. The walk-out lower level is the ultimate gathering space, complete with a fir

 Property Details
 Map
Map
 Map
Map
What's Nearby
Nearby Areas
 Features
-
Bedroom Information
Total beds: 6Bathroom Information
Total Baths: 7 Full Baths: 6 Half Baths: 1Room Information
Has Basement: Yes Basement: Daylight, Finished, Full, Walk-Out Access, Sump Pump -
Roofing Information
Shake -
Interior Features
Breakfast Bar, Eat-in Kitchen, Kitchen Island, Pantry, Bar, In-Law Floorplan, Wet Bar, Wired for Sound, Ceiling Fan(s), Entrance Foyer Roof: Shake Appliances: Gas Water Heater, Dishwasher, Dryer, Range Hood, Microwave, Range, Refrigerator, Other, Water Softener Owned, Washer, Water Purifier Window Features: Skylight(s) -
Heating & Cooling
Has Heating: Yes Heating: Natural Gas, Forced Air Has Cooling: Yes Cooling: Ceiling Fan(s), Zoned, Central Air
-
Building Information
Year Built: 2006 Building Area Total: 5601 Construction Materials: Frame, Brick, Stone Patio And Porch Features: Deck, Patio, Enclosed Pool Features: In Ground Private Pool: No Association Fee Frequency: Monthly
-
Lot Information
Lot Dimensions: 342x130x331x54x77 Lot Size Acres: 1.02 Lot Description: Level, Wooded, SlopedProperty Information
Subdivision: Timber Creek Source Property Type: Residential MLS Area Minor: PAAR Area Property SubType: Single Family Residence Levels: Two Property Age: 20
-
Listing Price Information
Listing Price: $1100000
-
Tax Information
Parcel Number: 02-02-22-110-005 Tax Year: 2025 Annual Tax: $34769.72 Tax Legal Desc: SEC 22 T26N R3W TIMBER CREEK ESTATES III LOT 13 NW 1/4 1.02 ACRES BBB 12-13
-
Parking Information
Attached, Garage Door Opener, Garage Faces SideGarage Information
Has Garage: Yes Has Attached Garage: Yes Garage Space: 4Homeowners Association InformationHas Association: Yes
-
School Information
Elementary School: CentralJunior High School:Senior High School: Washington -
Location Information
Direction: IL-8 W, Right onto S Cummings Ln, Left on Kern Rd WaterSource: Public
How much is this property worth?
Curious about this home's true market value? Use our free Home Evaluation Tool to instantly get a personalized Comparative Market Analysis (CMA) report. Make smarter, data-driven decisions before you buy.

Nearby Home Value
| Address | Estimate | Bed | Bath | Sq. Ft | Lot Size |
|---|---|---|---|---|---|
| 117 Vine Street, Washington, IL, 61571 | $177,500 | 4 | 3 | 1,880 | -- |
| 121 Peoria Street, Washington, IL, 61571 | $375,000 | 3 | 2 | 2,928 | -- |
| 130 Easy Street, Washington, IL, 61571 | $207,000 | 2 | 2 | 1,100 | -- |
| 207 Easy Street, Washington, IL, 61571 | $185,000 | 2 | 2 | 1,080 | -- |
| 720 Wellington Drive, Washington, IL, 61571 | $549,900 | 4 | 3 | 2,770 | 0.29 Acre |
| 806 Peoria Street, Washington, IL, 61571 | $219,900 | 3 | 2 | 1,447 | 0.39 Acre |
| 201 Willa Lane, Washington, IL, 61571 | $794,000 | 3 | 2 | 1,416 | 6.30 Acres |
| 1201 Eagle Avenue, Washington, IL, 61571 | $167,500 | 4 | 1 | 1,542 | -- |
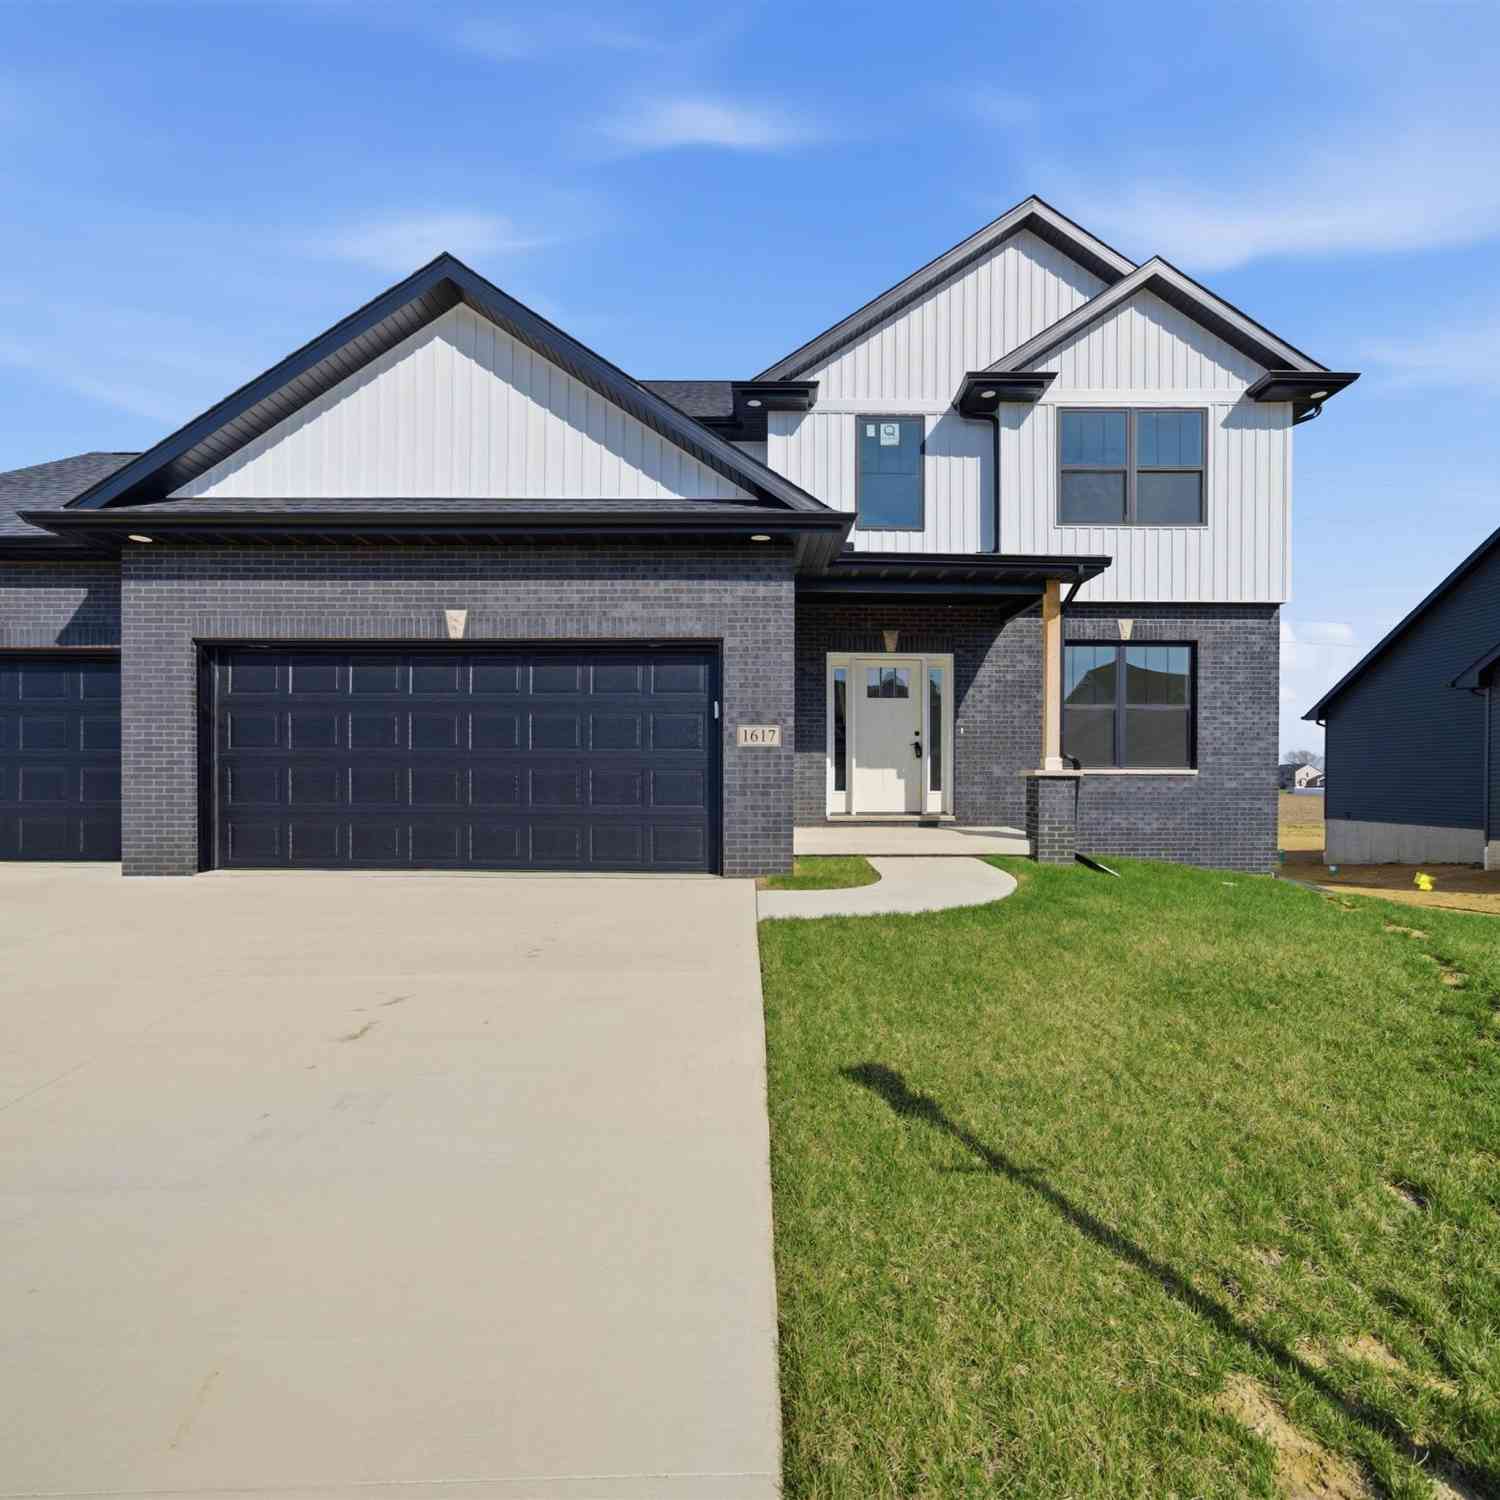
| 1617 Rustic Oak Drive, Washington, IL, 61571 | $499,900 | 5 | 4 | 3,341 | 0.31 Acre |
| 1825 Autumn Ridge, Washington, IL, 61571 | $599,900 | 5 | 5 | 5,067 | -- |
Similar Homes To 1811 Kern Road
Nearby For Sale



Based on information submitted to the MLS GRID as of 10/01/2026 @ 23:45. All data is obtained from various sources and may not have been verified by broker or MLS GRID. Supplied Open House Information is subject to change without notice. All information should be independently reviewed and verified for accuracy. Properties may or may not be listed by the office/agent presenting the information.
ByOwner last updated this listing 10/01/2026 @ 23:45
More Cities with for Sale by Owner Homes
- Washington Homes For Sale By Owner
- East Peoria Homes For Sale By Owner
- Morton Homes For Sale By Owner
- Creve Coeur Homes For Sale By Owner
- Peoria Homes For Sale By Owner
- Metamora Homes For Sale By Owner
- Peoria Heights Homes For Sale By Owner
- Groveland Homes For Sale By Owner
- West Peoria Homes For Sale By Owner
- Bartonville Homes For Sale By Owner
- Eureka Homes For Sale By Owner
- Tremont Homes For Sale By Owner
- Pekin Homes For Sale By Owner
- Mackinaw Homes For Sale By Owner
- Dunlap Homes For Sale By Owner
- Chillicothe Homes For Sale By Owner
- Mapleton Homes For Sale By Owner
- Edwards Homes For Sale By Owner
- Hanna City Homes For Sale By Owner
- Washburn Homes For Sale By Owner
Homes around $1,100,000








Verify Your Email
Please enter the 6-digit verification code
sent to your email address.
Verify Your Phone Number
Please enter the 6-digit verification code
sent to your mobile phone.