

6 Wildwood Court
Washington, IL 61571

 5
5
Bed
 4
4
Bath
 5,088
5,088Sqft
 0.82
0.82Acre(Lot)
Prepare to be impressed by a custom-built brick ranch that wears its quality proudly, quietly perched on more than 3/4 of an acre at the peaceful end of a cul-de-sac. A wooded backdrop lends privacy & a front-row seat to nature's changing seasons. Inside, an open floorplan soars beneath tall ceilings, where maple hardwood floors, elegant crown molding & a gorgeous stone fireplace set a warm, refined tone. Heated tile floors warm both levels - plus the garage floor & driveway! The kitchen dazzles with custom maple cabinetry, Corian countertops plus most appliances replaced in 2025. Convenient main floor laundry room can house an extra refrigerator or freezer if desired. Host with ease in the spacious formal dining room or gather in the informal dining area, complete with extra cabinetry &

 Property Details
 Map
Map
 Map
Map
What's Nearby
Nearby Areas
 Features
-
Bedroom Information
Total beds: 5Bathroom Information
Total Baths: 4 Full Baths: 2 Half Baths: 2Room Information
Has Basement: Yes Basement: Finished, Full -
Roofing Information
Shingle -
Interior Features
Breakfast Bar, Pantry, Bar, Central Vacuum, Wet Bar, Wired for Sound, Ceiling Fan(s), Soaking Tub, High Speed Internet Roof: Shingle Appliances: Gas Water Heater, Dishwasher, Disposal, Microwave, Range, Refrigerator, Water Softener Owned, Washer, Dryer Window Features: Skylight(s), Blinds -
Heating & Cooling
Has Heating: Yes Heating: Humidity Control, Geothermal Has Cooling: Yes Cooling: Ceiling Fan(s)
-
Building Information
Year Built: 2007 Building Area Total: 3108 Construction Materials: Frame, Brick, Stone, Cement Siding Patio And Porch Features: Deck, Patio Private Pool: No Association Fee Frequency: Monthly
-
Lot Information
Lot Dimensions: irreg - see plat Lot Size Acres: 0.82 Lot Description: Cul-De-SacProperty Information
Subdivision: Deer Haven Source Property Type: Residential MLS Area Minor: PAAR Area Property SubType: Single Family Residence Property Age: 19
-
Listing Price Information
Listing Price: $629900 Original Price: $639900
-
Tax Information
Parcel Number: 02-02-22-307-013 Tax Year: 2025 Tax Legal Desc: Deer Haven Subd Lot 3 & Sly tract of Lot 2
-
Parking Information
Attached, Heated Garage, Garage Door Opener, Garage Faces SideGarage Information
Has Garage: Yes Has Attached Garage: Yes Garage Space: 2Homeowners Association InformationHas Association: Yes
-
School Information
Elementary School: CentralJunior High School: CentralSenior High School: Washington -
Utility Information
Cable Available -
Location Information
Direction: Rt 24/Bus Rt 24 - S @ Cummings - L @ Kern - R @ Wildwood WaterSource: Public
How much is this property worth?
Curious about this home's true market value? Use our free Home Evaluation Tool to instantly get a personalized Comparative Market Analysis (CMA) report. Make smarter, data-driven decisions before you buy.

Nearby Home Value
| Address | Estimate | Bed | Bath | Sq. Ft | Lot Size |
|---|---|---|---|---|---|
| 117 Vine Street, Washington, IL, 61571 | $177,500 | 4 | 3 | 1,880 | -- |
| 121 Peoria Street, Washington, IL, 61571 | $375,000 | 3 | 2 | 2,928 | -- |
| 130 Easy Street, Washington, IL, 61571 | $207,000 | 2 | 2 | 1,100 | -- |
| 207 Easy Street, Washington, IL, 61571 | $185,000 | 2 | 2 | 1,080 | -- |
| 720 Wellington Drive, Washington, IL, 61571 | $549,900 | 4 | 3 | 2,770 | 0.29 Acre |
| 806 Peoria Street, Washington, IL, 61571 | $219,900 | 3 | 2 | 1,447 | 0.39 Acre |
| 201 Willa Lane, Washington, IL, 61571 | $794,000 | 3 | 2 | 1,416 | 6.30 Acres |
| 1201 Eagle Avenue, Washington, IL, 61571 | $167,500 | 4 | 1 | 1,542 | -- |
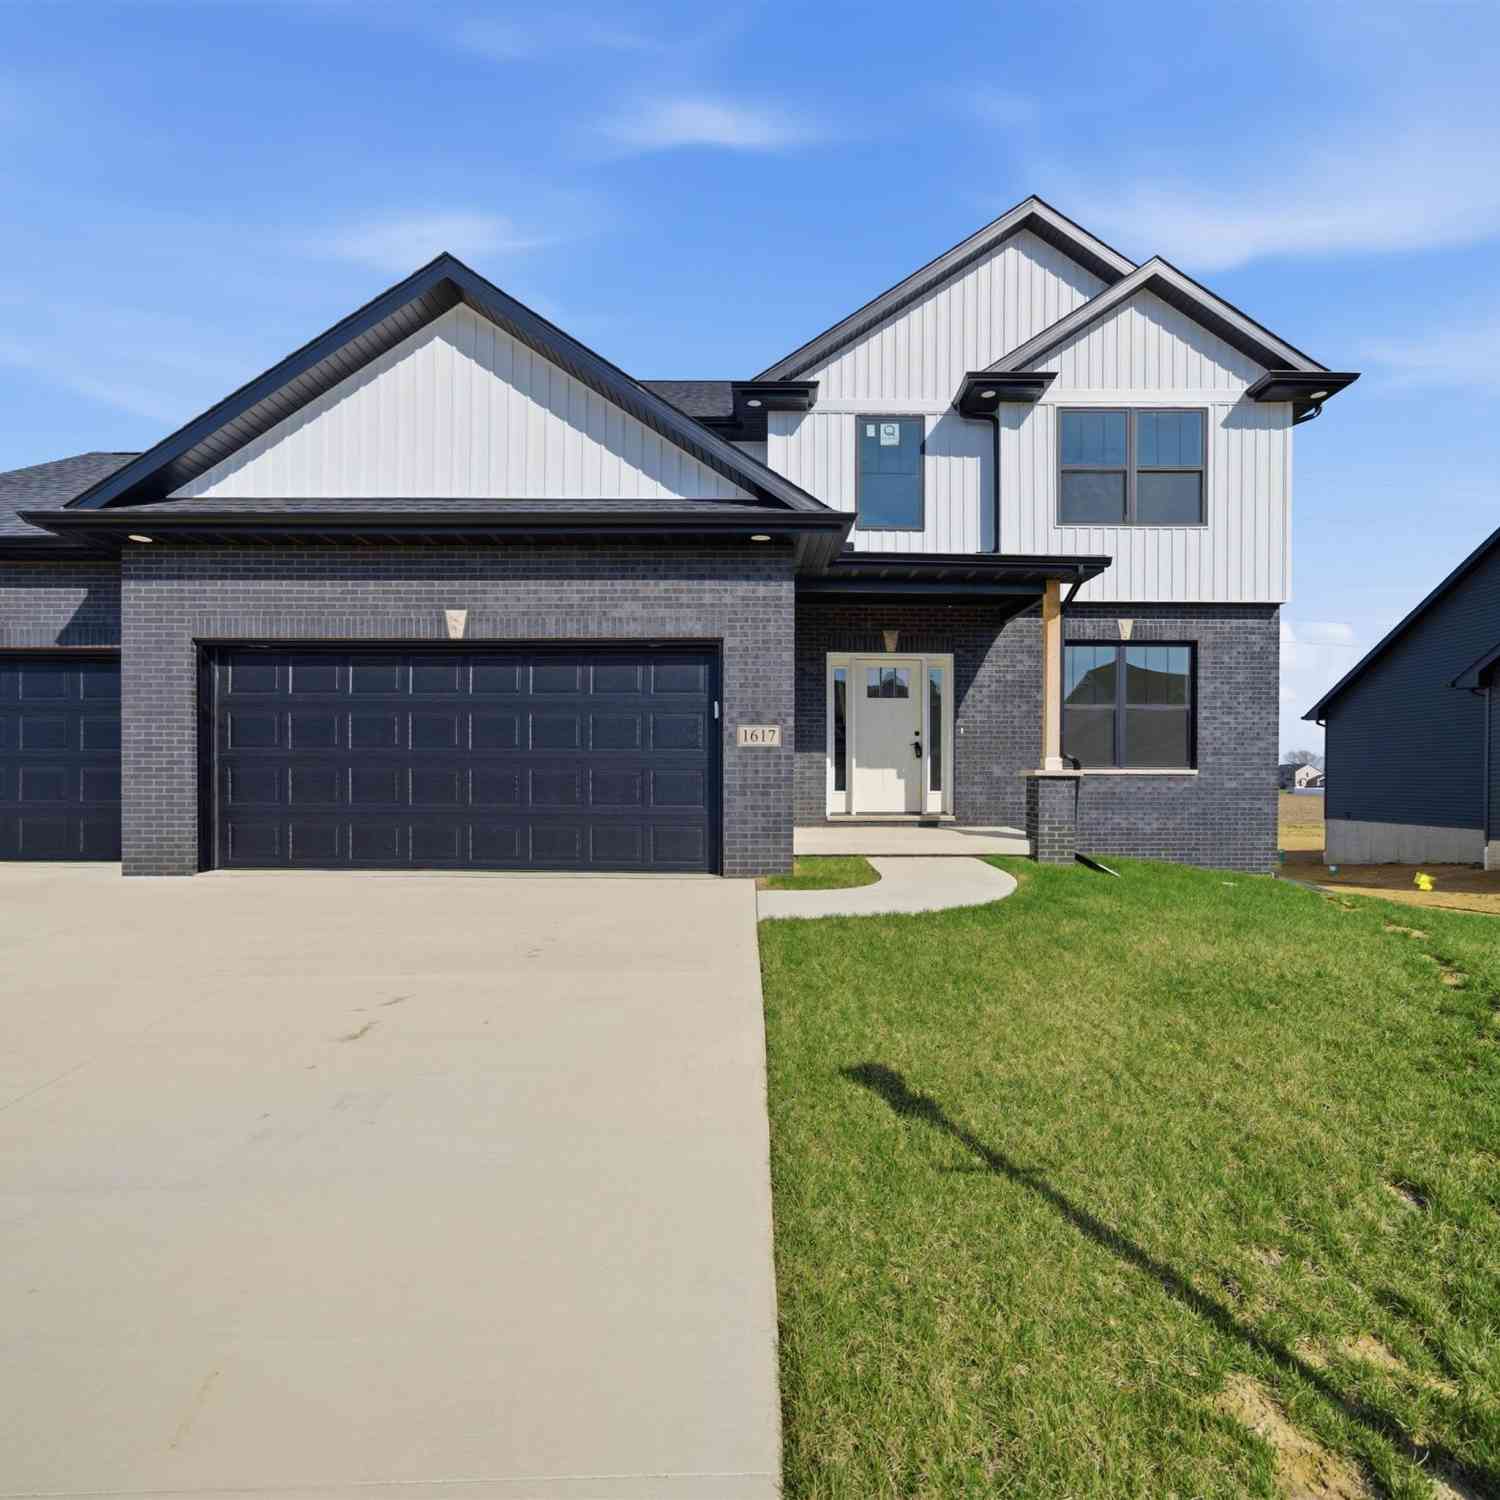
| 1617 Rustic Oak Drive, Washington, IL, 61571 | $499,900 | 5 | 4 | 3,341 | 0.31 Acre |
| 1825 Autumn Ridge, Washington, IL, 61571 | $599,900 | 5 | 5 | 5,067 | -- |
Similar Homes To 6 Wildwood Court
Nearby For Sale



Based on information submitted to the MLS GRID as of 10/02/2026 @ 00:06. All data is obtained from various sources and may not have been verified by broker or MLS GRID. Supplied Open House Information is subject to change without notice. All information should be independently reviewed and verified for accuracy. Properties may or may not be listed by the office/agent presenting the information.
ByOwner last updated this listing 10/02/2026 @ 00:06
More Cities with for Sale by Owner Homes
- Washington Homes For Sale By Owner
- East Peoria Homes For Sale By Owner
- Morton Homes For Sale By Owner
- Creve Coeur Homes For Sale By Owner
- Peoria Homes For Sale By Owner
- Metamora Homes For Sale By Owner
- Peoria Heights Homes For Sale By Owner
- Groveland Homes For Sale By Owner
- West Peoria Homes For Sale By Owner
- Bartonville Homes For Sale By Owner
- Eureka Homes For Sale By Owner
- Tremont Homes For Sale By Owner
- Pekin Homes For Sale By Owner
- Mackinaw Homes For Sale By Owner
- Dunlap Homes For Sale By Owner
- Chillicothe Homes For Sale By Owner
- Mapleton Homes For Sale By Owner
- Edwards Homes For Sale By Owner
- Hanna City Homes For Sale By Owner
- Washburn Homes For Sale By Owner
Homes around $629,900









Verify Your Email
Please enter the 6-digit verification code
sent to your email address.
Verify Your Phone Number
Please enter the 6-digit verification code
sent to your mobile phone.