
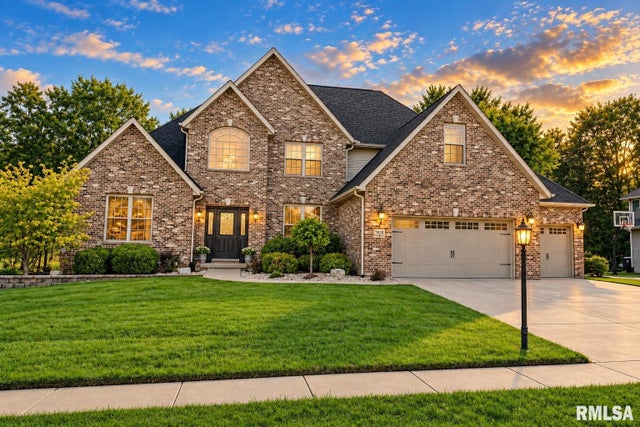
1825 Autumn Ridge
Washington, IL 61571

 5
5
Bed
 5
5
Bath
 5,067
5,067Sqft
This stunning 1.5-story brick home offers a rare combination of elegance, comfort, and a beautiful wooded setting. Step inside to a dramatic two-story foyer that opens to an impressive great room featuring soaring ceilings, a cozy fireplace, and a striking wall of windows overlooking the private backyard. The spacious chef’s kitchen is designed for gathering, with a large center island, breakfast bar, updated appliances, and plenty of room to entertain. A formal dining room adds timeless charm, while the main-floor primary suite feels like a private retreat with its own sitting room or office and a beautifully remodeled bath. Upstairs are three additional bedrooms, including a Jack-and-Jill bath and a separate on-suite bath. The finished lower level expands the living space with a large be

 Property Details
 Map
Map
 Map
Map
What's Nearby
Nearby Areas
 Features
-
Bedroom Information
Total beds: 5Bathroom Information
Total Baths: 5 Full Baths: 4 Half Baths: 1Room Information
Has Basement: Yes Basement: Finished, Full -
Roofing Information
Shingle -
Interior Features
Eat-in Kitchen, Pantry, Bar, Wet Bar, Ceiling Fan(s), Entrance Foyer, Soaking Tub Roof: Shingle Appliances: Dishwasher, Disposal, Range Hood, Microwave, Range, Refrigerator, Water Softener Owned, Tankless Water Heater Window Features: Blinds -
Heating & Cooling
Has Heating: Yes Heating: Fireplace Insert, Natural Gas, Forced Air Has Cooling: Yes Cooling: Ceiling Fan(s), Zoned, Central Air
-
Building Information
Year Built: 2007 Building Area Total: 3183 Construction Materials: Brick, Vinyl Siding Patio And Porch Features: Deck, Patio Private Pool: No Association Fee Frequency: Monthly
-
Lot Information
Lot Dimensions: 100x220 Lot Description: Level, WoodedProperty Information
Subdivision: Oak Creek Estates Source Property Type: Residential MLS Area Minor: PAAR Area Property SubType: Single Family Residence Levels: One and One Half Property Age: 19
-
Listing Price Information
Listing Price: $599900
-
Tax Information
Parcel Number: 02-02-10-107-006 Tax Year: 2025 Annual Tax: $13779 Tax Legal Desc: Sec 10 T26N R3W Oak Creek Section 5 Lot 103 NW 1/4 BBB 91-92'
-
Parking Information
Attached, Garage Door OpenerGarage Information
Has Garage: Yes Has Attached Garage: Yes Garage Space: 3Homeowners Association InformationHas Association: Yes
-
School Information
Elementary School: LincolnJunior High School: WashingtonSenior High School: Washington -
Utility Information
Cable Available -
Location Information
Direction: Santa Fe to N on Oak Ridge, E on Ash, N on Autumn Ridge, dream home is on the right WaterSource: Public
How much is this property worth?
Curious about this home's true market value? Use our free Home Evaluation Tool to instantly get a personalized Comparative Market Analysis (CMA) report. Make smarter, data-driven decisions before you buy.

Nearby Home Value
| Address | Estimate | Bed | Bath | Sq. Ft | Lot Size |
|---|---|---|---|---|---|
| 117 Vine Street, Washington, IL, 61571 | $177,500 | 4 | 3 | 1,880 | -- |
| 121 Peoria Street, Washington, IL, 61571 | $375,000 | 3 | 2 | 2,928 | -- |
| 130 Easy Street, Washington, IL, 61571 | $207,000 | 2 | 2 | 1,100 | -- |
| 207 Easy Street, Washington, IL, 61571 | $185,000 | 2 | 2 | 1,080 | -- |
| 720 Wellington Drive, Washington, IL, 61571 | $549,900 | 4 | 3 | 2,770 | 0.29 Acre |
| 806 Peoria Street, Washington, IL, 61571 | $219,900 | 3 | 2 | 1,447 | 0.39 Acre |
| 201 Willa Lane, Washington, IL, 61571 | $794,000 | 3 | 2 | 1,416 | 6.30 Acres |
| 1201 Eagle Avenue, Washington, IL, 61571 | $167,500 | 4 | 1 | 1,542 | -- |
| 1617 Rustic Oak Drive, Washington, IL, 61571 | $499,900 | 5 | 4 | 3,341 | 0.31 Acre |
| 1841 Autumn Ridge, Washington, IL, 61571 | $525,000 | 4 | 4 | 3,462 | 0.33 Acre |
Similar Homes To 1825 Autumn Ridge
Nearby For Sale



Based on information submitted to the MLS GRID as of 10/01/2026 @ 22:37. All data is obtained from various sources and may not have been verified by broker or MLS GRID. Supplied Open House Information is subject to change without notice. All information should be independently reviewed and verified for accuracy. Properties may or may not be listed by the office/agent presenting the information.
ByOwner last updated this listing 10/01/2026 @ 22:37
More Cities with for Sale by Owner Homes
- Washington Homes For Sale By Owner
- East Peoria Homes For Sale By Owner
- Morton Homes For Sale By Owner
- Creve Coeur Homes For Sale By Owner
- Peoria Homes For Sale By Owner
- Metamora Homes For Sale By Owner
- Peoria Heights Homes For Sale By Owner
- Groveland Homes For Sale By Owner
- West Peoria Homes For Sale By Owner
- Bartonville Homes For Sale By Owner
- Eureka Homes For Sale By Owner
- Tremont Homes For Sale By Owner
- Pekin Homes For Sale By Owner
- Mackinaw Homes For Sale By Owner
- Dunlap Homes For Sale By Owner
- Chillicothe Homes For Sale By Owner
- Mapleton Homes For Sale By Owner
- Edwards Homes For Sale By Owner
- Hanna City Homes For Sale By Owner
- Washburn Homes For Sale By Owner
Homes around $599,900










Verify Your Email
Please enter the 6-digit verification code
sent to your email address.
Verify Your Phone Number
Please enter the 6-digit verification code
sent to your mobile phone.