

MLS: #PABU2131022, Listed By: Austin Thomas, Realty Mark Cityscape-Huntingdon Valley, Source:Bright MLS
25 Sandtrap Circle
WARMINSTER, PA 18974

 5
5
Bed
 5
5
Bath
 4,904
4,904Sqft
 1
1Acre(Lot)
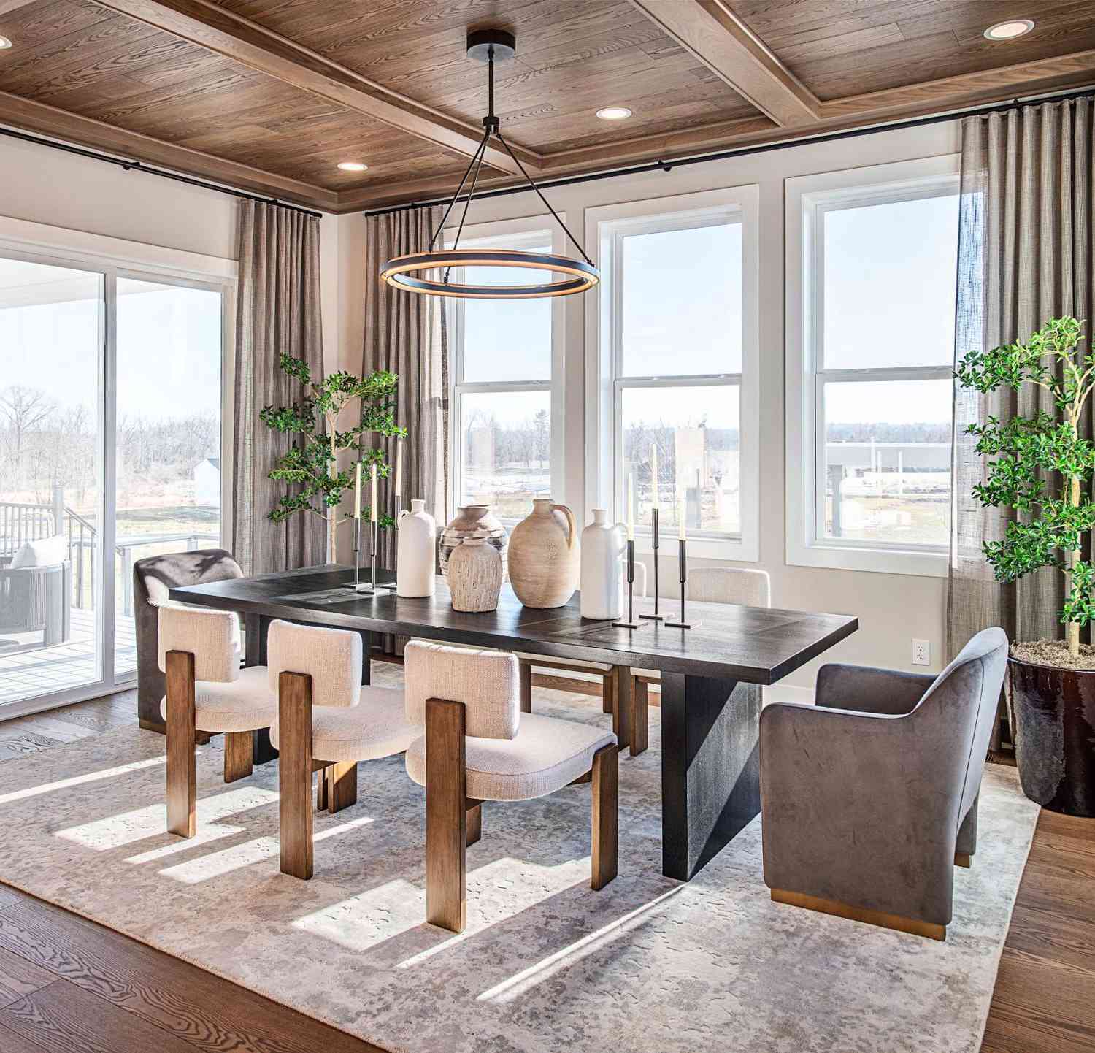
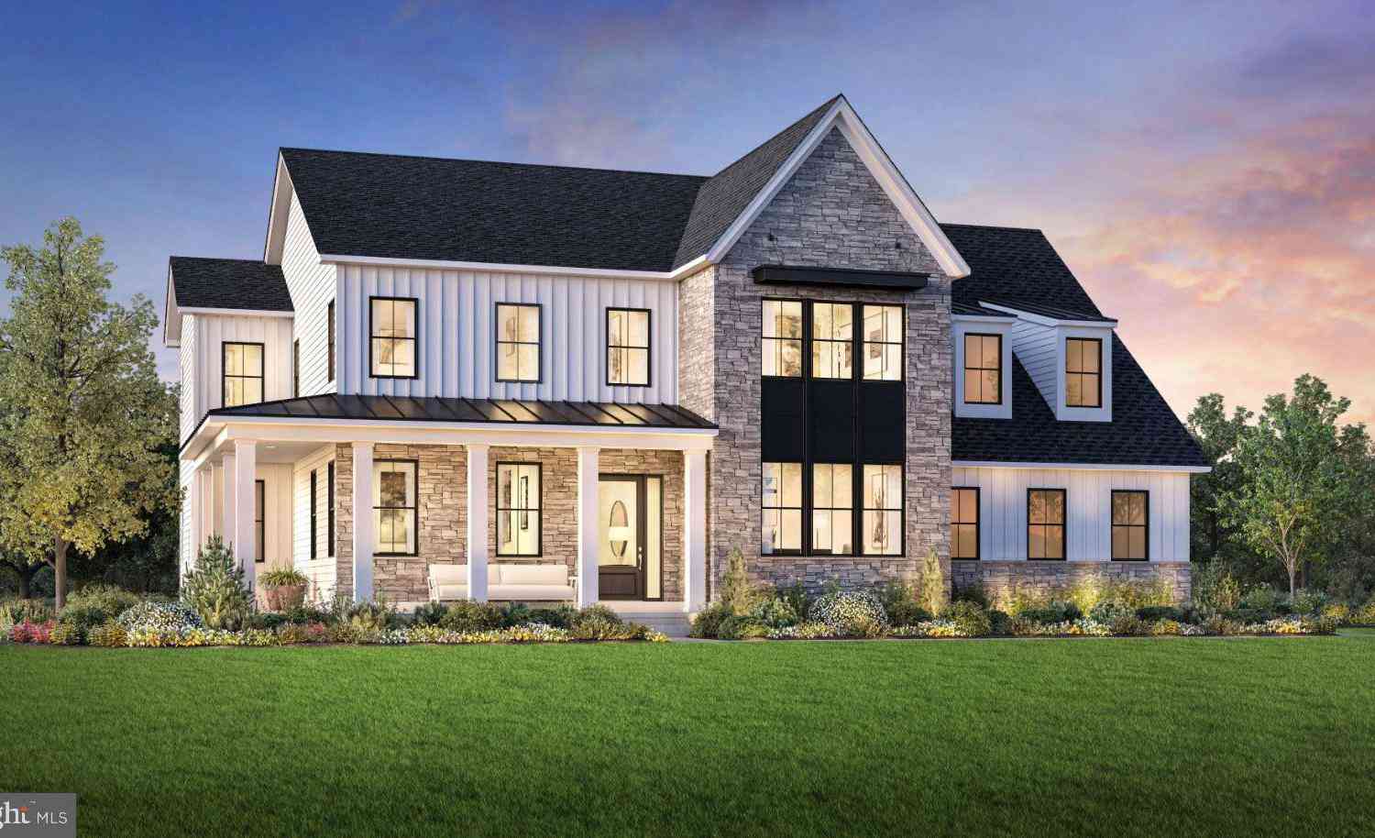
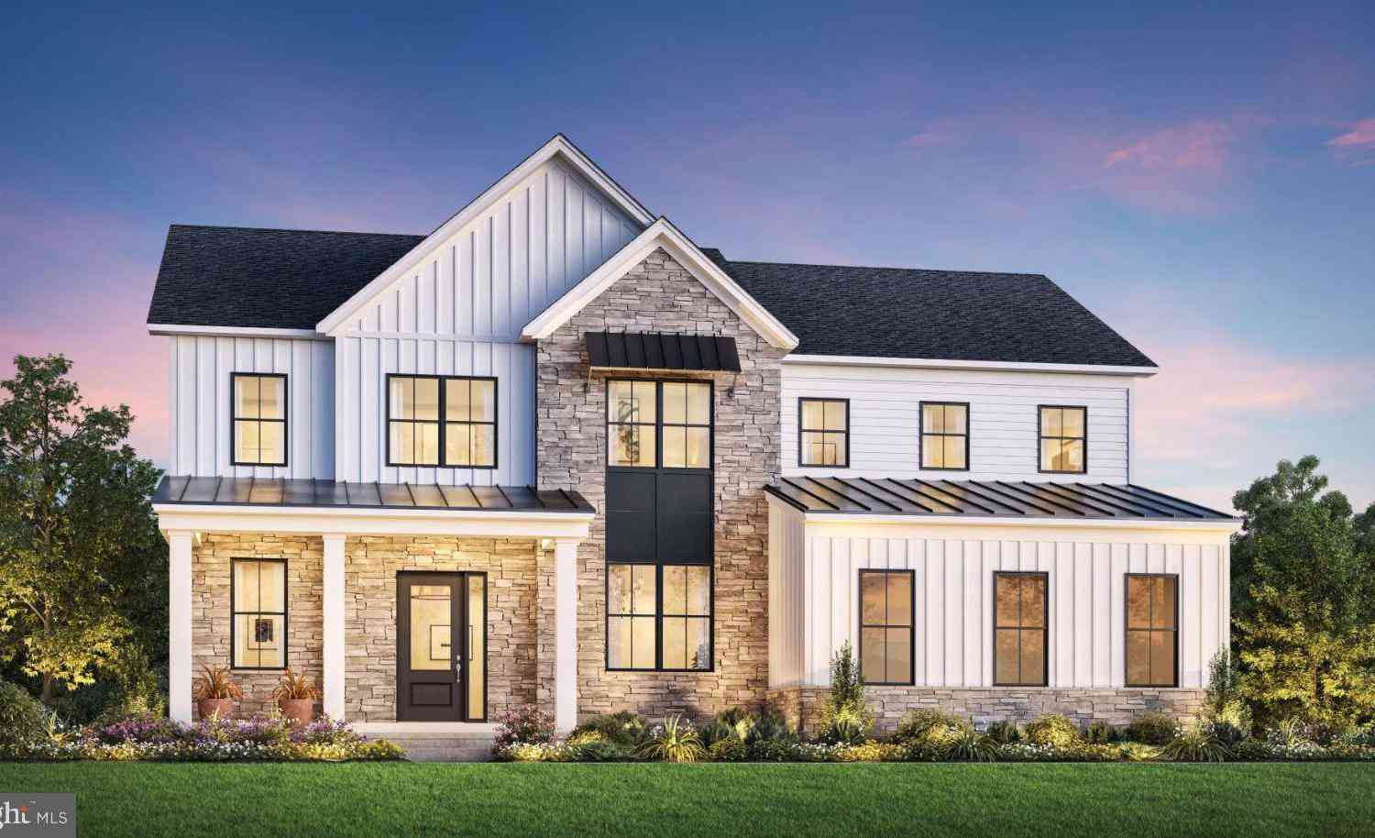
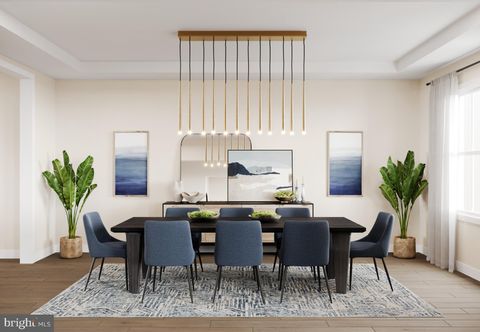
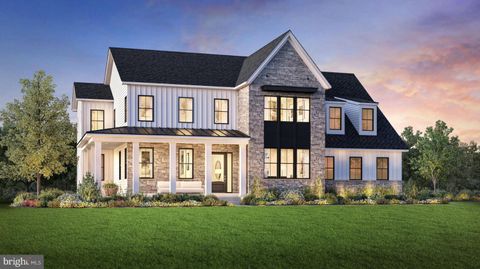
Welcome to luxury living at 25 Sandtrap Circle, an exceptional 5-bedroom, 4.5-bathroom estate situated in the highly coveted Ivyland community and the prestigious Council Rock School District. Perfectly positioned near premier golfing, this meticulously updated residence offers an unparalleled blend of classic architectural elegance and modern sophistication. A grand two-story foyer with sweeping staircase and marble flooring sets the tone upon entry. Freshly refinished hardwood floors flow seamlessly into the formal living room, anchored by a craftsman-style fireplace, and an elegant adjoining dining room perfect for entertaining. The chef's kitchen is a culinary masterpiece, featuring Corian countertops, a custom tiled backsplash, flat-panel cabinetry, and premium appliances including a

 Property Details
 Map
Map
 Map
Map
What's Nearby
Nearby Areas
 Features
-
Bedroom Information
Total beds: 5Bathroom Information
Total Baths: 5 Full Baths: 4 Half Baths: 1Room Information
Rooms Total: 9 Has Basement: Yes Basement: Full, Partially Finished -
Flooring Information
Carpet, Ceramic Tile, Hardwood -
Roofing Information
Shingle -
Interior Features
Eat-in Kitchen, Bar, Cedar Closet(s), Ceiling Fan(s), Central Vacuum, Kitchen Island, Pantry, Recessed Lighting, Walk-In Closet(s), High Ceilings Roof: Shingle Appliances: Cooktop, Electric Water Heater, Dishwasher, Microwave, Refrigerator, Stainless Steel Appliance(s) Laundry Features: Upper Level Window Features: Skylight(s) -
Heating & Cooling
Has Heating: Yes Heating: Geothermal, Forced Air Has Cooling: Yes Cooling: Central Air, Ceiling Fan(s), Electric
-
Building Information
Year Built: 1989 Building Area Total: 4904 Construction Materials: Frame Patio And Porch Features: Deck, Patio Pool Features: None Private Pool: No -
Exterior Features
Exterior Features: Barbecue, Lighting
-
Lot Information
Lot Size Acres: 1 Lot Size Source: Assessor Lot Size Square Feet: 43560Property Information
Subdivision: WEDGEWOOD GREENE Source Property Type: Residential Postal Code Plus 4: 1669 Levels: Two Property Age: 37
-
Listing Price Information
Listing Price: $1250000
-
Tax Information
Parcel Number: 31-069-101 Tax Lot: 101 Tax Year: 2026 Annual Tax: $14645
-
Parking Information
Parking Total: 9 Garage Door Opener, Asphalt, Private, Circular Driveway, Garage, Driveway, Inside Entrance, AttachedGarage Information
Has Garage: Yes Has Attached Garage: Yes Garage Space: 3 Pets Allowed: No
-
School Information
Elementary School: MAUREEN M WELCHJunior High School: HOLLAND JRSenior High School: COUNCIL ROCK HIGH SCHOOL SOUTH -
Utility Information
Propane, Sewer Available, Electricity Available -
Location Information
Direction: Follow Navigation WaterSource: Public
How much is this property worth?
Curious about this home's true market value? Use our free Home Evaluation Tool to instantly get a personalized Comparative Market Analysis (CMA) report. Make smarter, data-driven decisions before you buy.

Nearby Home Value
| Address | Estimate | Bed | Bath | Sq. Ft | Lot Size |
|---|---|---|---|---|---|
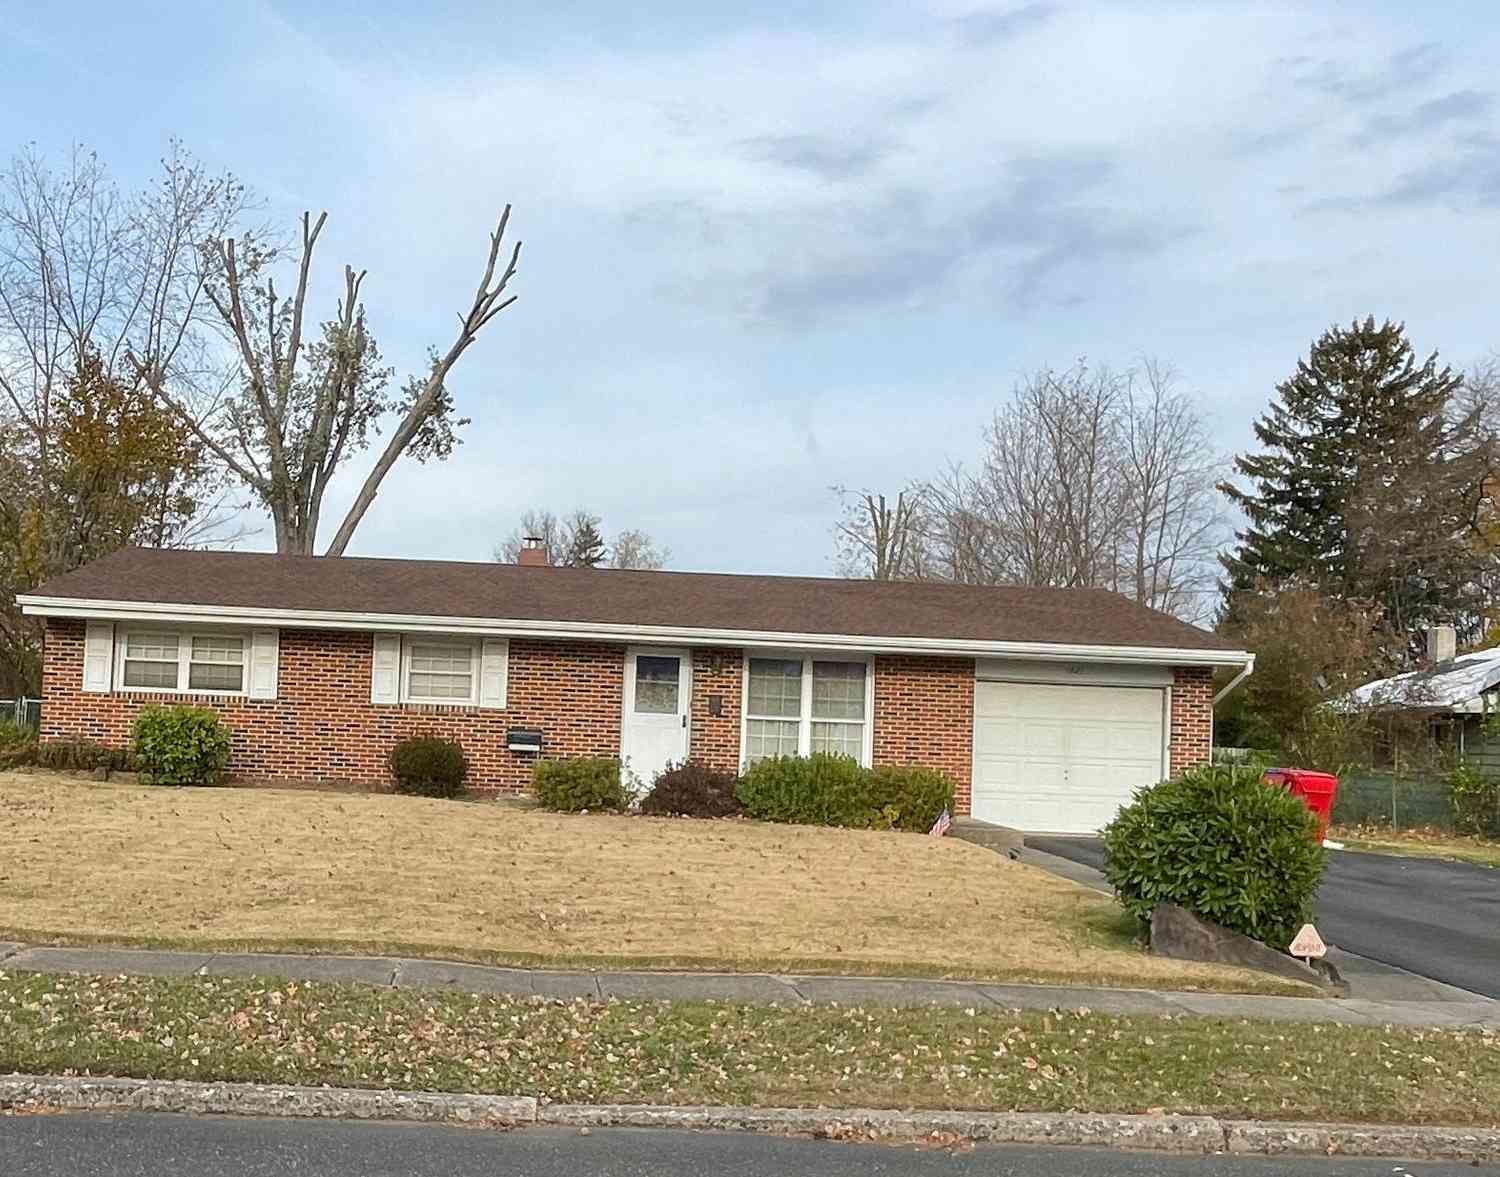
| Stony Road #KINGSWOOD, Warminster, PA, 18974 | $1,682,995 | 5 | 6 | 5,210 | 0.50 Acre |
| 886 Sackettsford Road, Ivyland, PA, 18974 | $963,000 | 4 | 4 | 2,600 | 0.86 Acre |
| 830 Almshouse Road, Ivyland, PA, 18974 | $499,900 | 3 | 1 | 1,524 | -- |
| 657 Jacksonville Road, Warminster, PA, 18974 | $669,900 | 4 | 2 | 1,674 | 1.01 Acre |
| 821 Sweetbriar Drive, Warminster, PA, 18974 | $415,000 | 3 | 2 | 1,423 | 0.51 Acre |
| 750 E Street Road, Warminster, PA, 18974 | $609,000 | 4 | 3 | 3,545 | 0.64 Acre |
| 551 Walter Road, Warminster, PA, 18974 | $550,000 | 3 | 2 | 1,396 | 0.48 Acre |
| 36 S Traymore Avenue, Warminster, PA, 18974 | $479,000 | 4 | 2 | 2,177 | -- |
| 445 Patton Drive, Warminster, PA, 18974 | $549,900 | 3 | 3 | 2,185 | 0.23 Acre |
| 110 W Bristol Road, Warminster, PA, 18974 | $554,900 | 5 | 3 | 2,653 | -- |
Similar Homes To 25 Sandtrap Circle
Nearby For Sale
The data relating to real estate for sale on this website appears in part through the BRIGHT Internet Data Exchange program, a voluntary cooperative exchange of property listing data between licensed real estate brokerage firms in which ByOwner participates, and is provided by BRIGHT through a licensing agreement. The information provided by this website is for the personal, non-commercial use of consumers and may not be used for any purpose other than to identify prospective properties consumers may be interested in purchasing. Some properties which appear for sale on this website may no longer be available because they are under contract, have closed or are no longer being offered for sale. Information Deemed Reliable But Not Guaranteed. Copyright © 2026 Bright MLS. All rights reserved.
ByOwner last updated this listing 09/13/2026 @ 12:27
More Cities with for Sale by Owner Homes
- Warminster Homes For Sale By Owner
- Hatboro Homes For Sale By Owner
- Jamison Homes For Sale By Owner
- Warrington Homes For Sale By Owner
- Southampton Homes For Sale By Owner
- Richboro Homes For Sale By Owner
- Horsham Homes For Sale By Owner
- Willow Grove Homes For Sale By Owner
- Furlong Homes For Sale By Owner
- Huntingdon Valley Homes For Sale By Owner
- Abington Homes For Sale By Owner
- Feasterville Trevose Homes For Sale By Owner
- Ambler Homes For Sale By Owner
- Philadelphia Homes For Sale By Owner
- Jenkintown Homes For Sale By Owner
- Newtown Homes For Sale By Owner
- Chalfont Homes For Sale By Owner
- Glenside Homes For Sale By Owner
- Oreland Homes For Sale By Owner
- Fort Washington Homes For Sale By Owner
Homes around $1,250,000











Verify Your Email
Please enter the 6-digit verification code
sent to your email address.
Verify Your Phone Number
Please enter the 6-digit verification code
sent to your mobile phone.