

MLS: #PABU2123554, Listed By: Anthony Panarello, Keller Williams Realty Group, Source:Bright MLS
657 Jacksonville Road
WARMINSTER, PA 18974

 4
4
Bed
 2
2
Bath
 1,674
1,674Sqft
 1.01
1.01Acre(Lot)
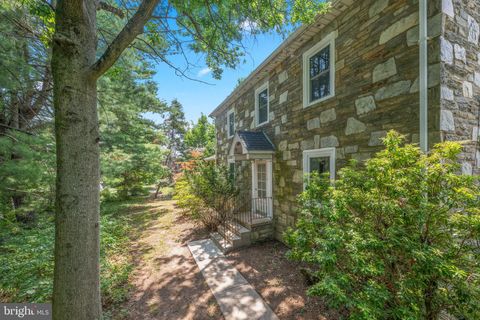
Welcome to a truly exceptional Bucks County property—an enchanting historic stone residence and detached guest cottage set gracefully on 1.01 acres of private, beautifully landscaped grounds, with remarkably low annual property taxes of $3,776. This is a rare opportunity to own something distinctive, with significant infrastructure improvements already completed. This home presents a rare blend of historic charm and modern refinement that is increasingly hard to find. Exposed fieldstone walls, hand-hewn timber beams, deep-set windows, wide-plank floors, and original stone fireplaces provide an irreplaceable connection to the home’s colonial past. The main house offers four bedrooms, one and a half baths, a comfortable living room, and a spacious dining area. The kitchen features abundant c

 Property Details
 Map
Map
 Map
Map
What's Nearby
Nearby Areas
 Features
-
Bedroom Information
Total beds: 4Bathroom Information
Total Baths: 2 Full Baths: 1 Half Baths: 1Room Information
Has Basement: Yes Basement: Unfinished -
Flooring Information
Carpet, Hardwood, Slate -
Roofing Information
Shingle -
Interior Features
Roof: Shingle Appliances: Gas Water Heater Laundry Features: Main Level -
Heating & Cooling
Has Heating: Yes Heating: Natural Gas, Radiant Has Cooling: Yes Cooling: Ceiling Fan(s), Window Unit(s)
-
Building Information
Year Built: 1810 Building Area Total: 1674 Pool Features: None Private Pool: No View: Trees/Woods, Garden
-
Lot Information
Lot Dimensions: 184.00 x 240.00 Lot Size Acres: 1.01 Lot Size Source: Estimated Lot Size Square Feet: 44160 Lot Description: Front YardProperty Information
Subdivision: TRAYMORE MANOR Source Property Type: Residential Postal Code Plus 4: 1508 Zoning Description: Residential Property SubType: Single Family Residence Property Age: 216
-
Listing Price Information
Listing Price: $649000
-
Tax Information
Parcel Number: 31-052-082 Tax Lot: 082 Tax Year: 2025 Annual Tax: $3776
-
Parking Information
Parking Total: 6 Driveway
-
School Information
Elementary School: MAUREEN WELCHJunior High School: RICHBOROSenior High School: COUNCIL ROCK HIGH SCHOOL SOUTH -
Location Information
Direction: GPS WaterSource: Well
How much is this property worth?
Curious about this home's true market value? Use our free Home Evaluation Tool to instantly get a personalized Comparative Market Analysis (CMA) report. Make smarter, data-driven decisions before you buy.

Nearby Home Value
| Address | Estimate | Bed | Bath | Sq. Ft | Lot Size |
|---|---|---|---|---|---|
| Stony Road #CLOVERFIELD, Warminster, PA, 18974 | $1,562,995 | 4 | 5 | 4,658 | 0.50 Acre |
| Stony Road #ROLLINS, Warminster, PA, 18974 | $1,419,995 | 4 | 4 | 3,677 | 0.50 Acre |
| Stony Road #MAYWEATHER, Warminster, PA, 18974 | $1,616,995 | 5 | 6 | 4,778 | 0.50 Acre |
| Stony Road #KINGSWOOD, Warminster, PA, 18974 | $1,682,995 | 5 | 6 | 5,210 | 0.50 Acre |
| Stony Road #RAINTREE, Warminster, PA, 18974 | $1,475,995 | 4 | 4 | 3,995 | 0.50 Acre |
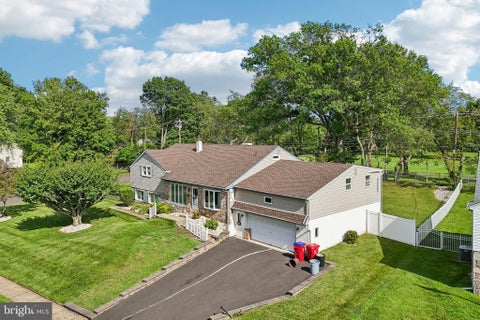
| 886 Sackettsford Road, Ivyland, PA, 18974 | $925,000 | 4 | 4 | 2,600 | 0.86 Acre |
| 25 Sandtrap Circle, Warminster, PA, 18974 | $1,250,000 | 5 | 5 | 4,904 | 1 Acre |
| 980 Decker Lane, Warminster, PA, 18974 | $550,000 | 4 | 2 | 1,969 | 0.28 Acre |
| 821 Sweetbriar Drive, Warminster, PA, 18974 | $415,000 | 3 | 2 | 1,423 | 0.51 Acre |
| 750 E Street Road, Warminster, PA, 18974 | $609,000 | 4 | 3 | 3,545 | 0.64 Acre |
Similar Homes To 657 Jacksonville Road
Nearby For Sale
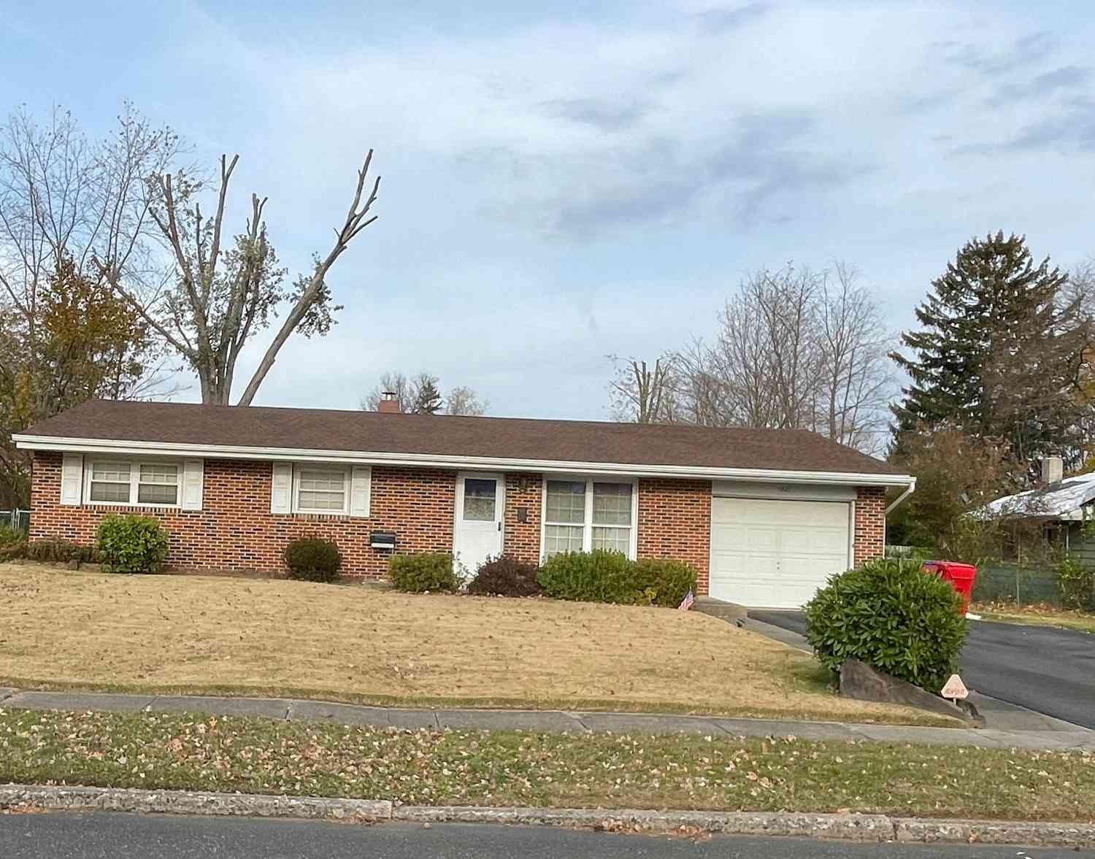
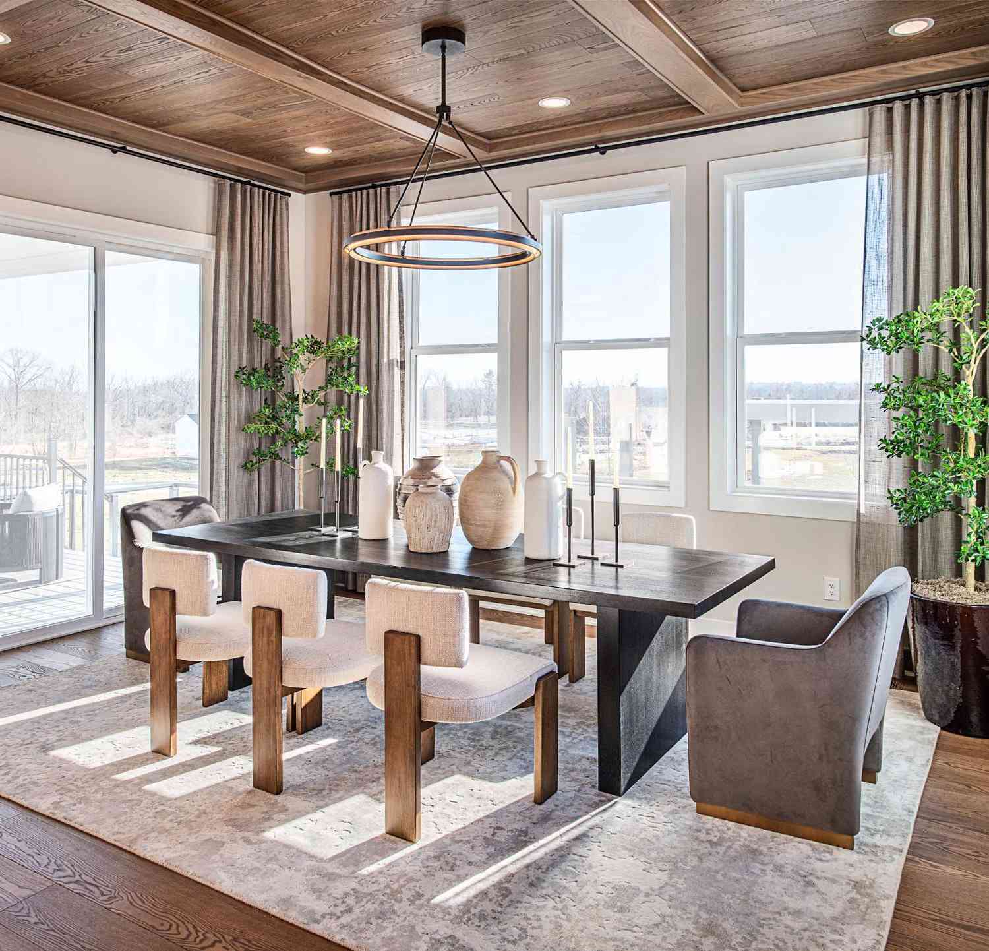
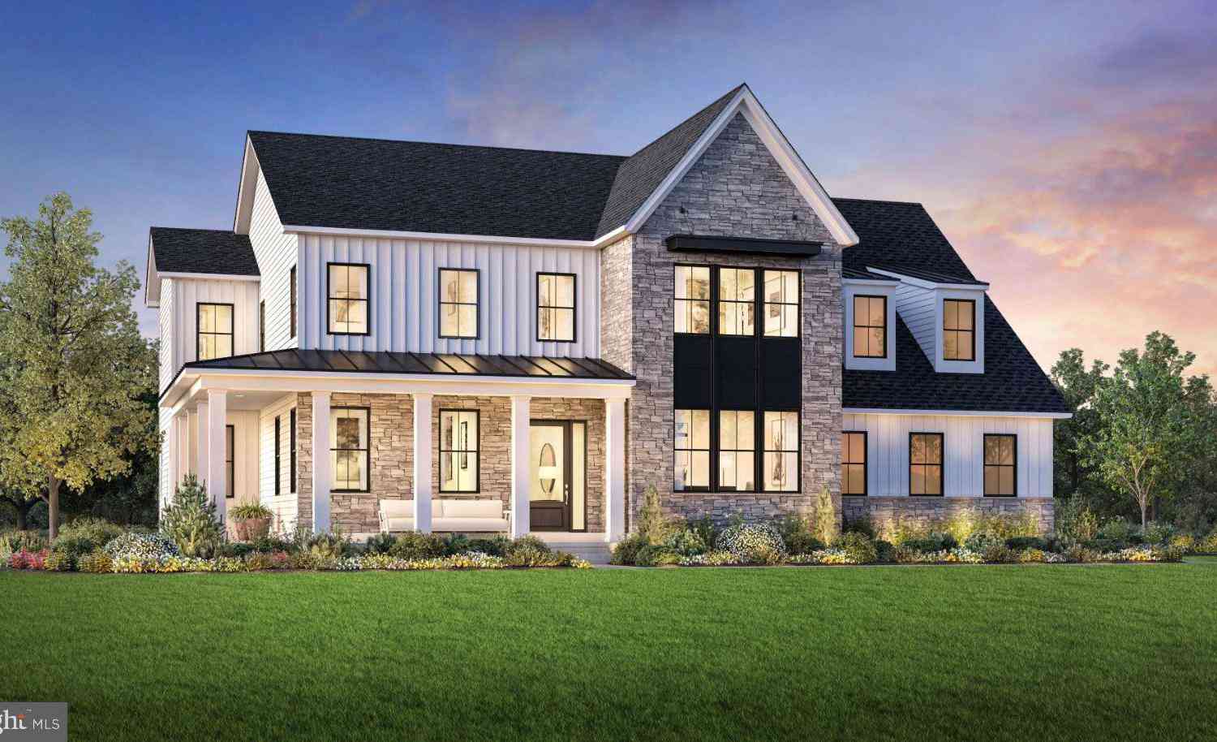
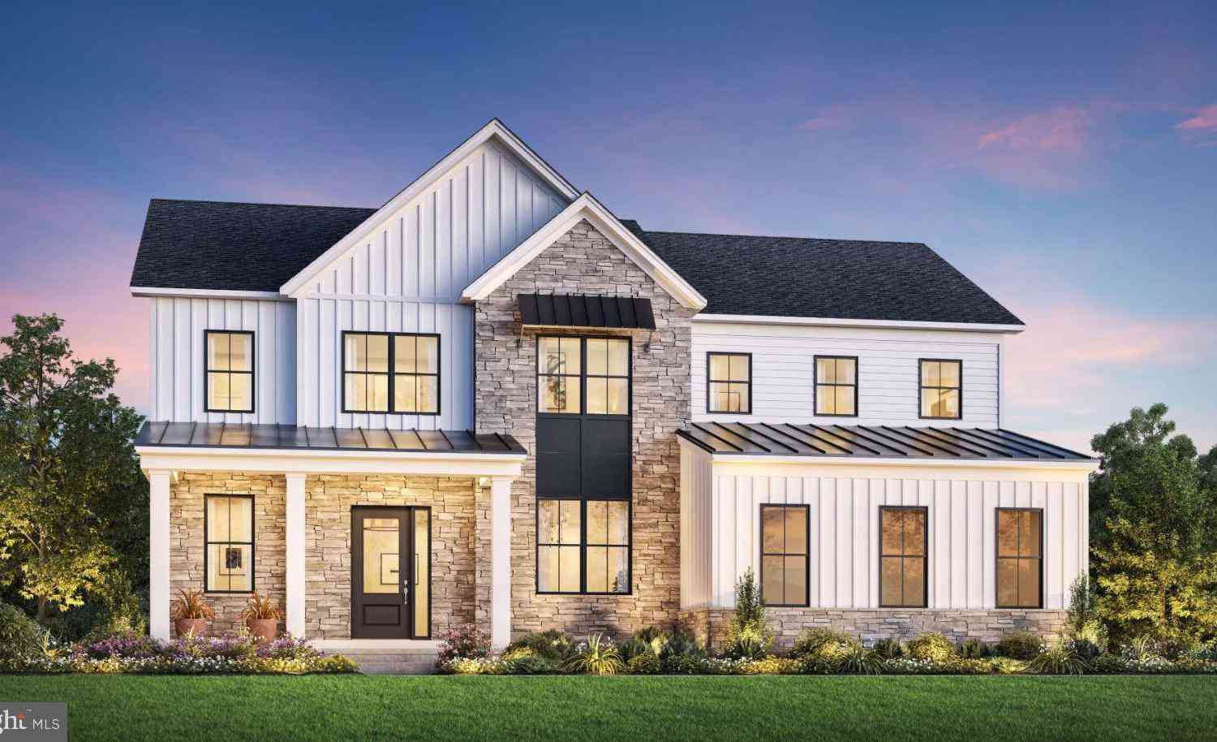
The data relating to real estate for sale on this website appears in part through the BRIGHT Internet Data Exchange program, a voluntary cooperative exchange of property listing data between licensed real estate brokerage firms in which ByOwner participates, and is provided by BRIGHT through a licensing agreement. The information provided by this website is for the personal, non-commercial use of consumers and may not be used for any purpose other than to identify prospective properties consumers may be interested in purchasing. Some properties which appear for sale on this website may no longer be available because they are under contract, have closed or are no longer being offered for sale. Information Deemed Reliable But Not Guaranteed. Copyright © 2026 Bright MLS. All rights reserved.
ByOwner last updated this listing 10/01/2026 @ 13:12
More Cities with for Sale by Owner Homes
- Warminster Homes For Sale By Owner
- Hatboro Homes For Sale By Owner
- Jamison Homes For Sale By Owner
- Warrington Homes For Sale By Owner
- Southampton Homes For Sale By Owner
- Richboro Homes For Sale By Owner
- Horsham Homes For Sale By Owner
- Willow Grove Homes For Sale By Owner
- Furlong Homes For Sale By Owner
- Huntingdon Valley Homes For Sale By Owner
- Abington Homes For Sale By Owner
- Feasterville Trevose Homes For Sale By Owner
- Ambler Homes For Sale By Owner
- Philadelphia Homes For Sale By Owner
- Jenkintown Homes For Sale By Owner
- Newtown Homes For Sale By Owner
- Chalfont Homes For Sale By Owner
- Glenside Homes For Sale By Owner
- Oreland Homes For Sale By Owner
- Fort Washington Homes For Sale By Owner
Homes around $649,000








Verify Your Email
Please enter the 6-digit verification code
sent to your email address.
Verify Your Phone Number
Please enter the 6-digit verification code
sent to your mobile phone.