

MLS: #PABU2127830, Listed By: Margaret Coe, RE/MAX Properties, Source:Bright MLS
886 Sackettsford Road
IVYLAND, PA 18974

 4
4
Bed
 4
4
Bath
 2,600
2,600Sqft
 0.86
0.86Acre(Lot)
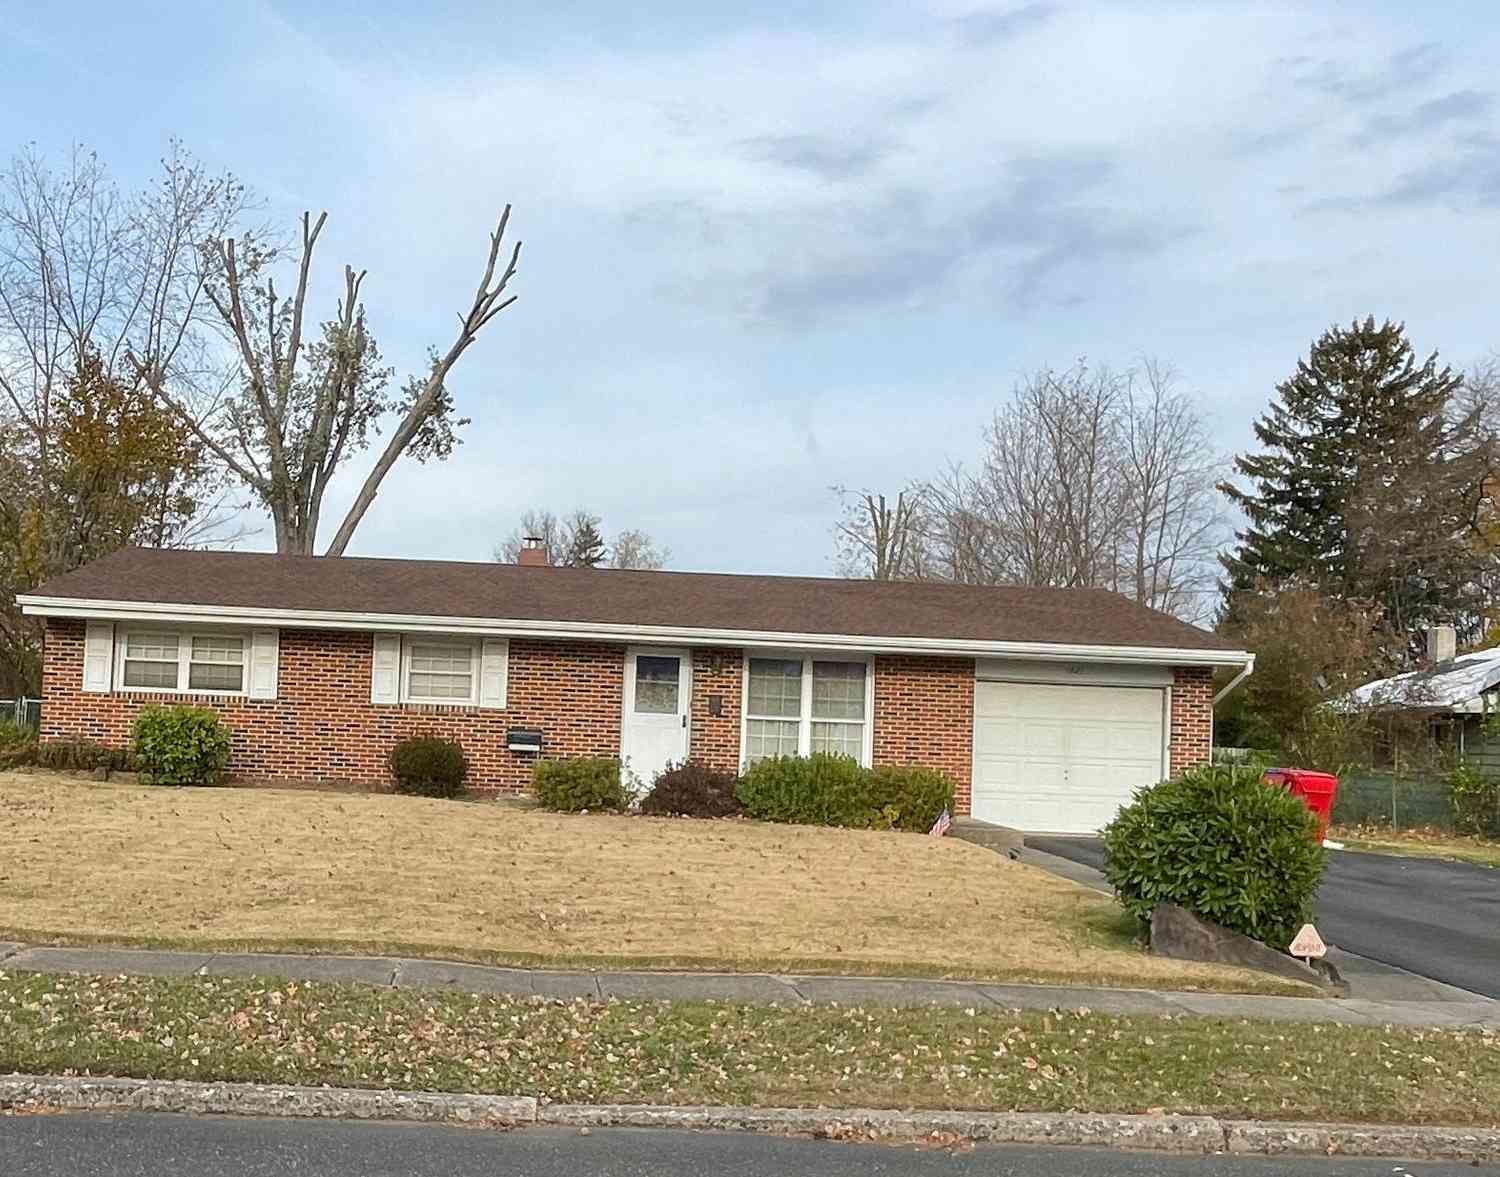
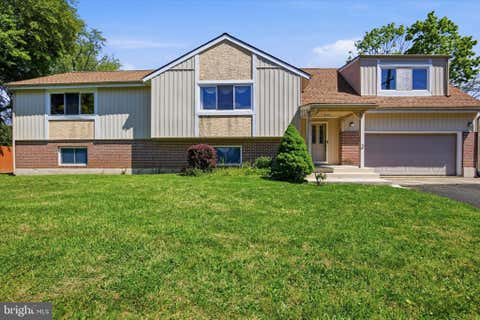
Welcome to 886 Sackettsford Road, a beautifully done contractor's rebuild split-level home situated on a sprawling 0.86-acre lot in the highly sought-after Council Rock School District. Thoughtfully reconstructed by BKZ Contractors with exceptional attention to detail, this four-bedroom, three full and one half bathroom home blends quality craftsmanship, modern finishes, and functional living spaces throughout, making it a truly move-in-ready home. A new concrete walkway leads to the inviting front entrance, complete with new porch steps, railings, a Trex porch deck, outdoor recessed lighting, updated soffits, and a spotlight illuminating the walkway. Step inside the foyer to discover 8-foot ceilings, engineered hardwood flooring found throughout the home, and an open-concept living and ki

 Property Details
 Map
Map
 Map
Map
What's Nearby
Nearby Areas
 Features
-
Bedroom Information
Total beds: 4Bathroom Information
Total Baths: 4 Full Baths: 3 Half Baths: 1Room Information
Has Basement: Yes Basement: Partially Finished -
Flooring Information
Carpet, Wood, Vinyl -
Roofing Information
Shingle -
Interior Features
Eat-in Kitchen, Ceiling Fan(s), Kitchen Island, Pantry, Recessed Lighting, Walk-In Closet(s), Open Floorplan Roof: Shingle Appliances: Range, Electric Range, Electric Oven, Electric Water Heater, Built-In Range, Cooktop, Dishwasher, Microwave Laundry Features: In Basement, Laundry Room Window Features: Screens -
Heating & Cooling
Has Heating: Yes Heating: Fireplace Insert, Electric, Forced Air Has Cooling: Yes Cooling: Central Air, Ceiling Fan(s), Electric
-
Building Information
Year Built: 1970 Building Area Total: 2600 Construction Materials: Frame Pool Features: None Private Pool: No
-
Lot Information
Lot Size Acres: 0.86 Lot Size Source: Estimated Lot Size Square Feet: 37462 Lot Description: Wooded, Front Yard, Level, Few Trees, Back YardProperty Information
Subdivision: NONE AVAILABLE Source Property Type: Residential Postal Code Plus 4: 1330 Zoning Description: Residential Property SubType: Single Family Residence Levels: Three Or More Property Age: 56
-
Listing Price Information
Listing Price: $925000
-
Tax Information
Parcel Number: 31-010-023-002 Tax Lot: 023-002 Tax Year: 2026 Annual Tax: $6377
-
Parking Information
Parking Total: 5 Garage, Driveway, Inside Entrance, AttachedGarage Information
Has Garage: Yes Has Attached Garage: Yes Garage Space: 1
-
School Information
Elementary School: WRIGHTSTOWNJunior High School: CR-NEWTOWNSenior High School: COUN. ROCK -
Location Information
Direction: Almshouse to Spencer Rd. to Sackettsford Rd or Second Street Pike to Sackettsford Rd. WaterSource: Well
How much is this property worth?
Curious about this home's true market value? Use our free Home Evaluation Tool to instantly get a personalized Comparative Market Analysis (CMA) report. Make smarter, data-driven decisions before you buy.

Nearby Home Value
| Address | Estimate | Bed | Bath | Sq. Ft | Lot Size |
|---|---|---|---|---|---|
| Stony Road #CLOVERFIELD, Warminster, PA, 18974 | $1,562,995 | 4 | 5 | 4,658 | 0.50 Acre |
| Stony Road #KINGSWOOD, Warminster, PA, 18974 | $1,682,995 | 5 | 6 | 5,210 | 0.50 Acre |
| Stony Road #RAINTREE, Warminster, PA, 18974 | $1,475,995 | 4 | 4 | 3,995 | 0.50 Acre |
| Stony Road #MAYWEATHER, Warminster, PA, 18974 | $1,616,995 | 5 | 6 | 4,778 | 0.50 Acre |
| Stony Road #ROLLINS, Warminster, PA, 18974 | $1,419,995 | 4 | 4 | 3,677 | 0.50 Acre |
| 25 Sandtrap Circle, Warminster, PA, 18974 | $1,250,000 | 5 | 5 | 4,904 | 1 Acre |
| 980 Decker Lane, Warminster, PA, 18974 | $550,000 | 4 | 2 | 1,969 | 0.28 Acre |
| 657 Jacksonville Road, Warminster, PA, 18974 | $649,000 | 4 | 2 | 1,674 | 1.01 Acre |
| 821 Sweetbriar Drive, Warminster, PA, 18974 | $415,000 | 3 | 2 | 1,423 | 0.51 Acre |
| 750 E Street Road, Warminster, PA, 18974 | $609,000 | 4 | 3 | 3,545 | 0.64 Acre |
Similar Homes To 886 Sackettsford Road
Nearby For Sale
The data relating to real estate for sale on this website appears in part through the BRIGHT Internet Data Exchange program, a voluntary cooperative exchange of property listing data between licensed real estate brokerage firms in which ByOwner participates, and is provided by BRIGHT through a licensing agreement. The information provided by this website is for the personal, non-commercial use of consumers and may not be used for any purpose other than to identify prospective properties consumers may be interested in purchasing. Some properties which appear for sale on this website may no longer be available because they are under contract, have closed or are no longer being offered for sale. Information Deemed Reliable But Not Guaranteed. Copyright © 2026 Bright MLS. All rights reserved.
ByOwner last updated this listing 10/01/2026 @ 17:46
More Cities with for Sale by Owner Homes
- Warminster Homes For Sale By Owner
- Hatboro Homes For Sale By Owner
- Jamison Homes For Sale By Owner
- Warrington Homes For Sale By Owner
- Southampton Homes For Sale By Owner
- Richboro Homes For Sale By Owner
- Horsham Homes For Sale By Owner
- Willow Grove Homes For Sale By Owner
- Furlong Homes For Sale By Owner
- Huntingdon Valley Homes For Sale By Owner
- Abington Homes For Sale By Owner
- Feasterville Trevose Homes For Sale By Owner
- Ambler Homes For Sale By Owner
- Philadelphia Homes For Sale By Owner
- Jenkintown Homes For Sale By Owner
- Newtown Homes For Sale By Owner
- Chalfont Homes For Sale By Owner
- Glenside Homes For Sale By Owner
- Oreland Homes For Sale By Owner
- Fort Washington Homes For Sale By Owner
Homes around $925,000











Verify Your Email
Please enter the 6-digit verification code
sent to your email address.
Verify Your Phone Number
Please enter the 6-digit verification code
sent to your mobile phone.