

MLS: #PABU2125792, Listed By: Monish Patel, Equity Pennsylvania Real Estate, Source:Bright MLS
1145 Harper Drive
WARMINSTER, PA 18974

 4
4
Bed
 5
5
Bath
 2,916
2,916Sqft
 0.27
0.27Acre(Lot)
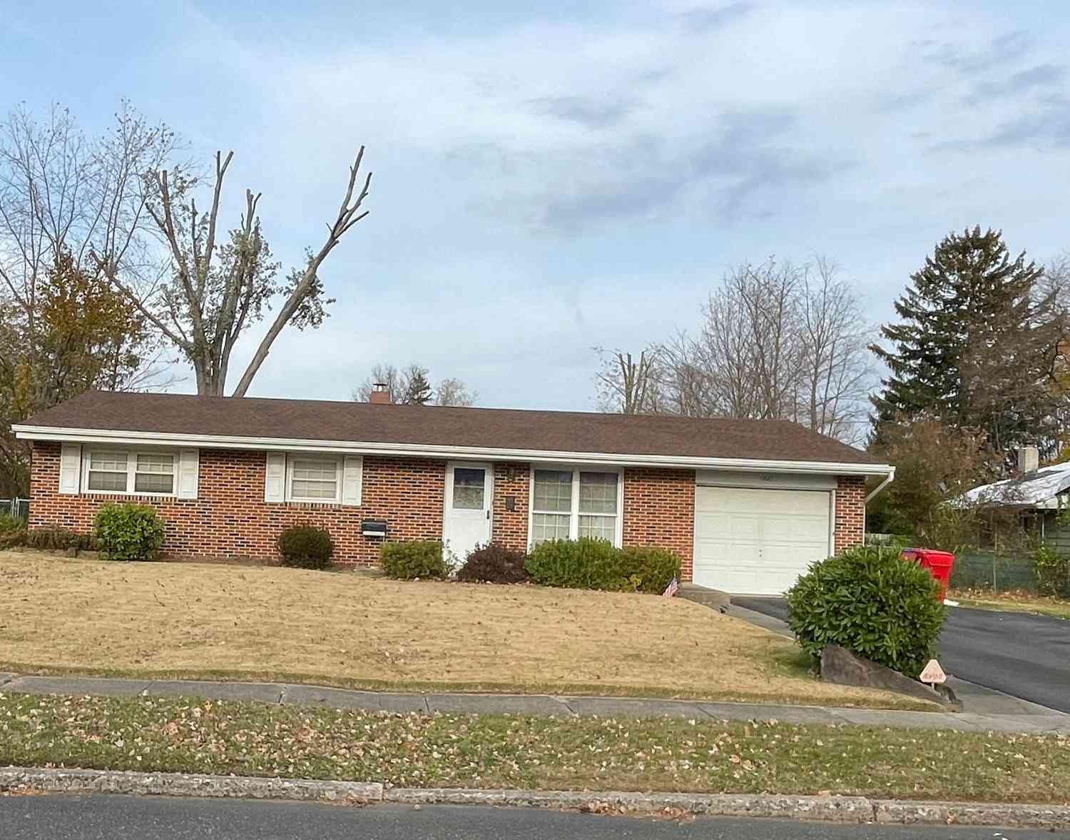
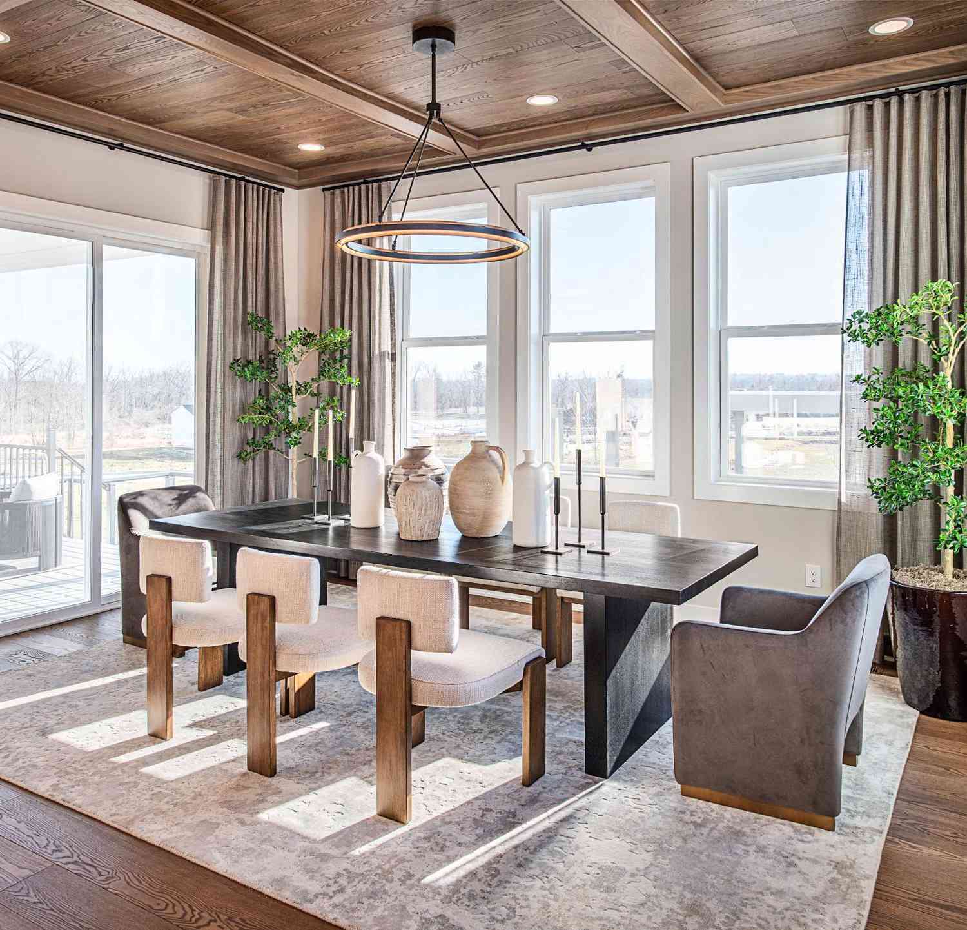
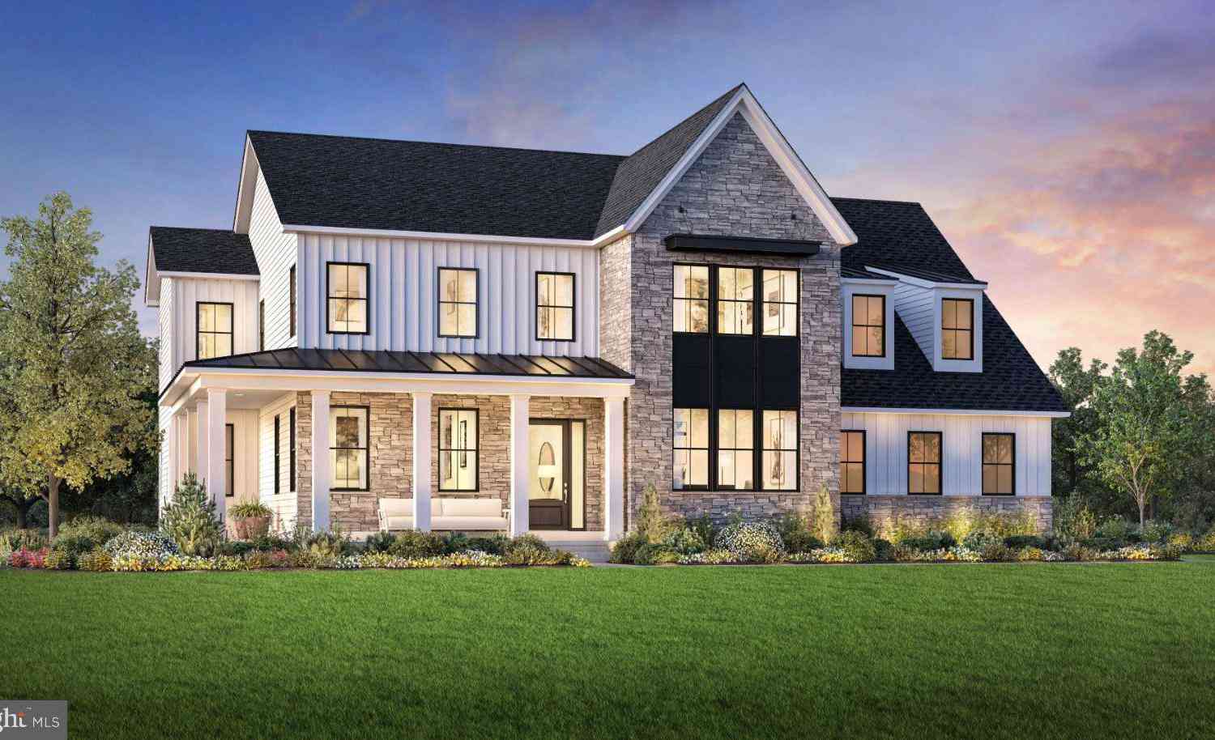
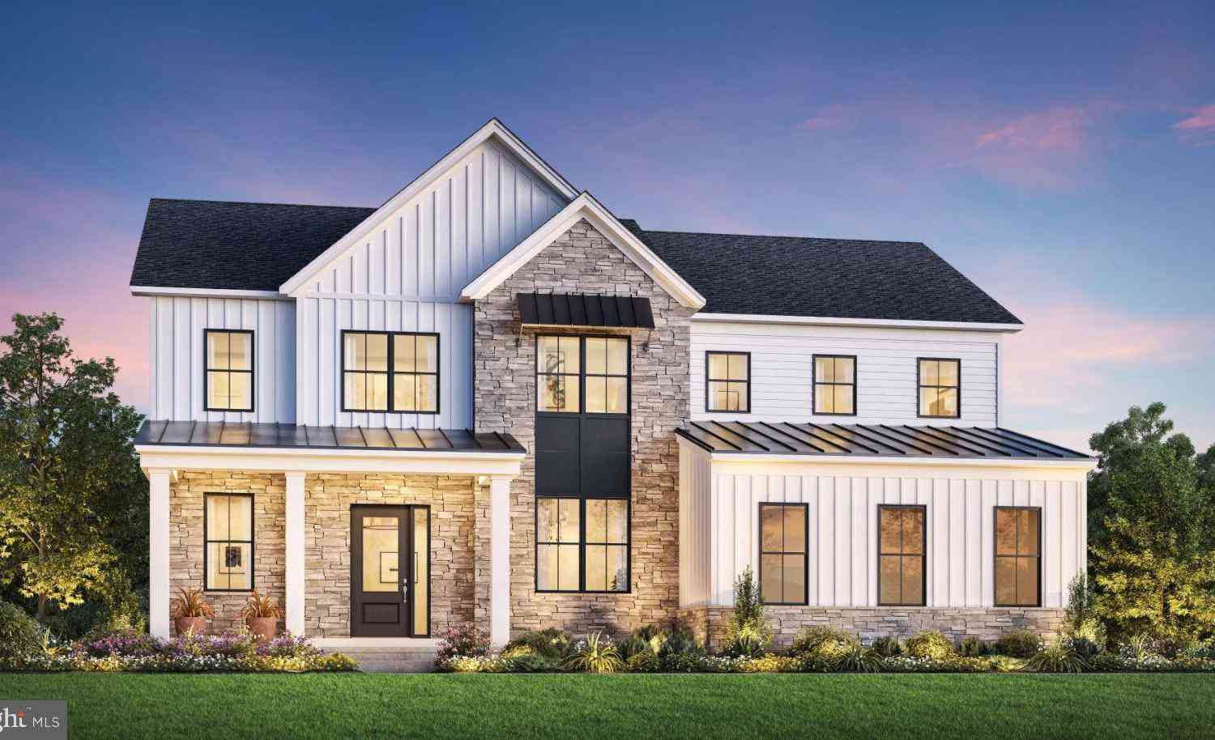
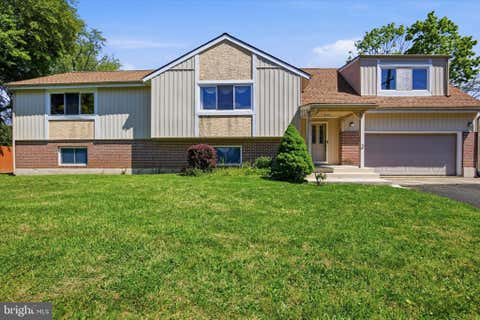
Welcome to 1145 Harper Drive, an exceptional luxury residence where timeless elegance, thoughtful design, and premium upgrades combine to create an extraordinary place to call home. Nestled in one of Warminster's most sought-after communities, this meticulously maintained home showcases countless custom features and high-end finishes throughout, offering the perfect blend of sophistication, comfort, and functionality.From the moment you step through the front door, you'll appreciate the impressive open floor plan, soaring ceilings, wide-plank hardwood flooring, abundant natural light, designer lighting fixtures, and exquisite architectural details that define every space. The welcoming foyer is flanked by a beautiful private office featuring custom built-in shelving, creating the ideal wor

 Property Details
 Map
Map
 Map
Map
What's Nearby
Nearby Areas
 Features
-
Bedroom Information
Total beds: 4Bathroom Information
Total Baths: 5 Full Baths: 4 Half Baths: 1Room Information
Has Basement: Yes Basement: Finished, Full -
Interior Features
Appliances: Gas Water Heater Laundry Features: Upper Level -
Heating & Cooling
Has Heating: Yes Heating: Natural Gas, Central Has Cooling: Yes Cooling: Central Air, Electric
-
Building Information
Year Built: 2021 Building Area Total: 2916 Construction Materials: Frame Patio And Porch Features: Patio, Porch Pool Features: None Private Pool: No Association Fee Frequency: Monthly
-
Lot Information
Lot Dimensions: 0.00 x 0.00 Lot Size Acres: 0.27 Lot Size Source: Assessor Lot Size Square Feet: 11898Property Information
Subdivision: NONE AVAILABLE Source Property Type: Residential Postal Code Plus 4: 2710 Property SubType: Single Family Residence Levels: Two Property Age: 5
-
Listing Price Information
Listing Price: $950000
-
Tax Information
Parcel Number: 49-009-092-035 Tax Lot: 092-035 Tax Year: 2025 Annual Tax: $11365
-
Parking Information
Parking Total: 2 On Street, Garage, Driveway, AttachedGarage Information
Has Garage: Yes Has Attached Garage: Yes Garage Space: 2Homeowners Association InformationHas Association: Yes Included Fees: Snow Removal, Trash HOA: $245.00
-
Location Information
Direction: GPS WaterSource: Public
How much is this property worth?
Curious about this home's true market value? Use our free Home Evaluation Tool to instantly get a personalized Comparative Market Analysis (CMA) report. Make smarter, data-driven decisions before you buy.

Nearby Home Value
| Address | Estimate | Bed | Bath | Sq. Ft | Lot Size |
|---|---|---|---|---|---|
| Stony Road #KINGSWOOD, Warminster, PA, 18974 | $1,682,995 | 5 | 6 | 5,210 | 0.50 Acre |
| 886 Sackettsford Road, Ivyland, PA, 18974 | $963,000 | 4 | 4 | 2,600 | 0.86 Acre |
| 830 Almshouse Road, Ivyland, PA, 18974 | $499,900 | 3 | 1 | 1,524 | -- |
| 85 Wheatsheaf Road, Warminster, PA, 18974 | $899,000 | 4 | 3 | 2,394 | -- |
| 657 Jacksonville Road, Warminster, PA, 18974 | $669,900 | 4 | 2 | 1,674 | 1.01 Acre |
| 821 Sweetbriar Drive, Warminster, PA, 18974 | $415,000 | 3 | 2 | 1,423 | 0.51 Acre |
| 750 E Street Road, Warminster, PA, 18974 | $609,000 | 4 | 3 | 3,545 | 0.64 Acre |
| 551 Walter Road, Warminster, PA, 18974 | $550,000 | 3 | 2 | 1,396 | 0.48 Acre |
| 36 S Traymore Avenue, Warminster, PA, 18974 | $479,000 | 4 | 2 | 2,177 | -- |
| 445 Patton Drive, Warminster, PA, 18974 | $549,900 | 3 | 3 | 2,185 | 0.23 Acre |
Similar Homes To 1145 Harper Drive
Nearby For Sale
The data relating to real estate for sale on this website appears in part through the BRIGHT Internet Data Exchange program, a voluntary cooperative exchange of property listing data between licensed real estate brokerage firms in which ByOwner participates, and is provided by BRIGHT through a licensing agreement. The information provided by this website is for the personal, non-commercial use of consumers and may not be used for any purpose other than to identify prospective properties consumers may be interested in purchasing. Some properties which appear for sale on this website may no longer be available because they are under contract, have closed or are no longer being offered for sale. Information Deemed Reliable But Not Guaranteed. Copyright © 2026 Bright MLS. All rights reserved.
ByOwner last updated this listing 09/09/2026 @ 02:18
More Cities with for Sale by Owner Homes
- Warminster Homes For Sale By Owner
- Hatboro Homes For Sale By Owner
- Jamison Homes For Sale By Owner
- Warrington Homes For Sale By Owner
- Southampton Homes For Sale By Owner
- Richboro Homes For Sale By Owner
- Horsham Homes For Sale By Owner
- Willow Grove Homes For Sale By Owner
- Furlong Homes For Sale By Owner
- Huntingdon Valley Homes For Sale By Owner
- Abington Homes For Sale By Owner
- Feasterville Trevose Homes For Sale By Owner
- Ambler Homes For Sale By Owner
- Philadelphia Homes For Sale By Owner
- Jenkintown Homes For Sale By Owner
- Newtown Homes For Sale By Owner
- Chalfont Homes For Sale By Owner
- Glenside Homes For Sale By Owner
- Oreland Homes For Sale By Owner
- Fort Washington Homes For Sale By Owner
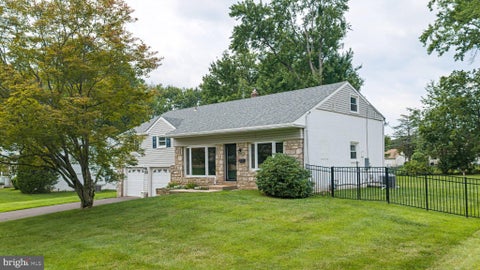
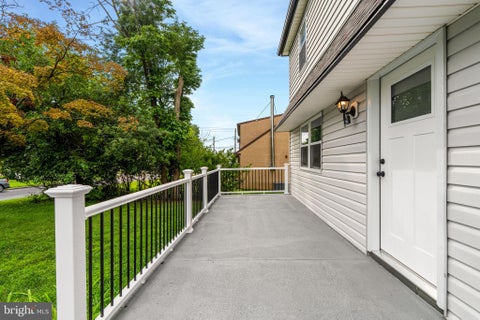
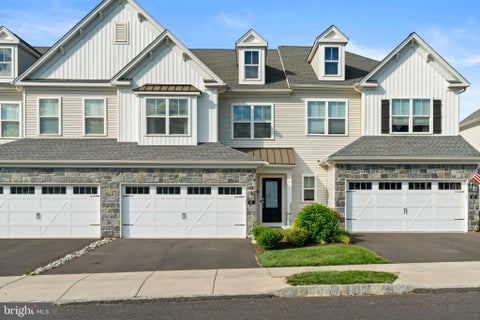
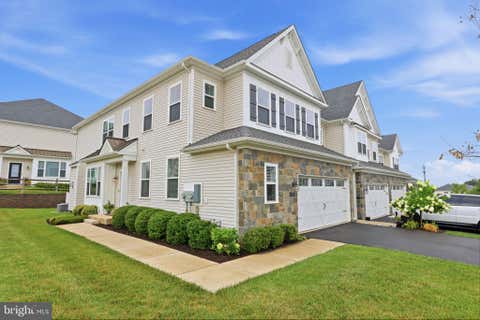
Homes around $950,000











Verify Your Email
Please enter the 6-digit verification code
sent to your email address.
Verify Your Phone Number
Please enter the 6-digit verification code
sent to your mobile phone.