
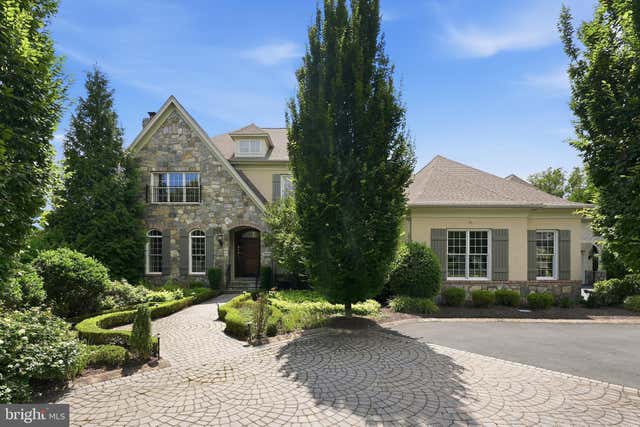
MLS: #VAFX2332928, Listed By: Nikki Nabi, RLAH @properties, Source:Bright MLS
9842 Corsini Court
VIENNA, VA 22182

 8
8
Bed
 9
9
Bath
 10,501
Sqft
 0.50
0.50Acre(Lot)
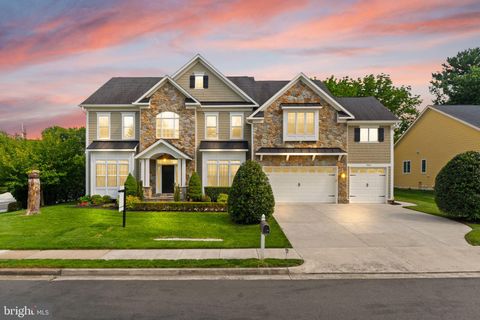
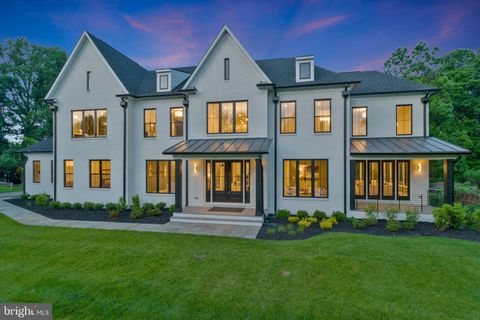
Set on one of Maymont’s most private half-acre homesites, 9842 Corsini Court is an exceptional expression of Basheer & Edgemoore’s Innsworth model, built with every available builder option and thoughtfully elevated through professional design and meticulous care. Nearly 9,000 finished square feet unfold across three beautifully appointed levels with seven bedrooms, seven full and two half baths, a four-car garage and private studio apartment. A stately stone and stucco exterior is framed by professionally designed gardens and hardscapes, mature flowering trees, hydrangeas and azaleas. Inside, a dramatic two-story foyer sets the tone with natural stone floors, a sweeping staircase and statement chandelier. Eleven-foot ceilings, hardwood floors, abundant natural light and extensive millwor


 Property Details
 Map
Map
 Map
Map
What's Nearby
Nearby Areas
 Features
-
Bedroom Information
Total beds: 8Bathroom Information
Total Baths: 9 Full Baths: 7 Half Baths: 2Room Information
Has Basement: Yes Basement: Finished, Exterior Entry, Walk-Out Access, Daylight, Full, Interior Entry -
Flooring Information
Ceramic Tile, Hardwood, Carpet, Stone, Vinyl -
Roofing Information
Shingle -
Interior Features
Vaulted Ceiling(s), Cathedral Ceiling(s), High Ceilings, Tray Ceiling(s) Roof: Shingle Appliances: Electric Water Heater, Washer, Dryer Laundry Features: Laundry Room, Upper Level -
Heating & Cooling
Has Heating: Yes Heating: Natural Gas, Forced Air, Zoned, Heat Pump Has Cooling: Yes Cooling: Ceiling Fan(s), Zoned, Electric
-
Building Information
Year Built: 2012 Building Area Total: 11240 Construction Materials: Stone, Stucco, Brick, HardiPlank Type Pool Features: None Private Pool: No View: Garden Association Fee Frequency: Monthly
-
Lot Information
Lot Size Acres: 0.5 Lot Size Source: Assessor Lot Size Square Feet: 21651Property Information
Subdivision: MAYMONT ESTATES Source Property Type: Residential Postal Code Plus 4: 3016 Zoning Description: PDH-1(RESIDENTIAL 1 DU/AC) Property SubType: Single Family Residence Levels: Three Or More Property Age: 14
-
Listing Price Information
Listing Price: $2850000
-
Tax Information
Parcel Number: 0193 22 0027 Tax Lot: 27 Tax Year: 2025 Annual Tax: $28786
-
Parking Information
Parking Total: 4 Garage Door Opener, Garage, Driveway, Inside Entrance, Attached, DetachedGarage Information
Has Garage: Yes Has Attached Garage: Yes Garage Space: 4 Pets Allowed: YesHomeowners Association InformationHas Association: Yes Included Fees: Snow Removal, Trash HOA: $375.00 Association Amenities: Jogging Path
-
School Information
Elementary School: WESTBRIARJunior High School: KILMERSenior High School: MARSHALL -
Utility Information
Natural Gas Available, Sewer Available, Water Available, Electricity Available -
Location Information
Direction: From downtown Tysons head West on Leesburg Pike (Route 7), Turn Left onto Beulah Rd, Turn Right onto Maymont Drive, Turn Right onto Carnot Way, Turn Right onto Blairstone Dr, Turn an immediate Left onto the beautiful Corsini Court, this home is the last one on the court with the circular driveway. WaterSource: Public
How much is this property worth?
Curious about this home's true market value? Use our free Home Evaluation Tool to instantly get a personalized Comparative Market Analysis (CMA) report. Make smarter, data-driven decisions before you buy.

Nearby Home Value
| Address | Estimate | Bed | Bath | Sq. Ft | Lot Size |
|---|---|---|---|---|---|
| 8263 Trailwood Court, Vienna, VA, 22182 | $1,995,000 | 5 | 6 | 6,674 | 6,674 SqFt |
| 8303 Lee Lane, Vienna, VA, 22182 | $2,725,000 | 6 | 7 | 7,816 | 7,816 SqFt |
| 8421 Falcone Pointe Way, Vienna, VA, 22182 | $1,900,000 | 6 | 7 | 4,790 | 4,790 SqFt |
| 8531 West Oak Place Place, Vienna, VA, 22182 | $899,990 | 3 | 2 | 1,734 | 1,734 SqFt |
| 1954 Horse Shoe Drive, Vienna, VA, 22182 | $1,699,900 | 4 | 6 | 5,242 | 5,242 SqFt |
| 8518 Rehoboth Court, Vienna, VA, 22182 | $1,260,000 | 5 | 4 | 2,817 | 2,817 SqFt |
| 1713 Pine Valley Drive, Vienna, VA, 22182 | $1,170,000 | 4 | 3 | 1,958 | 1,958 SqFt |
| 1489 Broadstone Place, Vienna, VA, 22182 | $2,074,000 | 4 | 5 | 6,049 | 6,049 SqFt |
| 1725 Creek Crossing Road, Vienna, VA, 22182 | $4,690,000 | 6 | 8 | 8,500 | 8,500 SqFt |
| 9112 Leesburg Pike, Vienna, VA, 22182 | $799,000 | -- | -- | 1,620 | 1,620 SqFt |
Similar Homes To 9842 Corsini Court
Nearby For Sale
The data relating to real estate for sale on this website appears in part through the BRIGHT Internet Data Exchange program, a voluntary cooperative exchange of property listing data between licensed real estate brokerage firms in which ByOwner participates, and is provided by BRIGHT through a licensing agreement. The information provided by this website is for the personal, non-commercial use of consumers and may not be used for any purpose other than to identify prospective properties consumers may be interested in purchasing. Some properties which appear for sale on this website may no longer be available because they are under contract, have closed or are no longer being offered for sale. Information Deemed Reliable But Not Guaranteed. Copyright © 2026 Bright MLS. All rights reserved.
ByOwner last updated this listing 08/15/2026 @ 16:35
More Cities with for Sale by Owner Homes
- Vienna Homes For Sale By Owner
- Oakton Homes For Sale By Owner
- Falls Church Homes For Sale By Owner
- Annandale Homes For Sale By Owner
- Mc Lean Homes For Sale By Owner
- Fairfax Homes For Sale By Owner
- Burke Homes For Sale By Owner
- Reston Homes For Sale By Owner
- Cabin John Homes For Sale By Owner
- Great Falls Homes For Sale By Owner
- Arlington Homes For Sale By Owner
- Herndon Homes For Sale By Owner
- Potomac Homes For Sale By Owner
- Springfield Homes For Sale By Owner
- Fairfax Station Homes For Sale By Owner
- Bethesda Homes For Sale By Owner
- Clifton Homes For Sale By Owner
- Chantilly Homes For Sale By Owner
- Chevy Chase Homes For Sale By Owner
- Alexandria Homes For Sale By Owner
Homes around $2,850,000









Verify Your Email
Please enter the 6-digit verification code
sent to your email address.