

26720 Afton Lane
Valencia, CA 91381

 4
4
Bed
 5
5
Bath
 3,322
3,322Sqft
3,650Sqft(Lot)
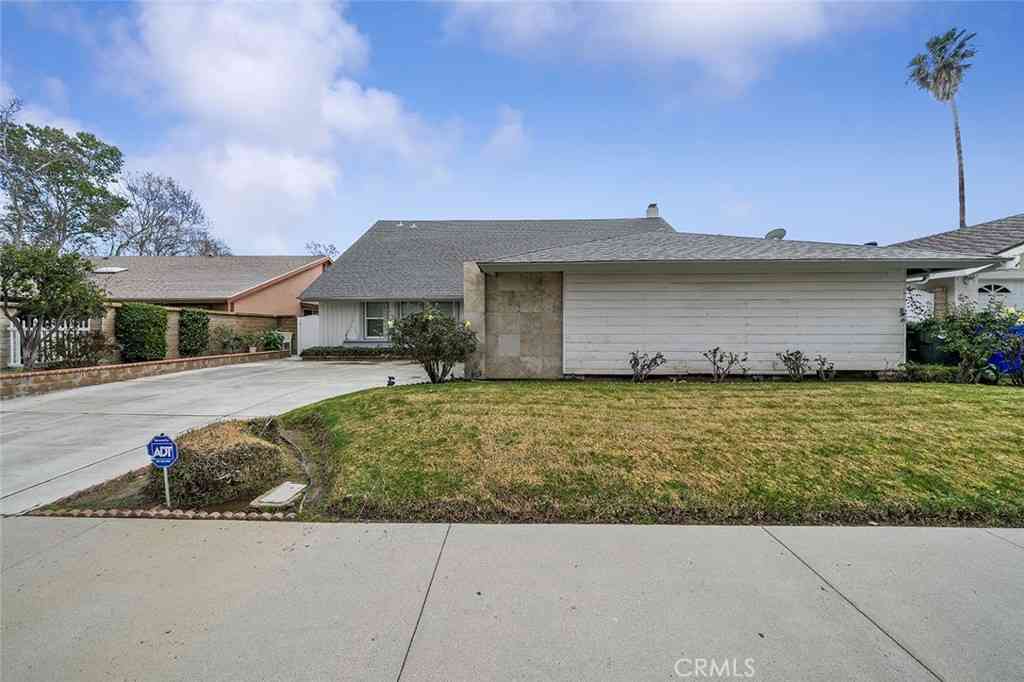
Incredible Upgraded Valencia Home with Amazing Views! As you enter this Designer’s Style Home you are in awe with the Modern Details throughout. Feels like a Model Home! This Impressive Home Boasts 4 Large Bedrooms (one downstairs), Huge Loft (Could be 5th Bedroom for Adult Child, Live in Parent or Game Room) with Custom Built-ins, Ensuite & Balcony with Enchanting Views, Large Custom Tech Center, 5 Bathrooms (one downstairs), Approx. 3,200 Sq. Ft. Gorgeous Flooring, Large Stunning Gourmet Kitchen with Quartz Counter Tops, High-End Stainless-Steel Appliances, Huge Walk-in Pantry. Perfect for any Chef! Large Great Room with Sliding Doors to the Large Yard, with Covered Patio & Artificial Turf. Great for Family Gatherings! Large Primary Suite with Walk-in Closet. Luxurious Upgraded Primary B

 Property Details
 Map
Map
 Map
Map
What's Nearby
Nearby Areas
 Features
-
Bedroom Information
Total beds: 4Bathroom Information
Total Baths: 5 Full Baths: 4 Half Baths: 1Roofing Information
TileFlooring Information
Carpet, SeeRemarks -
Interior Features
BreakfastBar, Balcony, CeilingFans, OpenFloorplan, Pantry, QuartzCounters, RecessedLighting, SeeRemarks, AllBedroomsUp, AllBedroomsDown, BedroomOnMainLevel, Loft, PrimarySuite, WalkInPantry, WalkInClosetsRoof: TileAppliances: BuiltInRange, DoubleOven, Dishwasher, GasCooktop, Disposal, GasRange, Microwave, Refrigerator, RangeHood, TanklessWaterHeaterLaundry Features: Inside, LaundryRoom, SeeRemarks, UpperLevelWindow Features: CustomCoverings, DoublePaneWindows -
Heating & Cooling
Has Heating: Yes Heating: Central, Solar Has Cooling: Yes Cooling: CentralAir
-
Building Information
Year Built: 2024Patio And Porch Features: Concrete, Covered, Deck, SeeRemarksPool Features: Community, InGround, AssociationPrivate Pool: NoView: CityLights, MountainsAssociation Fee Frequency: Monthly
-
Lot Information
Main Square Feet: 3650 Lot Size Acres: 0.0838 Lot Size Source: Other Lot Size Square Feet: 3,650 Lot Description: BackYard,FrontYardProperty Information
Subdivision: Skylar (SKYLAR5P) Source Property Type: Residential Property SubType: Single Family Residence Levels: ThreeOrMore Property Age: 2
-
Listing Price Information
Listing Price: $1050000Cash, CashToExistingLoan, Conventional
-
Tax Information
Parcel Number: 2826198019 Tax Lot: 1
-
Virtual Tour
Parking Information
Parking Total: 2 DirectAccess, GarageGarage Information
Has Garage: Yes Has Attached Garage: Yes Garage Space: 2Homeowners Association Information
Has Association: YesHOA: $260.00Association Amenities: Clubhouse, DogPark, MaintenanceGrounds, OutdoorCookingArea, Barbecue, PicnicArea, Playground, Pool, SpaHotTubCommunity Features: Curbs, StreetLights, Sidewalks, Pool
-
Utility Information
CableConnected, ElectricityConnected, NaturalGasConnected -
Location Information
Direction: Magic Mtn Pkwy to Westridge Pkwy to Fall Line to Homestead Ln to Afton Ln WaterSource: Public Security Features: CarbonMonoxideDetectors,SmokeDetectors
How much is this property worth?
Curious about this home's true market value? Use our free Home Evaluation Tool to instantly get a personalized Comparative Market Analysis (CMA) report. Make smarter, data-driven decisions before you buy.

Nearby Home Value
| Address | Estimate | Bed | Bath | Sq. Ft | Lot Size |
|---|---|---|---|---|---|
| 25561 Oak Savannah Court, Valencia, CA, 91381 | $6,000,000 | 5 | 11 | 11,740 | 18,039 Sq. Ft |
| 26807 Cottonwood Court, Valencia, CA, 91381 | $1,139,000 | 5 | 3 | 2,752 | 5,990 Sq. Ft |
| 27041 Timberline Terrace, Valencia, CA, 91381 | $1,798,500 | 5 | 5 | 3,385 | 7,914 Sq. Ft |
| 26637 Oak Terrace, Valencia, CA, 91381 | $1,899,900 | 5 | 7 | 4,171 | 11,073 Sq. Ft |
| 27148 Skyland, Valencia, CA, 91381 | $1,109,000 | 5 | 5 | 3,500 | 37,019 Sq. Ft |
| 27003 Goldfields Court, Valencia, CA, 91381 | $700,000 | 3 | 4 | 2,481 | 43,499 Sq. Ft |
| 27014 Goldfields Court, Valencia, CA, 91381 | $924,999 | 4 | 4 | 2,755 | 18,725 Sq. Ft |
| 27988 Plateau Terrace, Valencia, CA, 91381 | $1,044,990 | 4 | 4 | 3,154 | 5,629 Sq. Ft |
| 27366 Snow Creek Place, Valencia, CA, 91381 | $849,800 | 4 | 3 | 2,092 | 13,760 Sq. Ft |
| 27762 Lens, Valencia, CA, 91381 | $1,799,999 | 5 | 5 | 3,702 | 8,723 Sq. Ft |
Similar Homes To 26720 Afton Lane
Nearby For Sale




The information being provided by Miami Association of REALTORS® is for the consumer's personal, non-commercial use. Any information relating to real estate for sale referenced on this web site comes from the Internet Data Exchange (IDX) program of the Miami Association of REALTORS®. The accuracy of all information is deemed reliable but not guaranteed and should be personally verified through personal inspection by and/or with the appropriate professionals. The data contained herein is copyrighted by Miami Association of REALTORS® and is protected by all applicable copyright laws. Any unauthorized dissemination of this information is in violation of copyright laws and is strictly prohibited. Copyright 2026 Miami Association of REALTORS®. All rights reserved.
ByOwner last updated this listing 09/20/2026 @ 03:36
More Cities with for Sale by Owner Homes
- Valencia Homes For Sale By Owner
- Stevenson Ranch Homes For Sale By Owner
- Newhall Homes For Sale By Owner
- Castaic Homes For Sale By Owner
- Val Verde Homes For Sale By Owner
- Canyon Country Homes For Sale By Owner
- Green Valley Homes For Sale By Owner
- Santa Clarita Homes For Sale By Owner
- Sylmar Homes For Sale By Owner
- Porter Ranch Homes For Sale By Owner
- Granada Hills Homes For Sale By Owner
- San Fernando Homes For Sale By Owner
- Chatsworth Homes For Sale By Owner
- Piru Homes For Sale By Owner
- Northridge Homes For Sale By Owner
- North Hills Homes For Sale By Owner
- Pacoima Homes For Sale By Owner
- Simi Valley Homes For Sale By Owner
- Panorama City Homes For Sale By Owner
- Winnetka Homes For Sale By Owner
Homes around $1,050,000








Verify Your Email
Please enter the 6-digit verification code
sent to your email address.
Verify Your Phone Number
Please enter the 6-digit verification code
sent to your mobile phone.