

27533 Golden Currant Place
Valencia, CA 91381

 5
5
Bed
 5
5
Bath
 3,377
3,377Sqft
27,110Sqft(Lot)
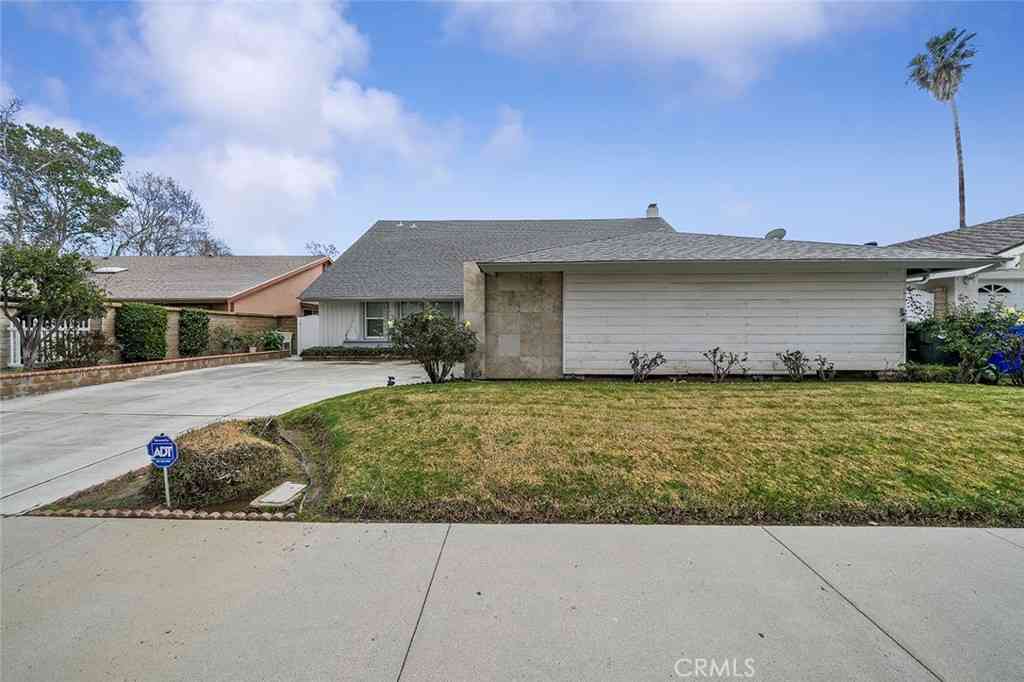
PRE-APPROVED SHORT SALE! Welcome to this stunning modern detached home in the Rosemist community of FivePoint Valencia. Situated on a prime corner lot, this expansive 5-bedroom, 4.5-bathroom, three-story residence offers over 3,300 square feet of thoughtfully designed living space with scenic mountain views. Upon entry, you’re greeted by a bright open-concept floor plan featuring sleek laminate flooring throughout and stylish designer light fixtures that create a clean, contemporary feel. The gourmet kitchen features a large center island with bar seating, sleek upgraded countertops with a herringbone backsplash, abundant storage, and stainless steel appliances including a professional-grade 6-burner cooktop with griddle, range hood, and built-in refrigerator. The kitchen opens to the livi

 Property Details
 Map
Map
 Map
Map
What's Nearby
Nearby Areas
 Features
-
Bedroom Information
Total beds: 5Bathroom Information
Total Baths: 5 Full Baths: 4 Half Baths: 1Roofing Information
FlatFlooring Information
SeeRemarks, Tile -
Interior Features
BreakfastBar, DryBar, OpenFloorplan, RecessedLighting, SeeRemarks, BedroomOnMainLevel, PrimarySuite, WalkInClosetsRoof: FlatAppliances: SixBurnerStove, Dishwasher, ElectricOven, GasCooktop, Microwave, Refrigerator, RangeHood, TanklessWaterHeaterLaundry Features: Inside, LaundryRoom, UpperLevelWindow Features: Blinds, DoublePaneWindows -
Heating & Cooling
Has Heating: Yes Heating: Central, Solar Has Cooling: Yes Cooling: CentralAir
-
Building Information
Year Built: 2021Construction Materials: StuccoPatio And Porch Features: Deck, EnclosedPool Features: AssociationPrivate Pool: NoView: MountainsAssociation Fee Frequency: Monthly
-
Lot Information
Main Square Feet: 27110 Lot Size Acres: 0.6224 Lot Size Source: Assessor Lot Size Square Feet: 27,110 Lot Description: CornerLot,LandscapedProperty Information
Subdivision: Rosemist (ROSE5P) Source Property Type: Residential Property SubType: Single Family Residence Levels: ThreeOrMore Property Age: 5
-
Listing Price Information
Listing Price: $950000Original Price: $1030000Submit
-
Tax Information
Parcel Number: 2826175019 Tax Lot: 1
-
Virtual Tour
Parking Information
Parking Total: 2 DirectAccess, GarageGarage Information
Has Garage: Yes Has Attached Garage: Yes Garage Space: 2Homeowners Association Information
Has Association: YesHOA: $260.00Association Amenities: Clubhouse, Pool, SpaHotTubCommunity Features: Biking, Hiking, Park, Suburban
-
Utility Information
ElectricityConnected, NaturalGasConnected, SewerConnected, WaterConnected -
Location Information
Direction: Magic Mountain Pkwy to Chaparral Rd to Coyote Bush Court to Golden Currant Place WaterSource: Public Security Features: CarbonMonoxideDetectors,FireSprinklerSystem,SmokeDetectors
How much is this property worth?
Curious about this home's true market value? Use our free Home Evaluation Tool to instantly get a personalized Comparative Market Analysis (CMA) report. Make smarter, data-driven decisions before you buy.

Nearby Home Value
| Address | Estimate | Bed | Bath | Sq. Ft | Lot Size |
|---|---|---|---|---|---|
| 25561 Oak Savannah Court, Valencia, CA, 91381 | $6,000,000 | 5 | 11 | 11,740 | 18,039 Sqft |
| 26807 Cottonwood Court, Valencia, CA, 91381 | $1,139,000 | 5 | 3 | 2,752 | 5,990 Sqft |
| 26637 Oak Terrace, Valencia, CA, 91381 | $1,899,900 | 5 | 7 | 4,171 | 11,073 Sqft |
| 27136 Tableland Drive, Valencia, CA, 91381 | $949,990 | 4 | 3 | 2,663 | 3,773 Sqft |
| 27148 Skyland, Valencia, CA, 91381 | $1,143,000 | 5 | 5 | 3,500 | 37,019 Sqft |
| 27003 Goldfields Court, Valencia, CA, 91381 | $700,000 | 3 | 4 | 2,481 | 43,499 Sqft |
| 27014 Goldfields Court, Valencia, CA, 91381 | $924,999 | 4 | 4 | 2,755 | 18,725 Sqft |
| 27988 Plateau Terrace, Valencia, CA, 91381 | $1,044,990 | 4 | 4 | 3,154 | 5,629 Sqft |
| 27366 Snow Creek Place, Valencia, CA, 91381 | $849,800 | 4 | 3 | 2,092 | 13,760 Sqft |
| 27762 Lens, Valencia, CA, 91381 | $1,849,999 | 5 | 5 | 3,702 | 8,723 Sqft |
Similar Homes To 27533 Golden Currant Place
Nearby For Sale




The information being provided by Miami Association of REALTORS® is for the consumer's personal, non-commercial use. Any information relating to real estate for sale referenced on this web site comes from the Internet Data Exchange (IDX) program of the Miami Association of REALTORS®. The accuracy of all information is deemed reliable but not guaranteed and should be personally verified through personal inspection by and/or with the appropriate professionals. The data contained herein is copyrighted by Miami Association of REALTORS® and is protected by all applicable copyright laws. Any unauthorized dissemination of this information is in violation of copyright laws and is strictly prohibited. Copyright 2026 Miami Association of REALTORS®. All rights reserved.
ByOwner last updated this listing 09/12/2026 @ 08:00
More Cities with for Sale by Owner Homes
- Valencia Homes For Sale By Owner
- Stevenson Ranch Homes For Sale By Owner
- Newhall Homes For Sale By Owner
- Castaic Homes For Sale By Owner
- Val Verde Homes For Sale By Owner
- Canyon Country Homes For Sale By Owner
- Green Valley Homes For Sale By Owner
- Santa Clarita Homes For Sale By Owner
- Sylmar Homes For Sale By Owner
- Porter Ranch Homes For Sale By Owner
- Granada Hills Homes For Sale By Owner
- San Fernando Homes For Sale By Owner
- Chatsworth Homes For Sale By Owner
- Piru Homes For Sale By Owner
- Northridge Homes For Sale By Owner
- North Hills Homes For Sale By Owner
- Pacoima Homes For Sale By Owner
- Simi Valley Homes For Sale By Owner
- Panorama City Homes For Sale By Owner
- Winnetka Homes For Sale By Owner
Homes around $950,000



Verify Your Email
Please enter the 6-digit verification code
sent to your email address.
Verify Your Phone Number
Please enter the 6-digit verification code
sent to your mobile phone.