

735 Fessler Drive
Uniontown, OH 44685

 4
4
Bed
 3
3
Bath
 3,292
3,292Sqft
 0.52
0.52Acre(Lot)
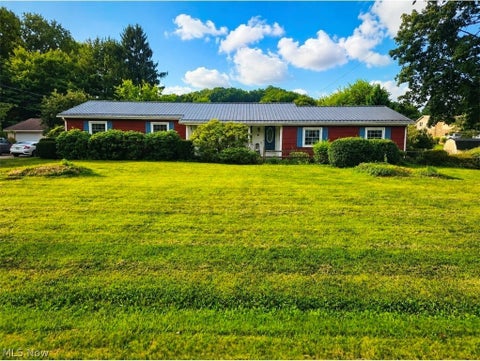
Spacious 2656 Sq Ft impeccably maintained home in Green School District. You don’t find this kind of space, condition & updates in this price range in Green! Foyer entry w leaded glass door & hinged sidelight for air flow leading to the open spindle staircase & coat closet- open to two large living spaces. To the left is a living room w beautiful hardwood floors, large picture window & open to the dining room w 2 built in hutches, crown molding, chair rail - plus access to the deck. The remodeled kitchen is spectacular w new cabinets (1 w USB.Charging outlets!), counter, flooring, fixtures, backsplash & pantry w roll out drawers. The dishwasher, refrigerator, range, microwave & garbage disposal complete this excellent space. 1st floor laundry / half bath too! A massive great room accessibl

 Property Details
 Map
Map
 Map
Map
What's Nearby
Nearby Areas
 Features
-
Bedroom Information
Total beds: 4Bathroom Information
Total Baths: 3 Full Baths: 2 Half Baths: 1Room Information
Rooms Total: 8 Has Basement: Yes Basement: Full, Finished -
Roofing Information
Asphalt, Fiberglass -
Interior Features
Roof: Asphalt, Fiberglass Appliances: Dryer, Dishwasher, Disposal, Microwave, Range, Refrigerator, Water Softener, Washer Laundry Features: Main Level Window Features: Double Pane Windows -
Heating & Cooling
Has Heating: Yes Heating: Natural Gas, Forced Air Has Cooling: Yes Cooling: Central Air
-
Building Information
Year Built: 1961 Construction Materials: Stone, Vinyl Siding Stories: 2 Patio And Porch Features: Deck, Patio Private Pool: No
-
Lot Information
Main Square Feet: 0.5165 Acres Lot Size Acres: 0.5165 Lot Size Source: AssessorProperty Information
Subdivision: Sherylton Hills Source Property Type: Residential Property SubType: Single Family Residence Levels: Two Property Age: 65
-
Listing Price Information
Listing Price: $359900 Original Price: $375000
-
Tax Information
Parcel Number: 2804095 Tax Year: 2025 Annual Tax: $4584 Tax Legal Desc: SV-SHERYLTON HILLS LOT 61 ALL SHERYLTON HILL RD
-
Parking Information
Attached, Garage, Garage Door OpenerGarage Information
Has Garage: Yes Has Attached Garage: Yes Garage Space: 2
-
Location Information
Direction: E Caston to Sherylton to Fessler WaterSource: Well
How much is this property worth?
Curious about this home's true market value? Use our free Home Evaluation Tool to instantly get a personalized Comparative Market Analysis (CMA) report. Make smarter, data-driven decisions before you buy.

Nearby Home Value
| Address | Estimate | Bed | Bath | Sq. Ft | Lot Size |
|---|---|---|---|---|---|
| 2490 Ledgestone Drive, Uniontown, OH, 44685 | $432,900 | 3 | 2 | 1,955 | 0.45 Acre |
| 2273 Ledgestone Drive, Uniontown, OH, 44685 | $440,900 | 4 | 3 | 2,402 | 0.41 Acre |
| 2255 Ledgestone Drive, Uniontown, OH, 44685 | $484,900 | 4 | 5 | 2,620 | 0.33 Acre |
| 2334 Ledgestone Drive, Uniontown, OH, 44685 | $397,900 | 3 | 2 | 1,725 | 0.32 Acre |
| 2316 Ledgestone Drive, Uniontown, OH, 44685 | $374,900 | 4 | 3 | 2,128 | 0.34 Acre |
| 2319 Ledgestone Drive, Uniontown, OH, 44685 | $403,900 | 3 | 2 | 1,763 | 0.38 Acre |
| 1232 Canyon Street, Uniontown, OH, 44685 | $299,900 | 4 | 2 | 1,584 | 0.67 Acre |
| 11650 Streamview Avenue, Uniontown, OH, 44685 | $419,000 | 3 | 3 | 2,122 | 3.50 Acres |
| 12201 King Church Avenue, Uniontown, OH, 44685 | $384,900 | 5 | 2 | 2,430 | 2.59 Acres |
| 1415 Lake Center Street, Uniontown, OH, 44685 | $1,100,000 | 4 | 4 | -- | 4.65 Acres |
Similar Homes To 735 Fessler Drive
Nearby For Sale
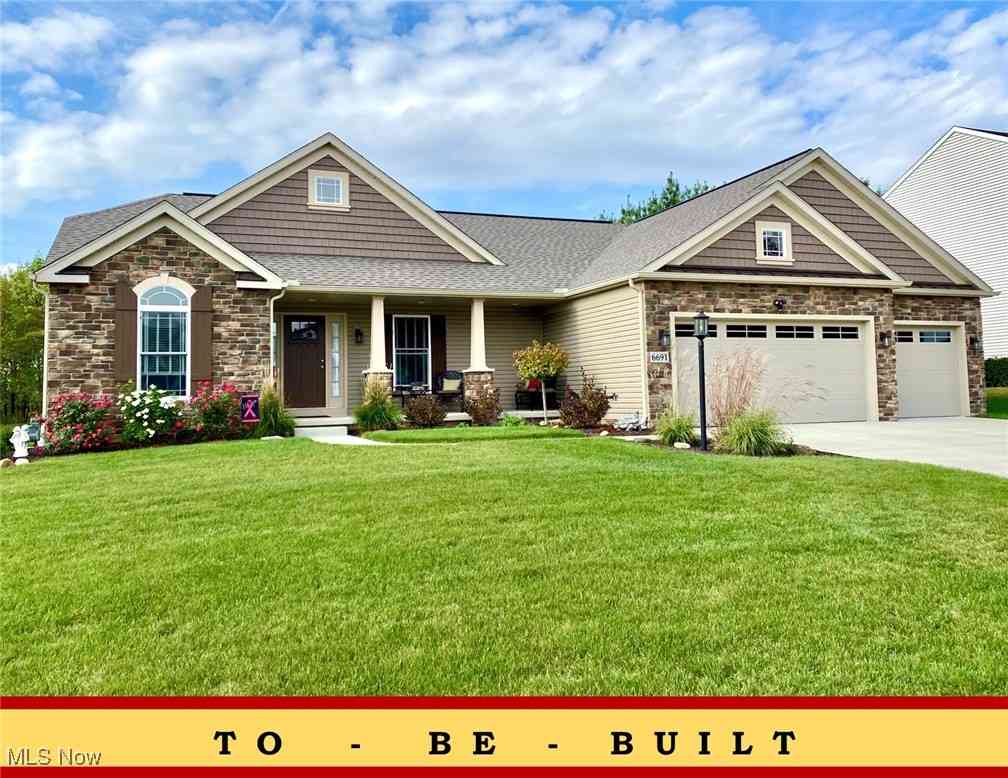
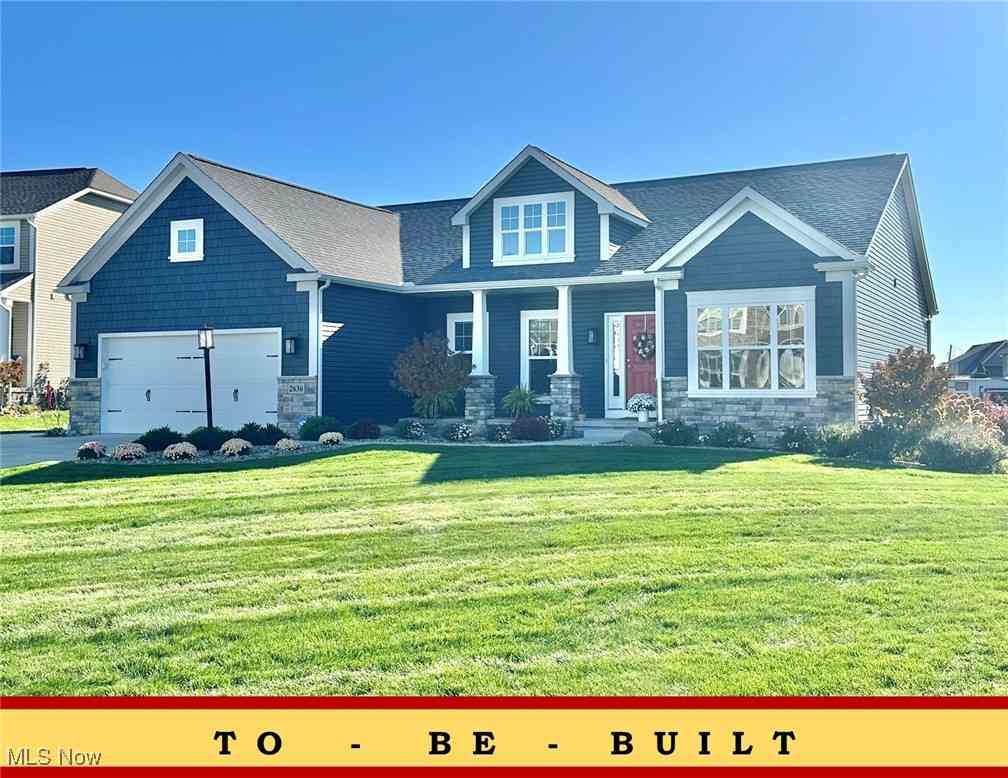
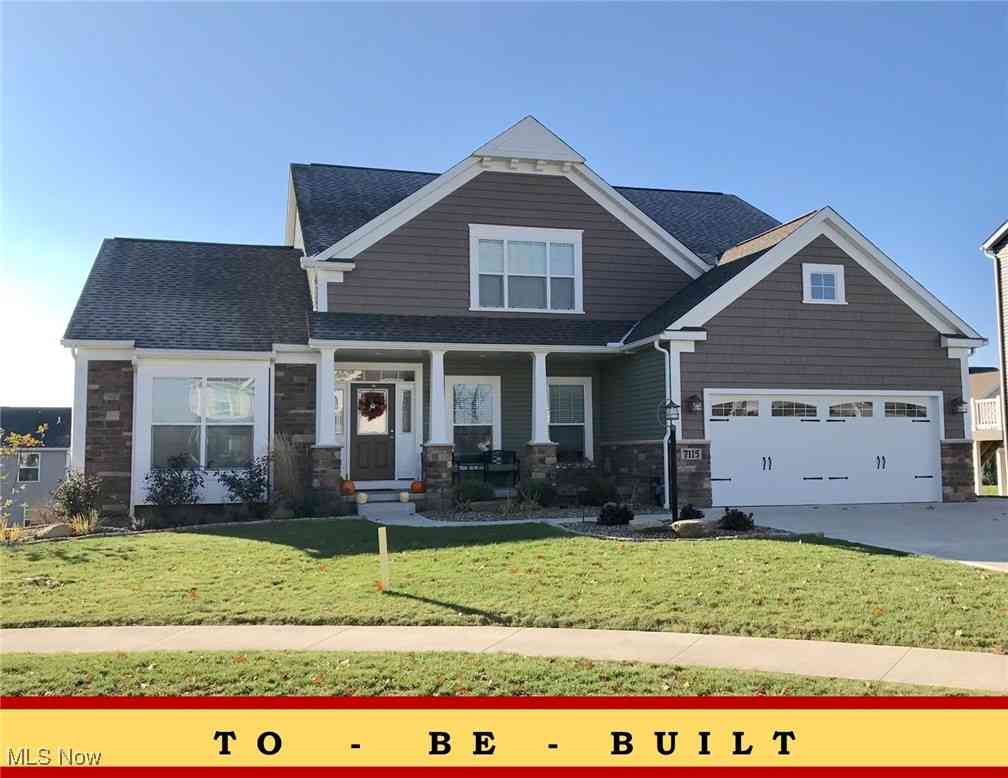
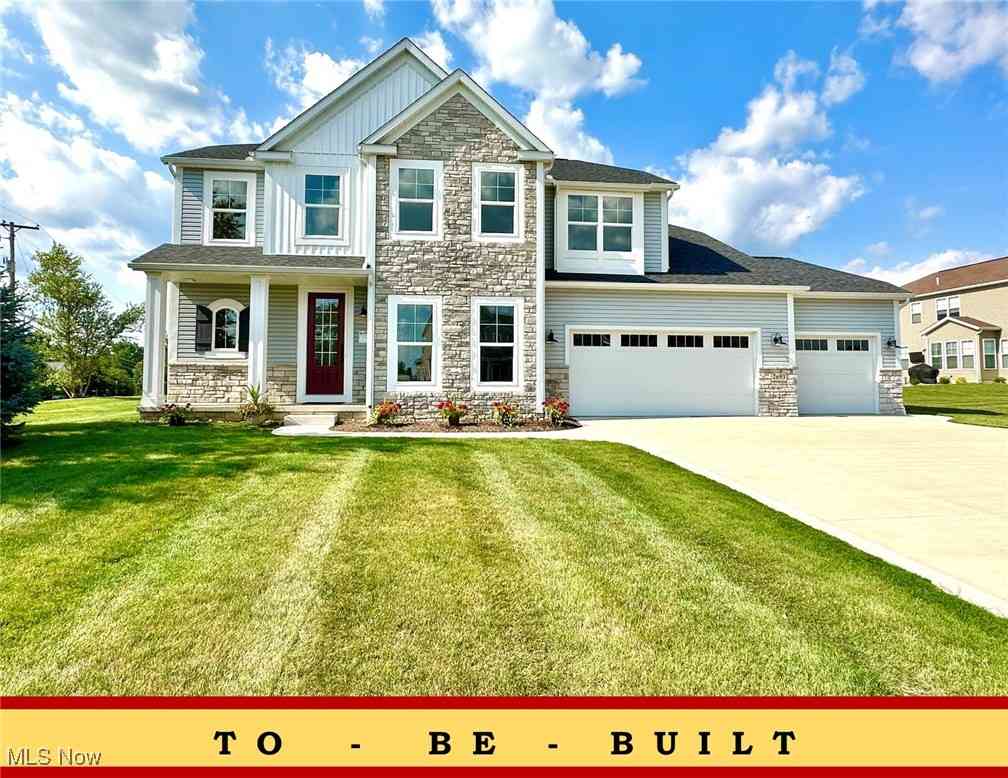
The data relating to real estate for sale on this website comes in part from the Internet Data Exchange program of MLS Now. Real estate listings are marked with the Internet Data Exchange logo and detailed information about them includes the name of the listing broker(s). Information Deemed Reliable But Not Guaranteed.
ByOwner last updated this listing 09/29/2026 @ 06:48
More Cities with for Sale by Owner Homes
- Uniontown Homes For Sale By Owner
- Hartville Homes For Sale By Owner
- Lakemore Homes For Sale By Owner
- North Canton Homes For Sale By Owner
- Green Homes For Sale By Owner
- Mogadore Homes For Sale By Owner
- Akron Homes For Sale By Owner
- Tallmadge Homes For Sale By Owner
- Clinton Homes For Sale By Owner
- Louisville Homes For Sale By Owner
- Fairlawn Homes For Sale By Owner
- Atwater Homes For Sale By Owner
- Canal Fulton Homes For Sale By Owner
- Barberton Homes For Sale By Owner
- New Franklin Homes For Sale By Owner
- Munroe Falls Homes For Sale By Owner
- Massillon Homes For Sale By Owner
- Rootstown Homes For Sale By Owner
- Cuyahoga Falls Homes For Sale By Owner
- Alliance Homes For Sale By Owner
Homes around $359,900








Verify Your Email
Please enter the 6-digit verification code
sent to your email address.
Verify Your Phone Number
Please enter the 6-digit verification code
sent to your mobile phone.