
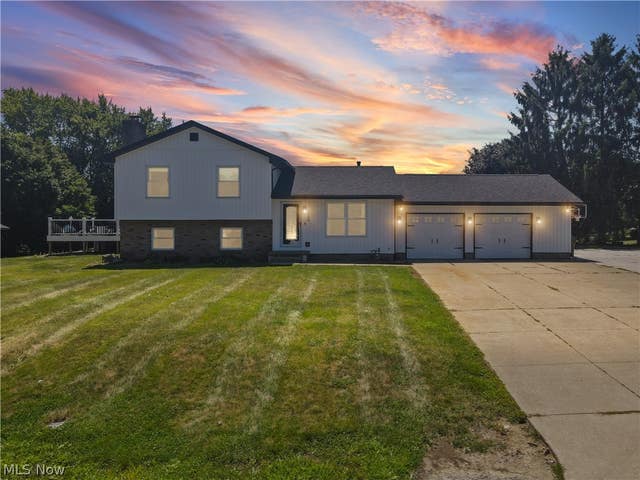
1524 Hightower Drive
Uniontown, OH 44685

 4
4
Bed
 2
2
Bath
 3,064
3,064Sqft
 0.51
0.51Acre(Lot)
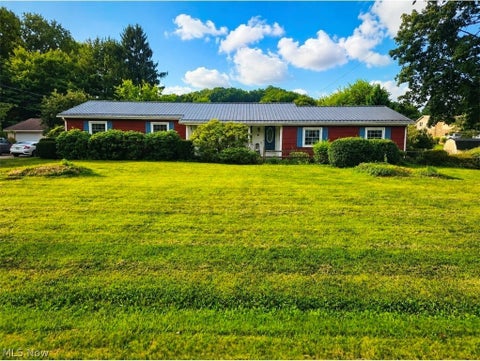
Welcome home to this spacious and beautifully updated split-level home in the highly desirable Green Local School District! From the moment you arrive, you’ll appreciate the inviting curb appeal featuring white siding, a dark roof, newer windows, a two-car garage, expansive driveway, and spacious yard. Numerous major updates provide peace of mind, including new windows, siding, roof, and deck covering completed in October 2025, along with a new furnace and A/C with whole-house air purifier, hot water tank, water softener, and new water treatment systems, including an air injection system and reverse osmosis system, all added in 2025. New carpet was installed in 2026, and the garage is heated for year-round comfort and versatility. Inside, the welcoming entry features a wood-panel door with

 Property Details
 Map
Map
 Map
Map
What's Nearby
Nearby Areas
 Features
-
Bedroom Information
Total beds: 4Bathroom Information
Total Baths: 2 Full Baths: 2Room Information
Rooms Total: 8 Has Basement: Yes Basement: Full -
Roofing Information
Asphalt, Fiberglass -
Interior Features
Roof: Asphalt, Fiberglass Appliances: Dryer, Dishwasher, Disposal, Microwave, Range, Refrigerator, Washer Laundry Features: In Basement Window Features: Double Pane Windows -
Heating & Cooling
Has Heating: Yes Heating: Natural Gas, Forced Air, Fireplace(s) Has Cooling: Yes Cooling: Central Air
-
Building Information
Year Built: 1986 Construction Materials: Aluminum Siding, Vinyl Siding Patio And Porch Features: Rear Porch Pool Features: Above Ground, Private Private Pool: Yes
-
Lot Information
Main Square Feet: 0.5051 Acres Lot Size Acres: 0.5051 Lot Size Source: AssessorProperty Information
Subdivision: High Tower Estate #2 Source Property Type: Residential Property SubType: Single Family Residence Levels: Three Or More, Multi/Split Property Age: 40
-
Listing Price Information
Listing Price: $349000 Original Price: $369000 Cash, Conventional, Contract, FHA, VA Loan
-
Tax Information
Parcel Number: 2807974 Tax Year: 2025 Annual Tax: $4281 Tax Legal Desc: HIGH TOWER EST #2 LOT 96 ALL
-
Parking Information
Attached, Direct Access, Driveway, GarageGarage Information
Has Garage: Yes Has Attached Garage: Yes Garage Space: 2
-
Location Information
Direction: Greensburg Rd to Melanie Dr to Speedo Lane to Hightower Dr WaterSource: Well
How much is this property worth?
Curious about this home's true market value? Use our free Home Evaluation Tool to instantly get a personalized Comparative Market Analysis (CMA) report. Make smarter, data-driven decisions before you buy.

Nearby Home Value
| Address | Estimate | Bed | Bath | Sq. Ft | Lot Size |
|---|---|---|---|---|---|
| 2490 Ledgestone Drive, Uniontown, OH, 44685 | $432,900 | 3 | 2 | 1,955 | 0.45 Acre |
| 2273 Ledgestone Drive, Uniontown, OH, 44685 | $440,900 | 4 | 3 | 2,402 | 0.41 Acre |
| 2255 Ledgestone Drive, Uniontown, OH, 44685 | $484,900 | 4 | 5 | 2,620 | 0.33 Acre |
| 2334 Ledgestone Drive, Uniontown, OH, 44685 | $397,900 | 3 | 2 | 1,725 | 0.32 Acre |
| 2316 Ledgestone Drive, Uniontown, OH, 44685 | $374,900 | 4 | 3 | 2,128 | 0.34 Acre |
| 2319 Ledgestone Drive, Uniontown, OH, 44685 | $403,900 | 3 | 2 | 1,763 | 0.38 Acre |
| 1232 Canyon Street, Uniontown, OH, 44685 | $299,900 | 4 | 2 | 1,584 | 0.67 Acre |
| 11650 Streamview Avenue, Uniontown, OH, 44685 | $419,000 | 3 | 3 | 2,122 | 3.50 Acres |
| 12201 King Church Avenue, Uniontown, OH, 44685 | $384,900 | 5 | 2 | 2,430 | 2.59 Acres |
| 1415 Lake Center Street, Uniontown, OH, 44685 | $1,100,000 | 4 | 4 | -- | 4.65 Acres |
Similar Homes To 1524 Hightower Drive
Nearby For Sale
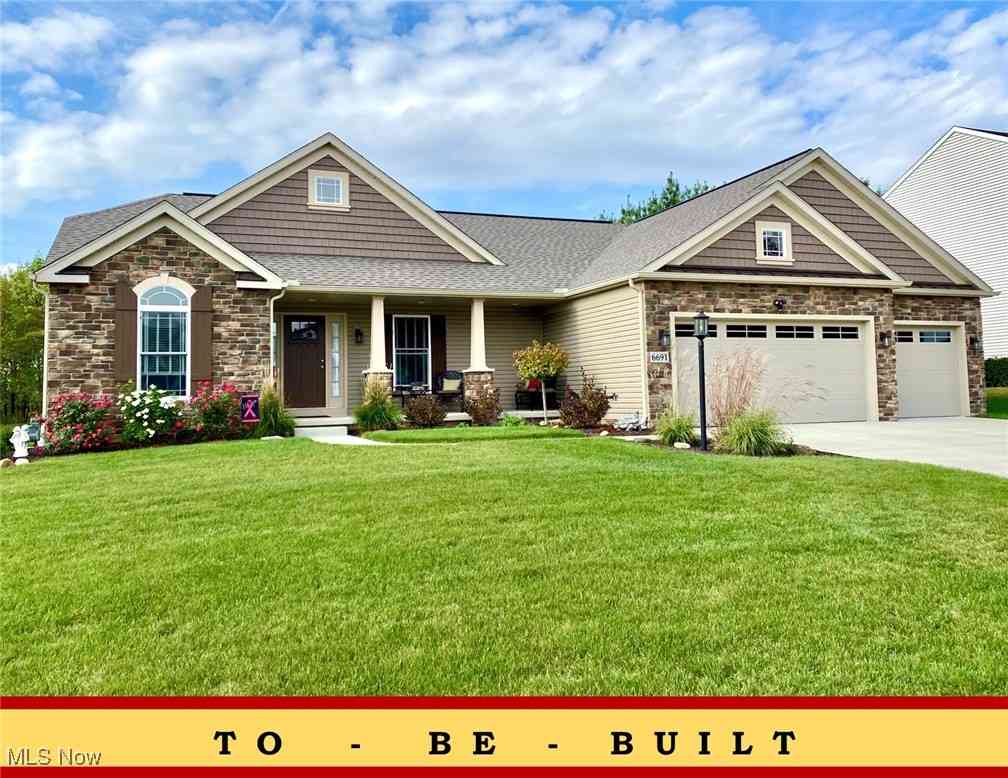
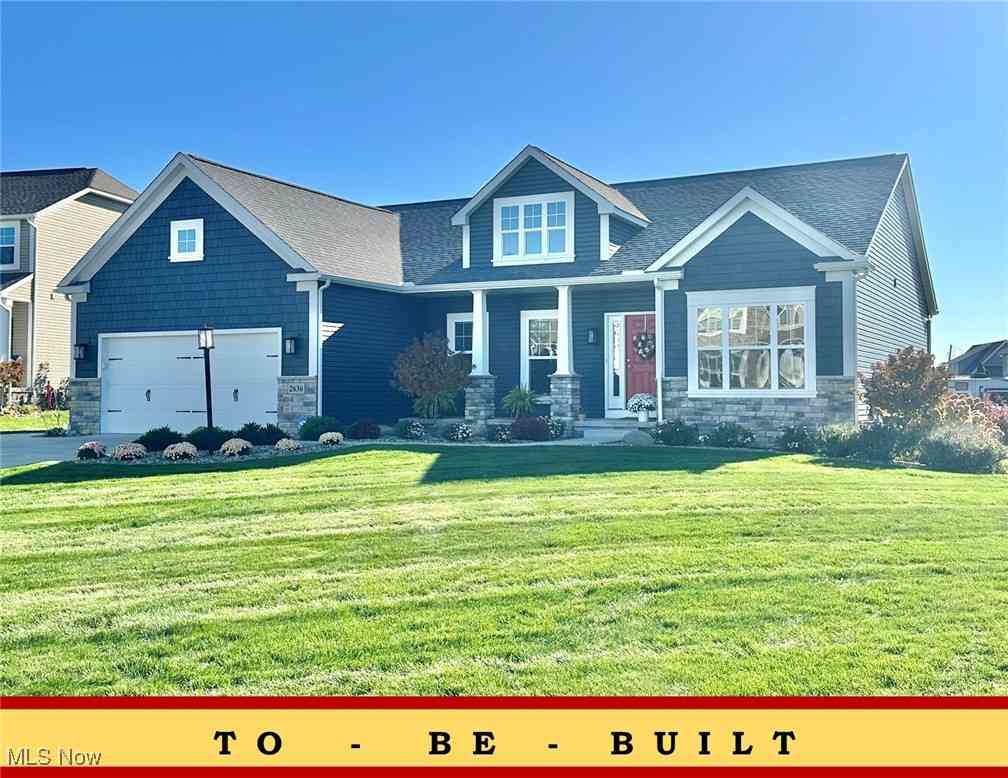
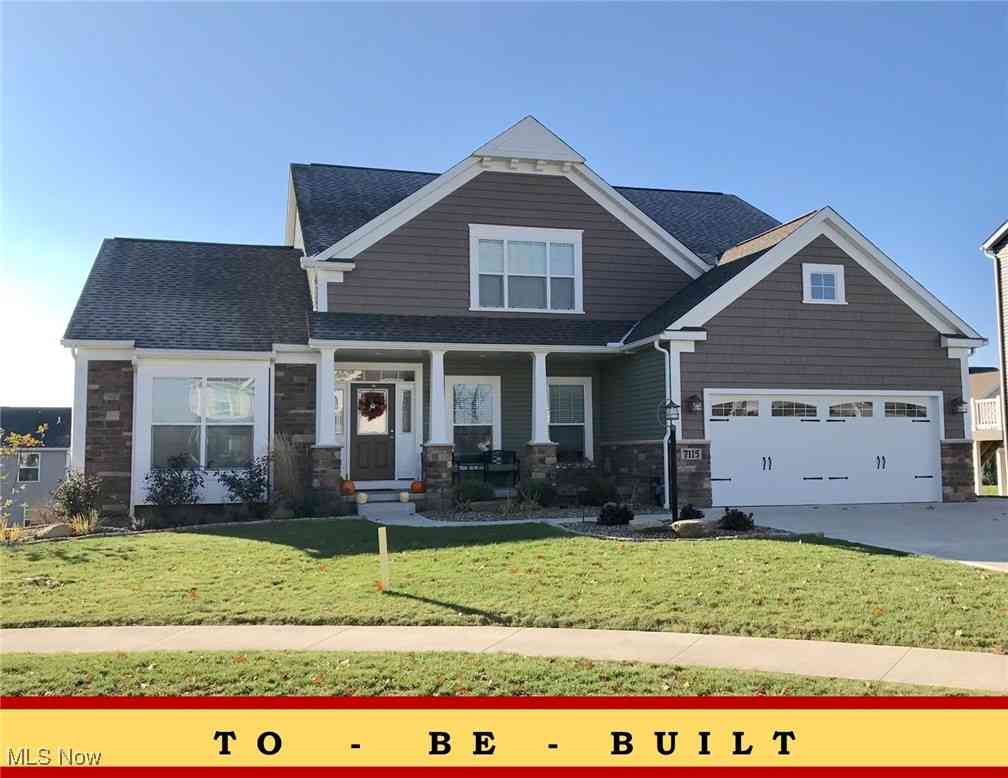
The data relating to real estate for sale on this website comes in part from the Internet Data Exchange program of MLS Now. Real estate listings are marked with the Internet Data Exchange logo and detailed information about them includes the name of the listing broker(s). Information Deemed Reliable But Not Guaranteed.
ByOwner last updated this listing 09/29/2026 @ 07:34
More Cities with for Sale by Owner Homes
- Uniontown Homes For Sale By Owner
- Hartville Homes For Sale By Owner
- Lakemore Homes For Sale By Owner
- North Canton Homes For Sale By Owner
- Green Homes For Sale By Owner
- Mogadore Homes For Sale By Owner
- Akron Homes For Sale By Owner
- Tallmadge Homes For Sale By Owner
- Clinton Homes For Sale By Owner
- Louisville Homes For Sale By Owner
- Fairlawn Homes For Sale By Owner
- Atwater Homes For Sale By Owner
- Canal Fulton Homes For Sale By Owner
- Barberton Homes For Sale By Owner
- New Franklin Homes For Sale By Owner
- Munroe Falls Homes For Sale By Owner
- Massillon Homes For Sale By Owner
- Rootstown Homes For Sale By Owner
- Cuyahoga Falls Homes For Sale By Owner
- Alliance Homes For Sale By Owner
Homes around $349,000









Verify Your Email
Please enter the 6-digit verification code
sent to your email address.
Verify Your Phone Number
Please enter the 6-digit verification code
sent to your mobile phone.