

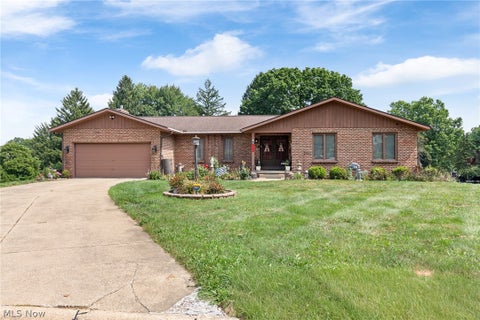
2548 Glenshire Circle
Uniontown, OH 44685

 3
3
Bed
 4
4
Bath
 3,008
3,008Sqft
 0.04
0.04Acre(Lot)
A truly special 3-bedroom, 3.5-bath home overlooking Hole 8 of the golf course, offering beautiful updates, exceptional living space, and breathtaking views. From the moment you walk in, you notice the open and inviting floor plan. The kitchen is conveniently located to the right and flows seamlessly into the dining and living areas, creating a wonderful space for everyday living and entertaining. A custom extra-wide staircase leads upstairs to two spacious bedrooms and a full bathroom, while the first-floor primary suite offers the comfort and convenience of main-level living. The primary suite features a spacious bath with a Jacuzzi tub, walk-in shower, and large linen closet. One of the most memorable features is the setting of this home. The living room and adjoining den/sunroom overl

 Property Details
 Map
Map
 Map
Map
What's Nearby
Nearby Areas
 Features
-
Bedroom Information
Total beds: 3Bathroom Information
Total Baths: 4 Full Baths: 3 Half Baths: 1Room Information
Rooms Total: 5 Has Basement: Yes Basement: Full, Finished, Storage Space -
Roofing Information
Asphalt, Fiberglass -
Interior Features
Beamed Ceilings, Breakfast Bar, Bookcases, Built-in Features, Cedar Closet(s), Ceiling Fan(s), Chandelier, Crown Molding, Cathedral Ceiling(s), Double Vanity, Entrance Foyer, Eat-in Kitchen, High Ceilings, Bar Roof: Asphalt, Fiberglass Appliances: Dryer, Range, Refrigerator, Washer Laundry Features: In Basement -
Heating & Cooling
Has Heating: Yes Heating: Forced Air, Fireplace(s) Has Cooling: Yes Cooling: Ceiling Fan(s), Central Air Water front: 1
-
Building Information
Year Built: 1996 Construction Materials: Brick, Block Patio And Porch Features: Covered, Deck, Front Porch Private Pool: No Association Fee Frequency: Monthly
-
Lot Information
Main Square Feet: 0.0427 Acres Lot Size Acres: 0.0427 Lot Size Source: Appraiser Lot Description: WaterfrontProperty Information
Subdivision: Greens Prestwick Condo Source Property Type: Residential Property SubType: Condominium Levels: One and One Half Property Age: 30
-
Listing Price Information
Listing Price: $375000 Cash, Conventional, FHA, VA Loan
-
Tax Information
Parcel Number: 2812464 Tax Year: 2025 Annual Tax: $4032 Tax Legal Desc: GREENS OF PRESTWICK CONDO PHASE 22 UNIT 33A
-
Parking Information
Attached, Driveway, GarageGarage Information
Has Garage: Yes Has Attached Garage: Yes Garage Space: 2 Pets Allowed: YesHomeowners Association InformationHas Association: Yes Included Fees: Maintenance Grounds, Snow Removal, Trash HOA: $330.00
-
Location Information
Direction: From I-77, take Exit 118 to Massillon Road, then follow Raber Road to Glen Eagles Boulevard. Turn onto Cardington Green, then onto Glenshire Circle and follow it to 2548. WaterSource: Public Security Features: Carbon Monoxide Detector(s), Smoke Detector(s)
How much is this property worth?
Curious about this home's true market value? Use our free Home Evaluation Tool to instantly get a personalized Comparative Market Analysis (CMA) report. Make smarter, data-driven decisions before you buy.

Nearby Home Value
| Address | Estimate | Bed | Bath | Sq. Ft | Lot Size |
|---|---|---|---|---|---|
| 2244 Ledgestone Drive, Uniontown, OH, 44685 | $422,900 | 4 | 3 | 2,534 | 0.34 Acre |
| 2335 Ledgestone Drive, Uniontown, OH, 44685 | $392,900 | 4 | 3 | 2,250 | 0.34 Acre |
| 2551 Royal County Down .., Uniontown, OH, 44685 | $119,900 | 2 | 1 | 973 | -- |
| 2544 Royal County Down, Uniontown, OH, 44685 | $124,900 | 2 | 1 | 924 | 0.02 Acre |
| 2086 Beechtree Drive #54, Uniontown, OH, 44685 | $269,900 | 3 | 3 | 2,242 | -- |
| 2059 Carlile Drive, Uniontown, OH, 44685 | $239,900 | 4 | 3 | 1,680 | -- |
Similar Condos To 2548 Glenshire Circle
Nearby For Sale
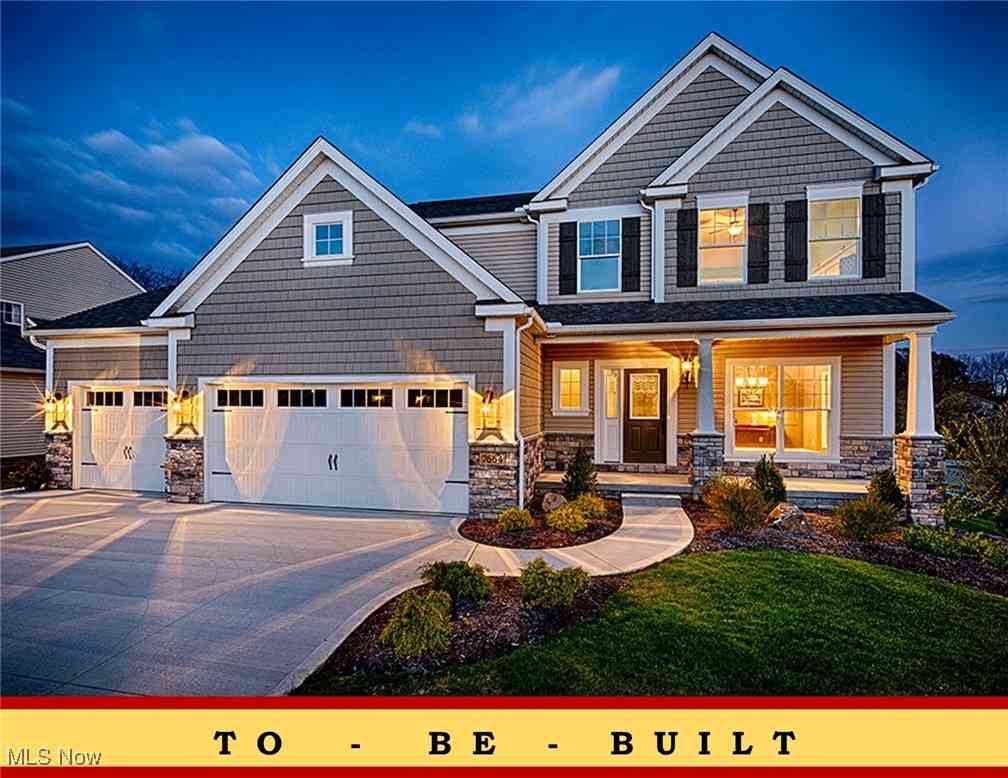
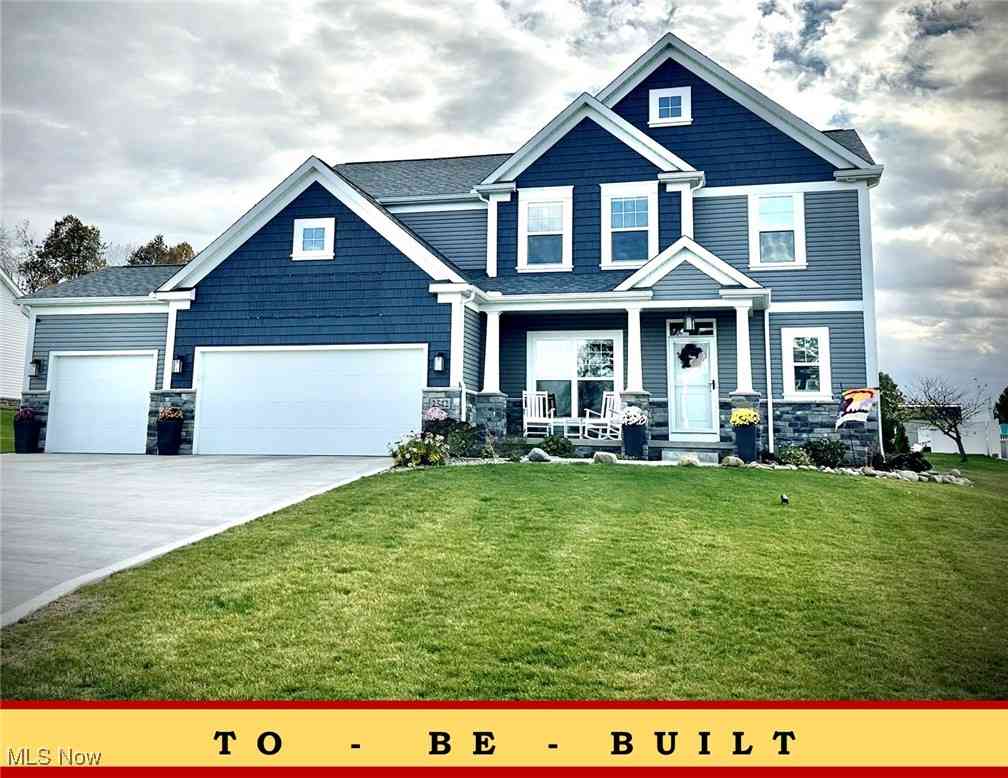

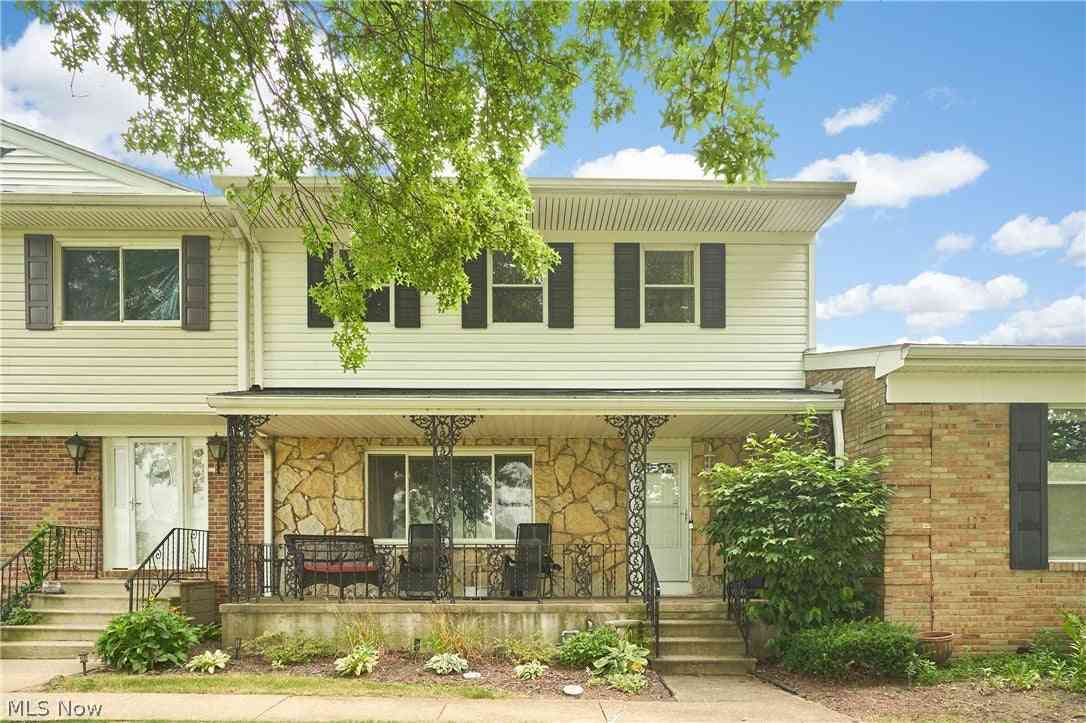
The data relating to real estate for sale on this website comes in part from the Internet Data Exchange program of MLS Now. Real estate listings are marked with the Internet Data Exchange logo and detailed information about them includes the name of the listing broker(s). Information Deemed Reliable But Not Guaranteed.
ByOwner last updated this listing 09/29/2026 @ 00:12
More Cities with for Sale by Owner Homes
- Uniontown Homes For Sale By Owner
- Hartville Homes For Sale By Owner
- Lakemore Homes For Sale By Owner
- North Canton Homes For Sale By Owner
- Green Homes For Sale By Owner
- Mogadore Homes For Sale By Owner
- Akron Homes For Sale By Owner
- Tallmadge Homes For Sale By Owner
- Clinton Homes For Sale By Owner
- Louisville Homes For Sale By Owner
- Fairlawn Homes For Sale By Owner
- Atwater Homes For Sale By Owner
- Canal Fulton Homes For Sale By Owner
- Barberton Homes For Sale By Owner
- New Franklin Homes For Sale By Owner
- Munroe Falls Homes For Sale By Owner
- Massillon Homes For Sale By Owner
- Rootstown Homes For Sale By Owner
- Cuyahoga Falls Homes For Sale By Owner
- Alliance Homes For Sale By Owner
Homes around $375,000








Verify Your Email
Please enter the 6-digit verification code
sent to your email address.
Verify Your Phone Number
Please enter the 6-digit verification code
sent to your mobile phone.