
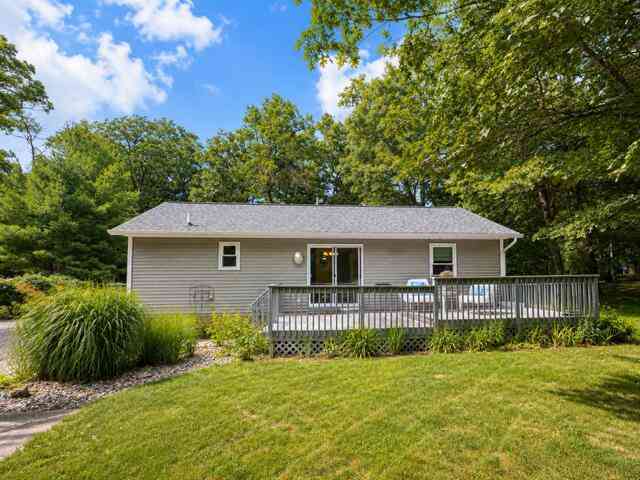
553 W Garfield Road
Twin Lake, MI 49457

 2
2
Bed
 1
1
Bath
 960
960Sqft
 0.46
0.46Acre(Lot)
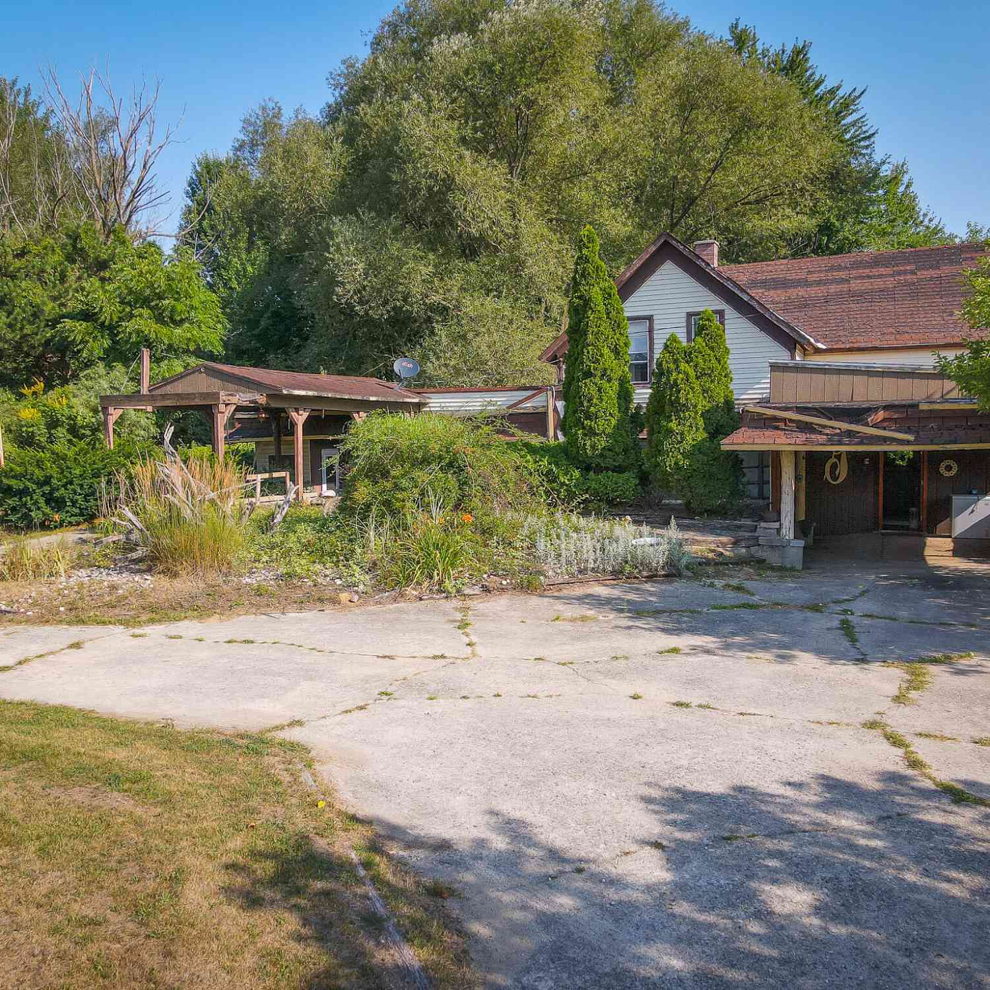
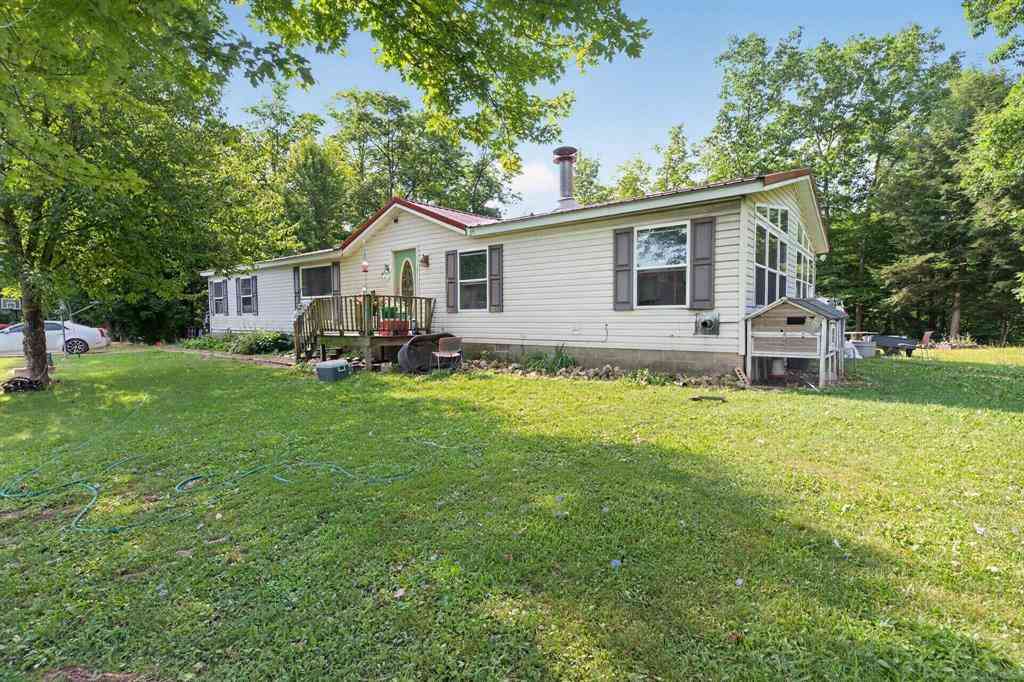
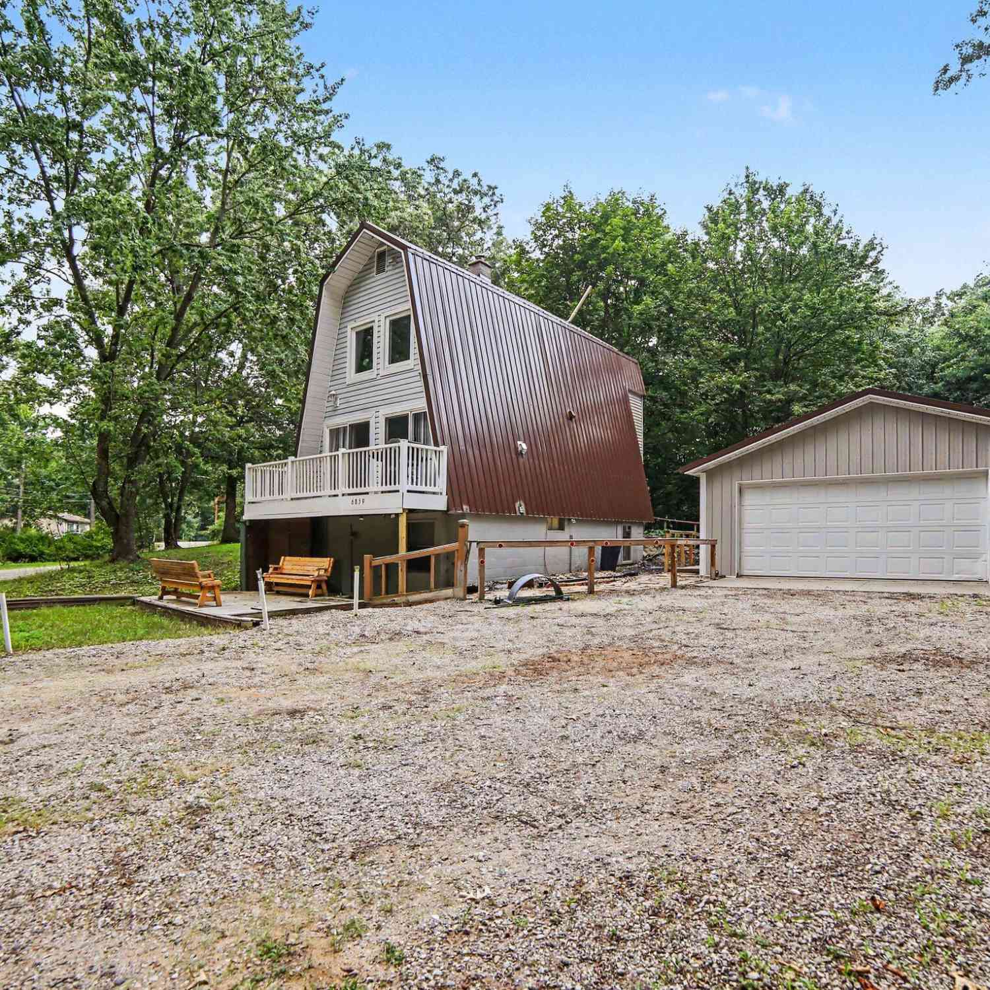
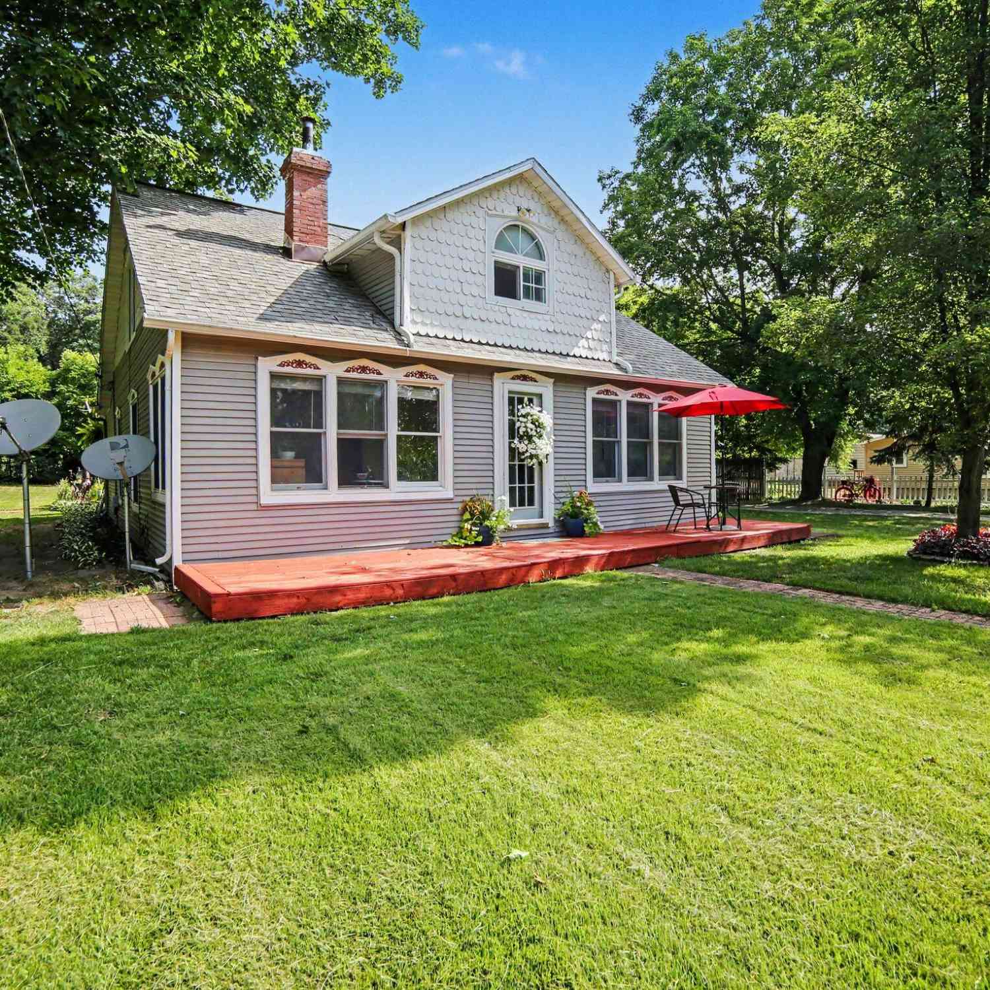
Welcome to 553 W Garfield Road in Twin Lake! This charming 2-bedroom, 1-bath home offers the perfect blend of comfort, updates, and beautiful outdoor space. Step inside to find new flooring throughout, creating a fresh, move-in-ready feel, along with a newer roof for added peace of mind. Outside is where this property really shines! Enjoy a large, partially wooded yard filled with established flowers and plenty of space to relax, entertain, garden, or simply enjoy the outdoors. Underground sprinkling makes maintaining the beautiful yard easy, while the deck is the perfect spot for morning coffee, summer dinners, or unwinding at the end of the day. A detached 2-car garage provides excellent space for vehicles, storage, toys, or a workshop. With its inviting setting, thoughtful updates, an

 Property Details
 Map
Map
 Map
Map
What's Nearby
Nearby Areas
 Features
-
Bedroom Information
Total Bedrooms: 2 Window Feature: Low-Emissivity WindowsBathroom Information
Total Baths: 1 Full Baths: 1Water/Sewer
Sewer: Septic TankRoom Information
Other Rooms: 6 -
Flooring Information
Engineered Hardwood, Wood -
Roofing Information
Composition, Shingle -
Interior Features
Ceiling Fan(s), Garage Door Opener Roof: Composition, Shingle Appliances: Dishwasher, Dryer, Microwave, Oven, Range, Refrigerator, Washer Laundry Features: Laundry Closet, Main Level, Washer Hookup -
Heating & Cooling
Heating: Forced Air Cooling: Central Air WaterSource: Well -
Fireplace
Number of Fireplaces: 0 Fireplace Features: 0
-
Building Information
Year Built: 2000 Construction Materials: Vinyl Siding Security System: Smoke Detector(s) Basement: Crawl Space Roof: Composition, Shingle -
Exterior Features
Porch: Deck -
Road Types
Unimproved -
Laundry Features
Laundry Closet, Main Level, Washer HookupPatio And Porch
Deck
-
Lot Information
Lot Dimensions: 100X199X100X199 Lot Description: Level, Wooded Lot Size Area: 0.46 Acres Lot Square Feet: 19,994 Stories: 1 Main Square Feet: 960Property Information
Property Type: Residential Sub Type: Single Family Residence Style: Ranch SQ ft (Living Area): 960 Construction Materials: Vinyl Siding Property Age: 26
-
Listing Price Information
Listing Id: 26042998 ist Price: $240,000 List Price Tot SqFt: $250 Listing Terms Cash, FHA, VA Loan, MSHDA, Conventional -
Listing Information
Possession: Close Plus 6 to 29 Days
-
Tax Information
Parcel Number: 42-510-106-0005-00 Annual Tax: $1,578 Tax Year: 2025 Taxes: DALTON TOWNSHIP D-VLC10-0479 VILLAGE OF LAKEWOOD CLUB ADDN NO 10 PLAT SJ LOTS 5-8 INC AND LOTS 45-48 INC BLK 106 SEC 5 T11N R16W
-
Virtual Tour
Parking Information
# of Garage Spaces: 1 Has Garage: Yes Detached
-
School Information
Senior High School District: Whitehall -
Utility Information
Natural Gas Available, Electricity Available, Natural Gas Connected -
Location Information
Direction: White lake Drive E, turn R on Automobile RD take to W Garfield, turn L, home is on R.
How much is this property worth?
Curious about this home's true market value? Use our free Home Evaluation Tool to instantly get a personalized Comparative Market Analysis (CMA) report. Make smarter, data-driven decisions before you buy.

Nearby Home Value
| Address | Estimate | Bed | Bath | Sq. Ft | Lot Size |
|---|---|---|---|---|---|
| 11325 S Ravine Lane , Twin Lake, MI, 49457 | $180,000 | 3 | 2.5 | 1,716 | 1,716 SqFt |
| 12466 S Maple Island Road, Twin Lake, MI, 49457 | $424,900 | 3 | 2 | 1,602 | 1,602 SqFt |
| 4260 Obenauf Road, Twin Lake, MI, 49457 | $399,900 | 3 | 3 | 2,945 | 2,945 SqFt |
| 3860 Wilson Beach Road, Twin Lake, MI, 49457 | $429,900 | 6 | 4 | 2,631 | 2,631 SqFt |
| 2353 Oak Street, Twin Lake, MI, 49457 | $105,000 | 2 | 2 | 920 | 920 SqFt |
| 2361 Oak Street, Twin Lake, MI, 49457 | $95,900 | 2 | 2 | 924 | 924 SqFt |
| 2401 Oak Street, Twin Lake, MI, 49457 | $115,000 | 2 | 2 | 1,073 | 1,073 SqFt |
| 2340 Beech Street, Twin Lake, MI, 49457 | $75,900 | 1 | 1 | 552 | 552 SqFt |
| 3748 S Sweet Lake Drive, Twin Lake, MI, 49457 | $415,000 | 4 | 3 | 2,349 | 2,349 SqFt |
| 2407 Maple Road, Twin Lake, MI, 49457 | $9,900 | 2 | 1 | 728 | 728 SqFt |
Similar Homes To 553 W Garfield Road
Nearby For Sale
ByOwner last updated this listing 08/16/2026 @ 12:20
More Cities with for Sale by Owner Homes
- Twin Lake Homes For Sale By Owner
- Holton Homes For Sale By Owner
- Whitehall Homes For Sale By Owner
- North Muskegon Homes For Sale By Owner
- Montague Homes For Sale By Owner
- Muskegon Homes For Sale By Owner
- Muskegon Heights Homes For Sale By Owner
- Rothbury Homes For Sale By Owner
- Norton Shores Homes For Sale By Owner
- Fremont Homes For Sale By Owner
- Fruitport Homes For Sale By Owner
- Ravenna Homes For Sale By Owner
- New Era Homes For Sale By Owner
- Grant Homes For Sale By Owner
- Bailey Homes For Sale By Owner
- Hesperia Homes For Sale By Owner
- Spring Lake Homes For Sale By Owner
- Shelby Homes For Sale By Owner
- Casnovia Homes For Sale By Owner
- Nunica Homes For Sale By Owner
Homes around $240,000




Verify Your Email
Please enter the 6-digit verification code
sent to your email address.